7225 Wytheville Cir, Fredericksburg, VA 22407
Local realty services provided by:CENTURY 21 Ryon Real Estate
7225 Wytheville Cir,Fredericksburg, VA 22407
$399,900
- 3 Beds
- 4 Baths
- - sq. ft.
- Townhouse
- Sold
Listed by: amy cherry taylor
Office: porch & stable realty, llc.
MLS#:VASP2043876
Source:BRIGHTMLS
Sorry, we are unable to map this address
Price summary
- Price:$399,900
- Monthly HOA dues:$109
About this home
Move right into this beautifully updated 3-bedroom, 2 full and 2 half bath townhome offering three finished levels of comfortable living in a sought after community. From the moment you arrive, you'll appreciate the care and pride of ownership reflected throughout this home, with extensive recent improvements that make it truly turnkey. The heart of the home is the open kitchen and dining area, where sliding glass doors lead to an expansive rear deck, perfect for morning coffee, outdoor dining, grilling, or simply relaxing while enjoying the peaceful, private setting created by mature trees. The fully fenced backyard also features a patio, providing multiple outdoor living and entertaining spaces. Inside, you'll find newly installed carpet throughout, beautifully refinished natural hardwood floors, fresh interior paint, updated hardware, and stylish new bathroom light fixtures and finishes. Spacious closets, including an oversized primary bedroom closet, and the attached one-car garage offer exceptional storage rarely found in a townhome. Major system updates provide added peace of mind, including a brand-new Carrier HVAC system (2026), new dishwasher and refrigerator (2026), electric range and microwave (2024), water heater (2022), professionally cleaned air ducts and dryer vents, new HVAC filter, professional deep cleaning, power washing, pest inspection, freshly painted deck, and more, making this home truly move-in ready. Conveniently located approximately three miles from major commuter routes, this home offers easy access to shopping, dining, and everyday conveniences while enjoying the benefits of a thoughtfully maintained neighborhood. Community amenities include a swimming pool, dog park, basketball courts, jogging and walking trails, and beautifully maintained common areas. Combining modern updates, inviting indoor and outdoor living spaces, generous storage, and an ideal location, this exceptional home is ready for its next owner to enjoy from day one....
Contact an agent
Home facts
- Year built:2006
- Subdivision & Development:SALEM FIELDS
- Listing ID #:VASP2043876
- Added:44 day(s) ago
- Updated:September 07, 2026 at 06:04 AM
Rooms and interior
- Bedrooms:3
- Total bathrooms:4
- Full bathrooms:2
- Half bathrooms:2
- Flooring:Carpet, Hardwood, Luxury Vinyl Plank
- Dining Description:Combination Kitchen/Dining, Dining Area, Dining Room, Formal/Separate Dining Room
- Bathrooms Description:Bathroom 2, Half Bath, Primary Bath(s), Primary Bathroom
- Kitchen Description:Carpet, Cooktop, Dishwasher, Disposal, Exhaust Fan, Icemaker, Kitchen - Eat-In, Kitchen - Island, Recessed Lighting, Refrigerator
- Bedroom Description:Carpet, Primary Bedroom, Walk In Closet(s)
- Basement:Yes
- Basement Description:Fully Finished, Walkout Level
Heating and cooling
- Cooling:Central A/C
- Heating:Electric, Forced Air
Structure and exterior
- Year built:2006
- Architectural Style:Colonial
- Construction Materials:Vinyl Siding
- Exterior Features:Deck(s), Patio(s), Sidewalks
- Foundation Description:Slab
- Levels:3 Story
Schools
- High school:CHANCELLOR
- Middle school:FREEDOM
- Elementary school:SMITH STATION
Utilities
- Water:Public
- Sewer:Public Sewer
Finances and disclosures
- Price:$399,900
- Tax amount:$2,814 (2026)
Features and amenities
- Laundry features:Dryer, Has Laundry, Laundry, Washer
- Amenities:Carpet, Humidifer, Recessed Lighting
Parking
- Parking description:Attached Garage, Built In, Covered Parking, Garage - Front Entry, Garage Door Opener, Inside Access
- Garage:Yes
- Garage spaces:1
New listings near 7225 Wytheville Cir
- Coming Soon
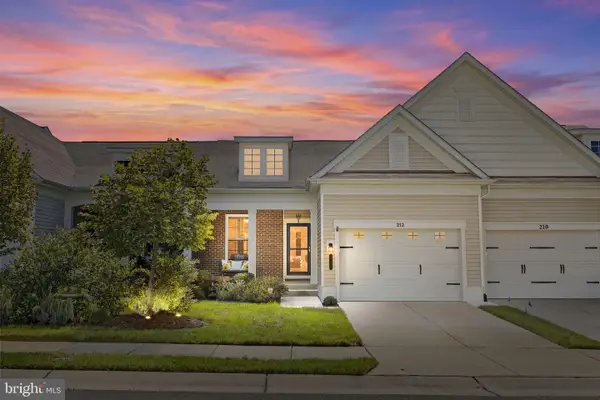 $460,000Coming Soon3 beds 3 baths2,593 sq. ft.
212 Long Point Dr, FREDERICKSBURG, VA 22406
MLS# VAST2053636Listed by: BERKSHIRE HATHAWAY HOMESERVICES PENFED REALTY - Coming Soon
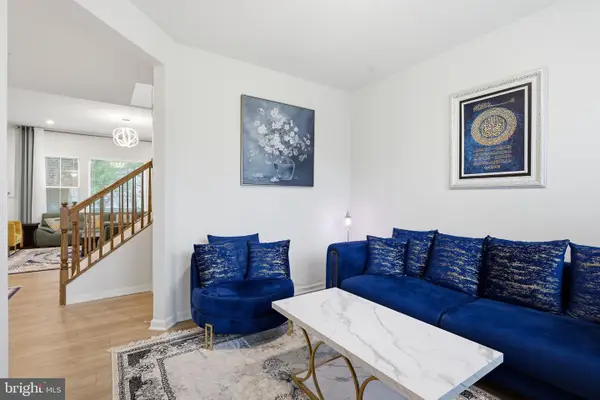 $700,000Coming Soon4 beds 4 baths3,699 sq. ft.
612 Plainview Dr, FREDERICKSBURG, VA 22405
MLS# VAST2053726Listed by: LONG & FOSTER REAL ESTATE, INC. - Coming Soon
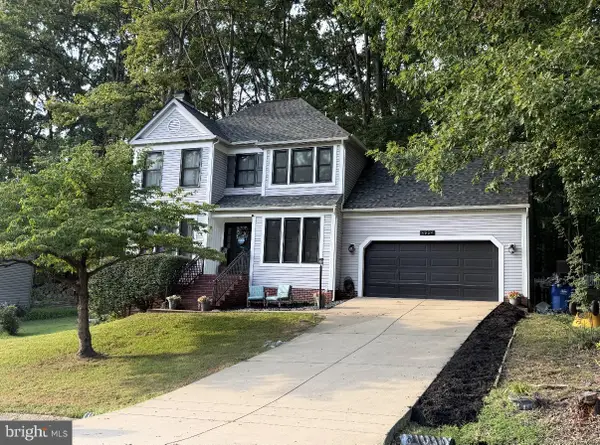 $465,000Coming Soon3 beds 3 baths1,876 sq. ft.
6224 Forest Grove Dr, FREDERICKSBURG, VA 22407
MLS# VASP2045790Listed by: REAL BROKER, LLC - Coming SoonOpen Sat, 2 to 4pm
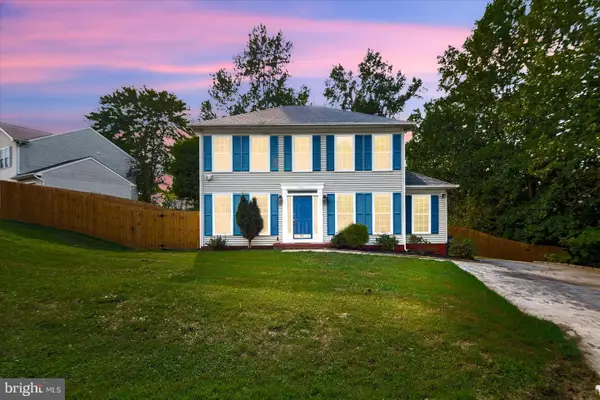 $399,999Coming Soon3 beds 3 baths1,600 sq. ft.
11812 Camelot Way, FREDERICKSBURG, VA 22407
MLS# VASP2045788Listed by: SAMSON PROPERTIES - Coming Soon
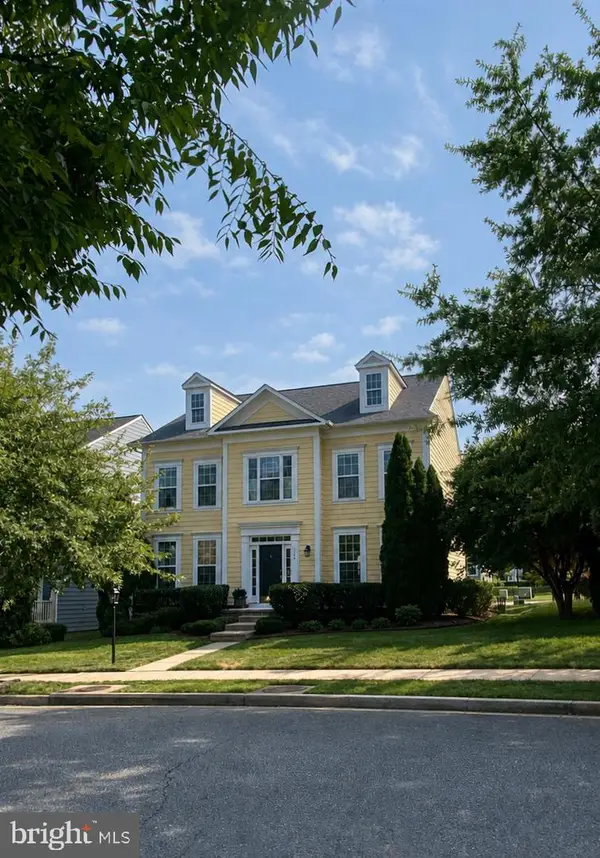 $610,000Coming Soon4 beds 4 baths3,560 sq. ft.
1114 Innis Dr, FREDERICKSBURG, VA 22401
MLS# VAFB2011066Listed by: SAMSON PROPERTIES - Coming Soon
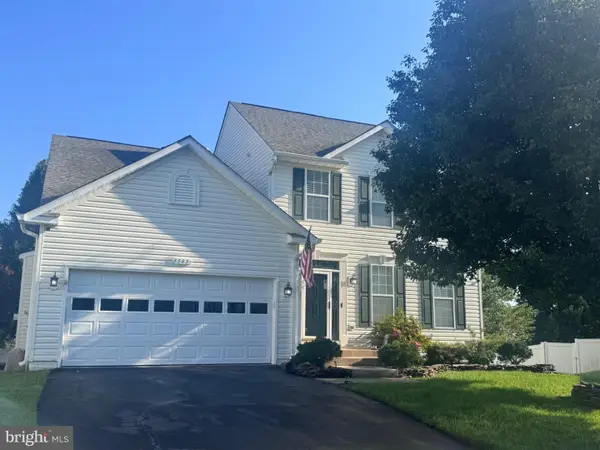 $535,000Coming Soon4 beds 4 baths3,364 sq. ft.
6803 Baldwin Ct, FREDERICKSBURG, VA 22407
MLS# VASP2045754Listed by: COLDWELL BANKER ELITE - Coming Soon
 $580,000Coming Soon4 beds 3 baths2,593 sq. ft.
9 Derby Dr, FREDERICKSBURG, VA 22405
MLS# VAST2053642Listed by: 1ST CHOICE BETTER HOMES & LAND, LC - Coming Soon
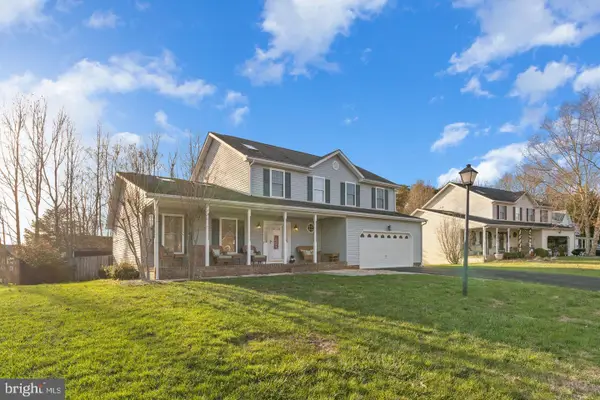 $485,000Coming Soon3 beds 3 baths2,317 sq. ft.
12108 Knight Ct, FREDERICKSBURG, VA 22407
MLS# VASP2045758Listed by: SAMSON PROPERTIES - Coming Soon
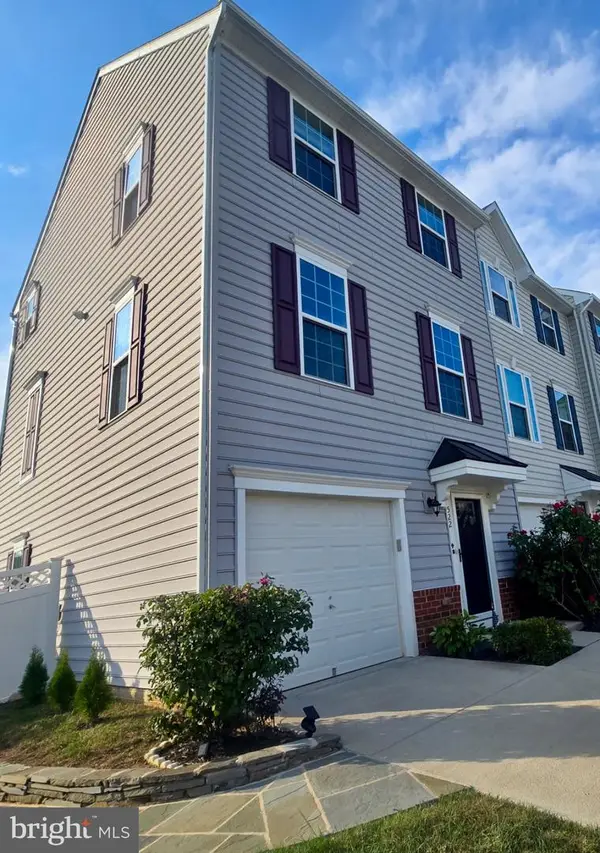
 $435,000Coming Soon3 beds 3 baths1,920 sq. ft.
522 Rolling Valley Dr, FREDERICKSBURG, VA 22405
MLS# VAST2053526Listed by: CENTURY 21 NEW MILLENNIUM - Coming Soon
 $456,000Coming Soon5 beds 3 baths2,068 sq. ft.
209 Wyatt Dr, FREDERICKSBURG, VA 22407
MLS# VASP2045744Listed by: UNITED REAL ESTATE HORIZON


Protect your home and budget from life's surprises with an Assurant Home Warranty, backed by a partner that supports you through every step of homeownership. Explore Plans.
©2026 Century 21 Real Estate LLC. All rights reserved. CENTURY 21®, the CENTURY 21 Logo and C21® are service marks owned by Century 21 Real Estate LLC. Century 21 Real Estate LLC fully supports the principles of the Fair Housing Act and the Equal Opportunity Act. Each office is independently owned and operated. Listing information is deemed reliable but not guaranteed accurate.