7406 Jake Ct, Fredericksburg, VA 22407
Local realty services provided by:CENTURY 21 Reilly Realtors
7406 Jake Ct,Fredericksburg, VA 22407
$539,900
- 4 Beds
- 3 Baths
- 2,823 sq. ft.
- Single family
- Active
Listed by: katrina l schymik abjornson
Office: compass
MLS#:VASP2040146
Source:BRIGHTMLS
Price summary
- Price:$539,900
- Price per sq. ft.:$191.25
- Monthly HOA dues:$95
About this home
PRICE IMPROVEMENT — Motivated Seller! Better-Than-New in Sought-After Ashleigh Ridge
Why wait to build when you can own this better-than-new gem — now offered at a fantastic reduced price? Built in 2022 by D.R. Horton and tucked on a quiet cul-de-sac, this stunning 4-bedroom, 2.5-bath home checks every box on your list: modern finishes, smart home technology, and thousands in post-settlement upgrades already done for you.
Seller Incentive: The seller will cover Year 1 of the solar panel payments — start enjoying reduced energy costs from day one with no added expense.
Calling All First-Time Home Buyers: Ask about lender incentives available on this home, including no mortgage insurance — a rare opportunity to lower your monthly payment right out of the gate.
Step inside to a bright, open-concept main level with durable LVP flooring throughout. The heart of the home is a chef-worthy kitchen featuring granite countertops, stainless steel appliances (including an upgraded refrigerator and dishwasher), an oversized island with breakfast bar seating, a walk-in pantry, and a generous dining area. Sliding glass doors off the kitchen open to a custom patio with staircase access, making indoor-outdoor entertaining effortless.
Upstairs, unwind in a spacious owner's suite with a luxurious en-suite bath — walk-in shower, granite counters, and an expansive walk-in closet. Three additional generously sized bedrooms, a full bath, and upper-level laundry complete the second floor. The finished lower-level rec room adds flexible space for a media room, home gym, or playroom.
Outside, the fully fenced rear yard creates a private oasis, and the gorgeous patio sets the scene for Fall gatherings. Custom blinds and shades add a polished, move-in-ready feel throughout.
And here's a bonus savvy buyers will love: leased solar panels are already in place — with the seller covering Year 1 — helping offset monthly energy costs from the start. All major systems, the roof, and appliances are just 3 years old, giving you the peace of mind of new construction without the wait or the price tag.
Conveniently located minutes from Route 3, Central Park shopping and dining, with easy access to I-95 and the VRE + Amtrak at Fredericksburg Station — this location can't be beat for commuters heading to Quantico, DC, and beyond.
Price reduced, incentives in place — this like-new home with all the hard work already done won't last. Come see it before it's gone!...
Contact an agent
Home facts
- Year built:2022
- Subdivision & Development:NONE AVAILABLE
- Listing ID #:VASP2040146
- Added:196 day(s) ago
- Updated:October 29, 2026 at 02:43 PM
Rooms and interior
- Bedrooms:4
- Total bathrooms:3
- Full bathrooms:2
- Half bathrooms:1
- Rooms Total:14
- Dining Description:Combination Dining/Living, Combination Kitchen/Dining, Dining Room
- Bathrooms Description:Bathroom 1, Bathroom 2, Half Bath, Primary Bath(s)
- Kitchen Description:Breakfast Area, Built-In Microwave, Carpet, Combination Kitchen/Living, Dishwasher, Disposal, Kitchen - Gourmet, Kitchen - Island, Oven/Range - Electric, Recessed Lighting, Refrigerator, Stainless Steel Appliances, Water Heater
- Bedroom Description:Carpet, Walk In Closet(s)
- Basement:Yes
- Basement Description:Fully Finished, Interior Access
- Living area:2,823 sq. ft.
Heating and cooling
- Cooling:Central A/C
- Heating:Forced Air, Natural Gas
Structure and exterior
- Year built:2022
- Building area:2,823 sq. ft.
- Lot area:0.31 Acres
- Lot Features:Corner, Cul-de-sac, No Thru Street, Rear Yard
- Architectural Style:Traditional
- Exterior Features:Exterior Lighting, Patio(s), Sidewalks, Street Lights
- Foundation Description:Permanent
- Levels:3 Story
Schools
- High school:RIVERBEND
- Middle school:CHANCELLOR
- Elementary school:WILDERNESS
Utilities
- Water:Public
- Sewer:Public Sewer
Finances and disclosures
- Price:$539,900
- Price per sq. ft.:$191.25
- Tax amount:$3,457 (2025)
Features and amenities
- Laundry features:Dryer, Laundry, Washer
- Amenities:Carpet, Ceiling Fan(s), Main Entrance Lock, Recessed Lighting, Smoke Detector, Window Treatments
- Smart home:Yes
Parking
- Parking description:Attached Garage, Concrete Driveway, Garage - Front Entry, Garage Door Opener
- Garage:Yes
- Garage spaces:2
New listings near 7406 Jake Ct
- Coming Soon
 $525,000Coming Soon4 beds 4 baths2,460 sq. ft.
9709 Buckthorn Ter, FREDERICKSBURG, VA 22407
MLS# VASP2046922Listed by: COLDWELL BANKER ELITE - Coming Soon
 $565,000Coming Soon5 beds 4 baths3,248 sq. ft.
24 Aurelie Dr, FREDERICKSBURG, VA 22406
MLS# VAST2055114Listed by: EXP REALTY, LLC - Coming Soon
 $550,000Coming Soon3 beds 3 baths2,011 sq. ft.
321 Willis St, FREDERICKSBURG, VA 22401
MLS# VAFB2011384Listed by: COLDWELL BANKER ELITE - Coming Soon
 $375,000Coming Soon3 beds 1 baths1,421 sq. ft.
603 Perry Dr, FREDERICKSBURG, VA 22405
MLS# VAST2054932Listed by: 1ST CHOICE BETTER HOMES & LAND, LC - Coming Soon
 $425,000Coming Soon3 beds 2 baths1,276 sq. ft.
201 Rumford Rd, FREDERICKSBURG, VA 22405
MLS# VAST2055088Listed by: STORY HOUSE REAL ESTATE - Coming Soon
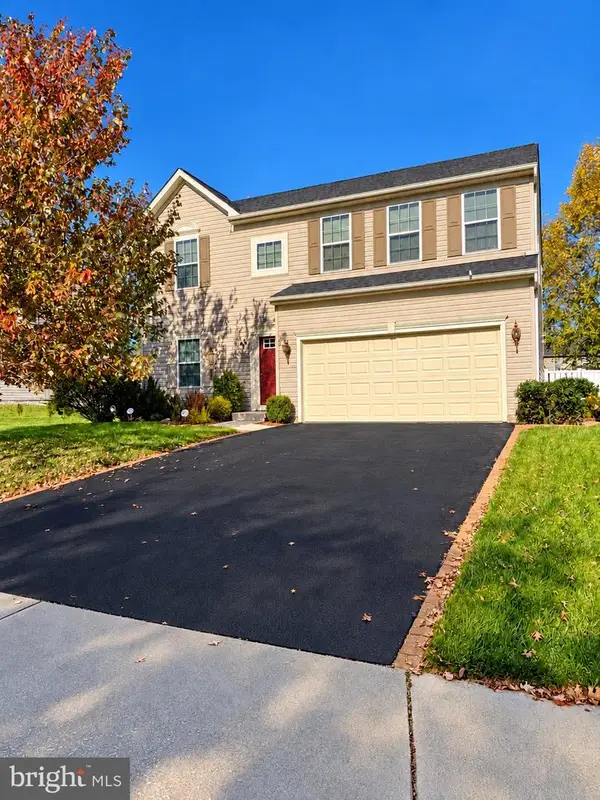
 $649,900Coming Soon4 beds 4 baths2,528 sq. ft.
17 Wildwood Pl, FREDERICKSBURG, VA 22406
MLS# VAST2055084Listed by: CENTURY 21 REDWOOD REALTY - Coming Soon
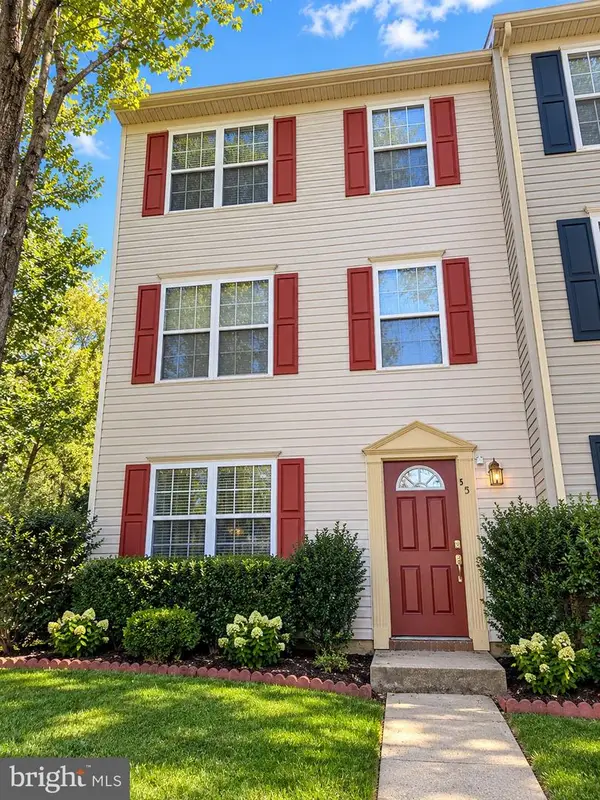 $330,000Coming Soon4 beds 2 baths1,200 sq. ft.
501 Clint Ln, FREDERICKSBURG, VA 22405
MLS# VAST2055080Listed by: KW METRO CENTER - Coming Soon
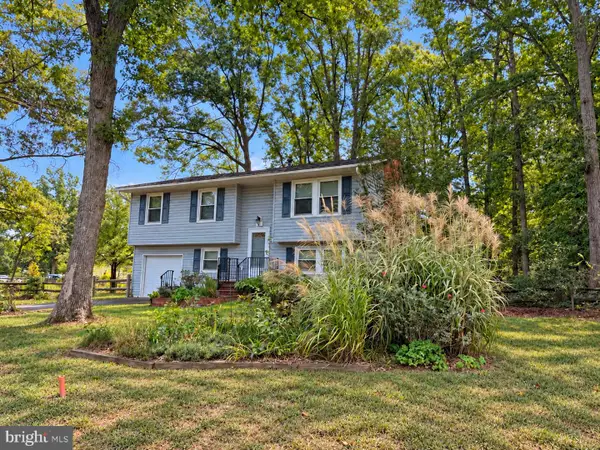 $349,900Coming Soon4 beds 2 baths1,695 sq. ft.
4 Hertford Ct, FREDERICKSBURG, VA 22407
MLS# VASP2046920Listed by: COLDWELL BANKER ELITE - Coming Soon
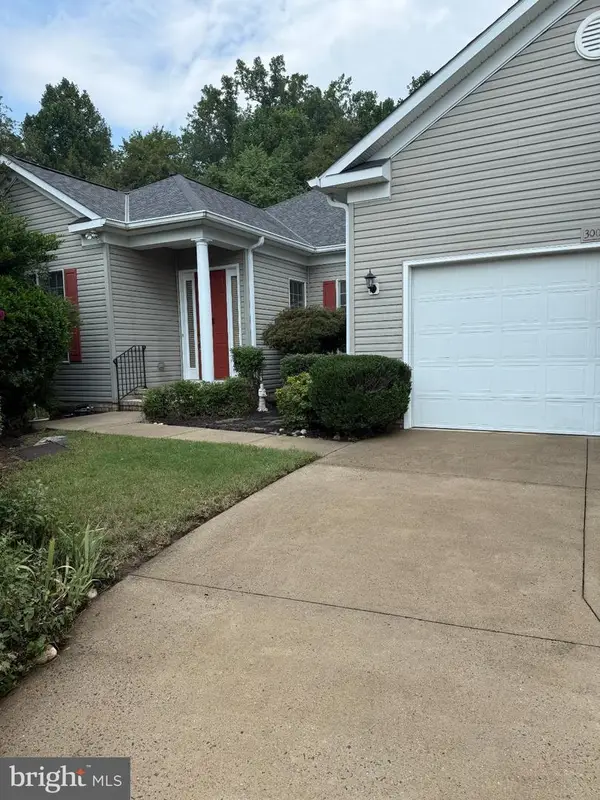 $549,000Coming Soon3 beds 2 baths2,235 sq. ft.
3001 Saint Annes Ct, FREDERICKSBURG, VA 22408
MLS# VASP2046928Listed by: KING GEORGE REALTY - Coming Soon
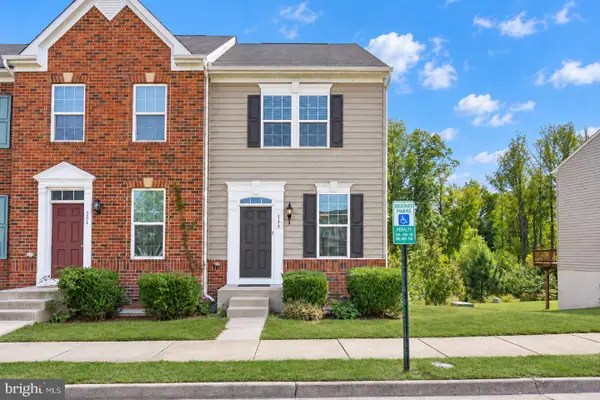 $395,000Coming Soon3 beds 4 baths1,892 sq. ft.
133 Streamview Dr, FREDERICKSBURG, VA 22405
MLS# VAST2055000Listed by: REDFIN CORPORATION


Protect your home and budget from life's surprises with an Assurant Home Warranty, backed by a partner that supports you through every step of homeownership. Explore Plans.
©2026 Century 21 Real Estate LLC. All rights reserved. CENTURY 21®, the CENTURY 21 Logo and C21® are service marks owned by Century 21 Real Estate LLC. Century 21 Real Estate LLC fully supports the principles of the Fair Housing Act and the Equal Opportunity Act. Each office is independently owned and operated. Listing information is deemed reliable but not guaranteed accurate.