7631 Chancellor Rd, Fredericksburg, VA 22407
Local realty services provided by:CENTURY 21 Harbor Realty
7631 Chancellor Rd,Fredericksburg, VA 22407
$498,000
- 4 Beds
- 3 Baths
- 2,128 sq. ft.
- Single family
- Pending
Listed by: jamie garcia
Office: berkshire hathaway homeservices penfed realty
MLS#:VASP2042810
Source:BRIGHTMLS
Price summary
- Price:$498,000
- Price per sq. ft.:$234.02
About this home
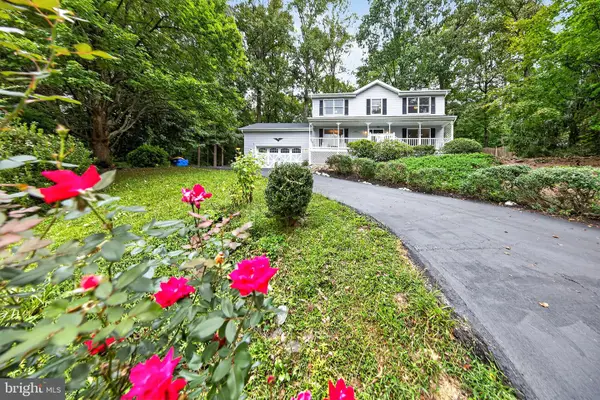
Welcome to 7631 Chancellor Road. A stunning Colonial Style home, nestled in the heart of Fredericksburg, Virginia with ( NO HOA ). This three-level residence is freshly carpeted upstairs and offers four wonderfully sized bedrooms with two and a half baths, all on a very spacious .48-acre lot.
Walk into the Main Level from the covered front porch or the oversized two-car garage with 6+ additional parking areas out front in the freshly paved driveway. The main level includes a beautiful Dining Room, a separate Office or Study space, a large Family Room with an open Kitchen layout, perfect for entertaining.
Every Room features brand-new modern style fans and light fixtures to keep the home bright and comfortable. Upstairs, you will find four well-appointed bedrooms, a hallway full bath, with the Primary Suite boasting a double vanity , large soaking tub, and two closets with one being a very spacious walk-in!
The unfinished lower third-level basement offers endless potential for additional Bedrooms , a Den , or Entertainment Rooms with its own exit stairway to the backyard. Outside, enjoy an Amazingly sized - HUGE , fenced-in backyard, with a newly refurbished vinyl Deck.
Perfect for relaxing or hosting gatherings!
Plus, the home backs onto a big open field, providing a lovely sense of space and privacy.
And with the new front concrete walkway, this home's curb appeal is simply exceptionable.
Come see it , In Person !
We cant wait for you to experience it for yourself!...
Contact an agent
Home facts
- Year built:2002
- Subdivision & Development:BEECHWOOD ESTATES
- Listing ID #:VASP2042810
- Added:86 day(s) ago
- Updated:September 14, 2026 at 08:15 AM
Rooms and interior
- Bedrooms:4
- Total bathrooms:3
- Full bathrooms:2
- Half bathrooms:1
- Flooring:Carpet, Luxury Vinyl Plank, Luxury Vinyl Tile
- Dining Description:Dining Area, Dining Room
- Bathrooms Description:Bathroom 1, Bathroom 2, Bathroom 3, Primary Bath(s)
- Kitchen Description:Breakfast Area, Built-In Microwave, Crown Moldings, Dishwasher, Disposal, Exhaust Fan, Icemaker, Kitchen - Island, Microwave, Oven/Range - Electric, Recessed Lighting, Refrigerator
- Bedroom Description:Primary Bedroom
- Basement:Yes
- Basement Description:Connecting Stairway, Full, Outside Entrance, Rough Bath Plumb, Side Entrance, Space For Rooms, Sump Pump, Unfinished
- Living area:2,128 sq. ft.
Heating and cooling
- Cooling:Ceiling Fan(s), Heat Pump(s), Zoned
- Heating:Forced Air, Heat Pump(s), Natural Gas, Zoned
Structure and exterior
- Year built:2002
- Building area:2,128 sq. ft.
- Lot area:0.48 Acres
- Lot Features:Adjoins - Open Space, Cleared, Front Yard, Not In Development, Open, Premium, Private, Rear Yard, SideYard(s)
- Architectural Style:Colonial
- Construction Materials:Vinyl Siding
- Exterior Features:Deck(s), Extensive Hardscape, Fire Escape, Porch(es), Sidewalks
- Foundation Description:Concrete Perimeter
- Levels:3 Story
Schools
- High school:RIVERBEND
- Middle school:FREEDOM
- Elementary school:WILDERNESS
Utilities
- Water:Public
- Sewer:Public Septic
Finances and disclosures
- Price:$498,000
- Price per sq. ft.:$234.02
- Tax amount:$3,197 (2026)
Features and amenities
- Laundry features:Laundry
- Amenities:Cable TV Available, Carbon Monoxide Detector(s), Chair Railings, Crown Moldings, Double Pane Windows, Exterior Cameras, Main Entrance Lock, Motion Detectors, Recessed Lighting, Smoke Detector, Window Treatments
Parking
- Parking description:Additional Storage Area, Asphalt Driveway, Attached Garage, Free, Garage - Front Entry, Garage Door Opener, Inside Access, Oversized, Paved Driveway
- Garage:Yes
- Garage spaces:2
New listings near 7631 Chancellor Rd
- Coming Soon
 $449,900Coming Soon5 beds 3 baths2,276 sq. ft.
11809 Buchanan Ct, FREDERICKSBURG, VA 22407
MLS# VASP2045858Listed by: REALTY ONE GROUP CAPITAL - Coming Soon
 $779,000Coming Soon4 beds 3 baths2,160 sq. ft.
1511 Winchester St, FREDERICKSBURG, VA 22401
MLS# VAFB2011138Listed by: 1ST CHOICE BETTER HOMES & LAND, LC - Coming Soon
 $490,000Coming Soon3 beds 4 baths2,322 sq. ft.
1006 Valley Run Dr, FREDERICKSBURG, VA 22401
MLS# VAFB2011140Listed by: BERKSHIRE HATHAWAY HOMESERVICES PENFED REALTY - Coming Soon
 $514,900Coming Soon5 beds 4 baths3,132 sq. ft.
5803 Cambridge Dr, FREDERICKSBURG, VA 22407
MLS# VASP2045982Listed by: SAMSON PROPERTIES - Coming Soon
 $399,900Coming Soon3 beds 3 baths1,280 sq. ft.
704 River Crest Way, FREDERICKSBURG, VA 22405
MLS# VAST2053908Listed by: REAL BROKER, LLC - Coming Soon
 $469,900Coming Soon4 beds 3 baths1,920 sq. ft.
6317 Wendover Ct, FREDERICKSBURG, VA 22407
MLS# VASP2045172Listed by: KW METRO CENTER - Coming SoonOpen Sat, 10am to 12pm

 $475,000Coming Soon4 beds 3 baths1,952 sq. ft.
7527 Sterling Dr, FREDERICKSBURG, VA 22407
MLS# VASP2045970Listed by: CENTURY 21 NEW MILLENNIUM - Coming Soon
 $820,000Coming Soon3 beds 4 baths3,244 sq. ft.
240 Long Meadow Dr, FREDERICKSBURG, VA 22406
MLS# VAST2053900Listed by: SAMSON PROPERTIES - Coming SoonOpen Sat, 1 to 3pm
 $875,000Coming Soon4 beds 3 baths3,914 sq. ft.
1821 Legacy Ln, FREDERICKSBURG, VA 22408
MLS# VASP2045846Listed by: BERKSHIRE HATHAWAY HOMESERVICES PENFED REALTY - Coming Soon
 $530,000Coming Soon5 beds 4 baths2,907 sq. ft.
Address Withheld By Seller, FREDERICKSBURG, VA 22408
MLS# VASP2045938Listed by: BERKSHIRE HATHAWAY HOMESERVICES PENFED REALTY


Protect your home and budget from life's surprises with an Assurant Home Warranty, backed by a partner that supports you through every step of homeownership. Explore Plans.
©2026 Century 21 Real Estate LLC. All rights reserved. CENTURY 21®, the CENTURY 21 Logo and C21® are service marks owned by Century 21 Real Estate LLC. Century 21 Real Estate LLC fully supports the principles of the Fair Housing Act and the Equal Opportunity Act. Each office is independently owned and operated. Listing information is deemed reliable but not guaranteed accurate.