78 Wateredge Ln, Fredericksburg, VA 22406
Local realty services provided by:CENTURY 21 Rauh & Johns
78 Wateredge Ln,Fredericksburg, VA 22406
$805,000
- 5 Beds
- 5 Baths
- 3,708 sq. ft.
- Single family
- Active
Listed by: kardin lillis
Office: weichert, realtors
MLS#:VAST2052184
Source:BRIGHTMLS
Price summary
- Price:$805,000
- Price per sq. ft.:$217.1
- Monthly HOA dues:$16
About this home
Welcome to 78 Wateredge Lane, located on 3.6 acres, this updated home offers plenty of space and a flexible floor plan. Step inside and see what this custom-built Travillion home has to offer. The main level includes bedrooms for convenient one-level living, a family room with soaring ceilings and hand-crafted built ins as well as an updated kitchen with room to gather and entertain. Two of the secondary bedrooms share a jack-and-jill bathroom. The primary bedroom is a calming space with a spa-like ensuite bath featuring a soaking tub and separate shower space. A well-placed laundry and mudroom makes coming and going easy, while the oversized garage includes extra space for a workshop, storage, or hobbies. Just up the stairs hidden between the mudroom and kitchen you will find a private bedroom suite that gives guests or family members their own space. The finished basement adds another bedroom, a full bath, and a rec room with a pool table that conveys. Outside, the large deck with pergola overlooks a large backyard with room for a garden, outdoor kitchen area- here is even room for a future pool or hot tub.
All of this is just a short drive from shopping, restaurants, and major commuter routes, giving you privacy without feeling far from everything. If you have been waiting for a home that is updated without being cookie-cutter and private without being remote, make sure to move 78 Wateredge Lane to the top of your list....
Contact an agent
Home facts
- Year built:1998
- Subdivision & Development:WATER EDGE ESTATES
- Listing ID #:VAST2052184
- Added:48 day(s) ago
- Updated:September 07, 2026 at 01:47 PM
Rooms and interior
- Bedrooms:5
- Total bathrooms:5
- Full bathrooms:4
- Half bathrooms:1
- Rooms Total:11
- Basement:Yes
- Basement Description:Full
- Living area:3,708 sq. ft.
Heating and cooling
- Cooling:Central A/C
- Heating:Forced Air, Propane - Leased
Structure and exterior
- Year built:1998
- Building area:3,708 sq. ft.
- Lot area:3.6 Acres
- Architectural Style:Cape Cod, Traditional
- Construction Materials:Combination
- Exterior Features:Deck(s), Patio(s)
- Foundation Description:Slab
- Levels:2 Stories
Schools
- High school:COLONIAL FORGE
- Middle school:T. BENTON GAYLE
- Elementary school:MARGARET BRENT
Utilities
- Water:Well
Finances and disclosures
- Price:$805,000
- Price per sq. ft.:$217.1
- Tax amount:$6,376 (2026)
Parking
- Parking description:Additional Storage Area, Attached Garage, Garage - Side Entry, Garage Door Opener, Inside Access, Oversized
- Garage:Yes
- Garage spaces:2
New listings near 78 Wateredge Ln
- Coming Soon
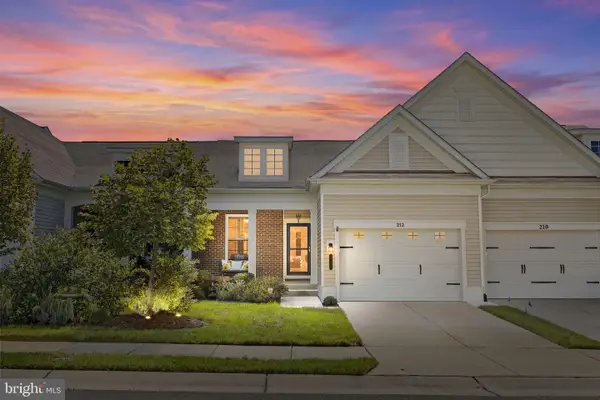 $460,000Coming Soon3 beds 3 baths2,593 sq. ft.
212 Long Point Dr, FREDERICKSBURG, VA 22406
MLS# VAST2053636Listed by: BERKSHIRE HATHAWAY HOMESERVICES PENFED REALTY - Coming Soon
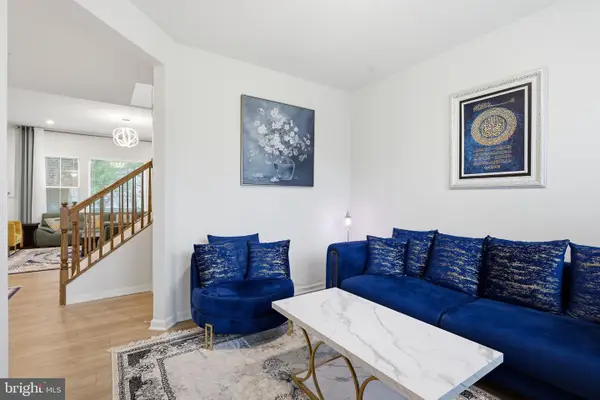 $700,000Coming Soon4 beds 4 baths3,699 sq. ft.
612 Plainview Dr, FREDERICKSBURG, VA 22405
MLS# VAST2053726Listed by: LONG & FOSTER REAL ESTATE, INC. - Coming Soon
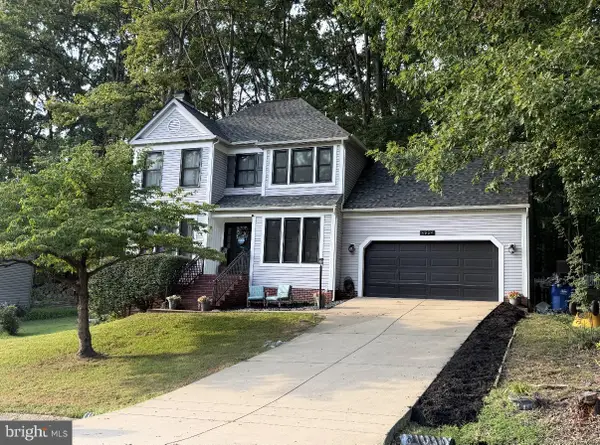 $465,000Coming Soon3 beds 3 baths1,876 sq. ft.
6224 Forest Grove Dr, FREDERICKSBURG, VA 22407
MLS# VASP2045790Listed by: REAL BROKER, LLC - Coming SoonOpen Sat, 2 to 4pm
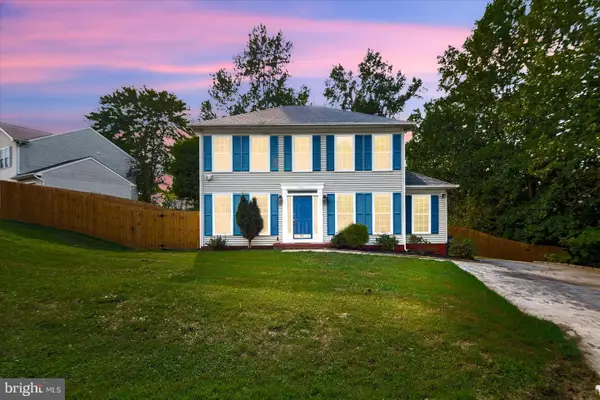 $399,999Coming Soon3 beds 3 baths1,600 sq. ft.
11812 Camelot Way, FREDERICKSBURG, VA 22407
MLS# VASP2045788Listed by: SAMSON PROPERTIES - Coming Soon
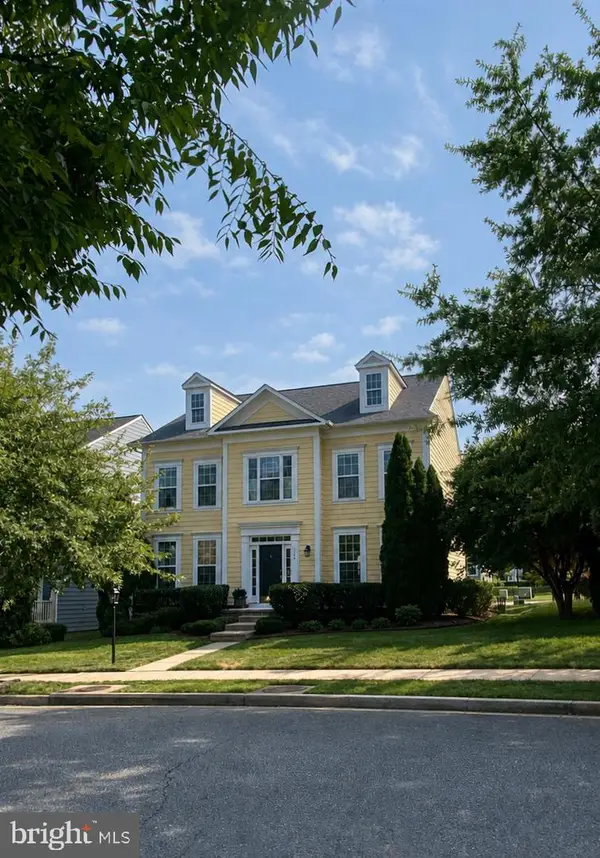 $610,000Coming Soon4 beds 4 baths3,560 sq. ft.
1114 Innis Dr, FREDERICKSBURG, VA 22401
MLS# VAFB2011066Listed by: SAMSON PROPERTIES - Coming Soon
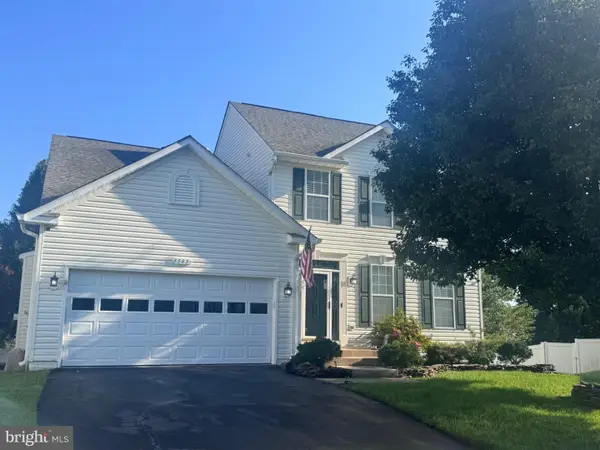 $535,000Coming Soon4 beds 4 baths3,364 sq. ft.
6803 Baldwin Ct, FREDERICKSBURG, VA 22407
MLS# VASP2045754Listed by: COLDWELL BANKER ELITE - Coming Soon
 $580,000Coming Soon4 beds 3 baths2,593 sq. ft.
9 Derby Dr, FREDERICKSBURG, VA 22405
MLS# VAST2053642Listed by: 1ST CHOICE BETTER HOMES & LAND, LC - Coming Soon
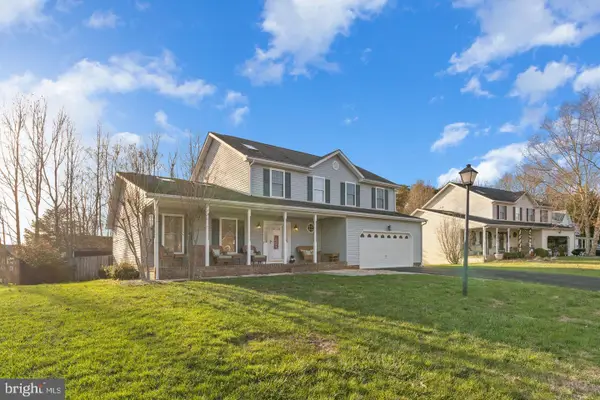 $485,000Coming Soon3 beds 3 baths2,317 sq. ft.
12108 Knight Ct, FREDERICKSBURG, VA 22407
MLS# VASP2045758Listed by: SAMSON PROPERTIES - Coming Soon
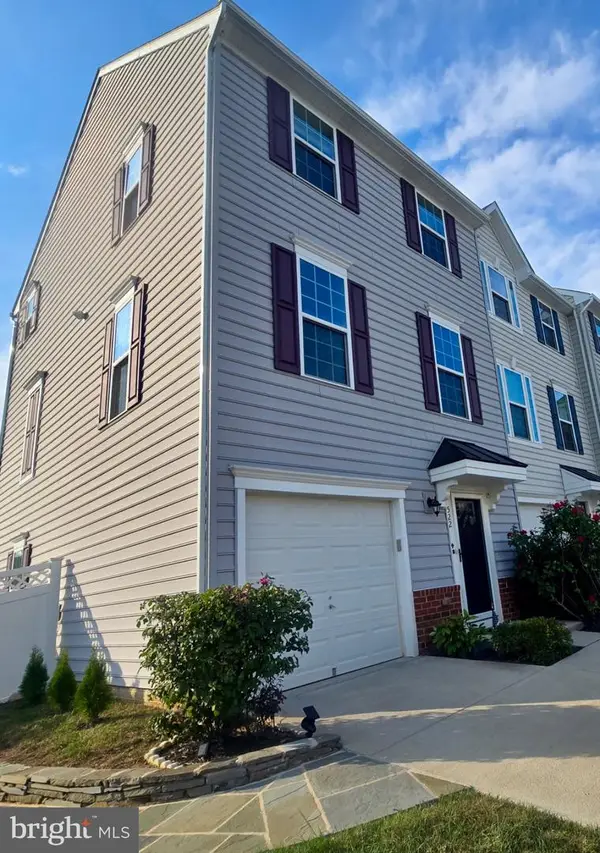
 $435,000Coming Soon3 beds 3 baths1,920 sq. ft.
522 Rolling Valley Dr, FREDERICKSBURG, VA 22405
MLS# VAST2053526Listed by: CENTURY 21 NEW MILLENNIUM - Coming Soon
 $456,000Coming Soon5 beds 3 baths2,068 sq. ft.
209 Wyatt Dr, FREDERICKSBURG, VA 22407
MLS# VASP2045744Listed by: UNITED REAL ESTATE HORIZON


Protect your home and budget from life's surprises with an Assurant Home Warranty, backed by a partner that supports you through every step of homeownership. Explore Plans.
©2026 Century 21 Real Estate LLC. All rights reserved. CENTURY 21®, the CENTURY 21 Logo and C21® are service marks owned by Century 21 Real Estate LLC. Century 21 Real Estate LLC fully supports the principles of the Fair Housing Act and the Equal Opportunity Act. Each office is independently owned and operated. Listing information is deemed reliable but not guaranteed accurate.