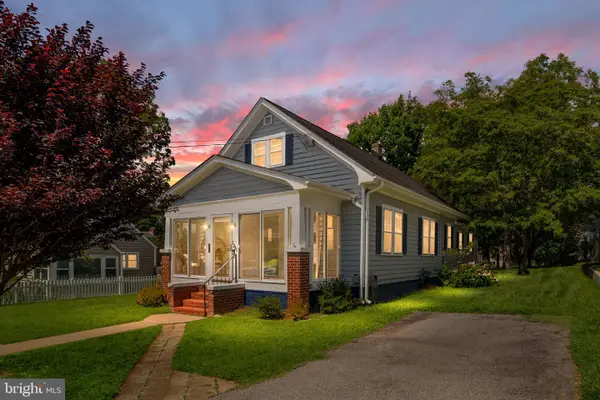
9304 Spring Hill Ln, Fredericksburg, VA 22408
Local realty services provided by:CENTURY 21 The Real Estate Store
9304 Spring Hill Ln,Fredericksburg, VA 22408
$699,000
- 4 Beds
- 3 Baths
- - sq. ft.
- Single family
- Coming Soon
Upcoming open houses
- Sat, Aug 1512:00 pm - 02:00 pm
Listed by: sheila lanier
Office: samson properties
MLS#:VASP2044610
Source:BRIGHTMLS
Price summary
- Price:$699,000
- Monthly HOA dues:$85.67
About this home
Luxury meets contemporary at 9304 Spring Hill Lane, a stunning one level home with a fully finished basement, thoughtfully designed with style, comfort and functionality in mind. The main level features an open concept floor plan that seamlessly connects the spacious family room, dining area and gourmet eat in kitchen - perfect for everyday living or entertaining. Gourmet kitchen is the heart of the home with oversized black center island, eat in kitchen/sunroom area, double wall ovens, pantry and beautiful upgraded cabinetry. A private home office provides the ideal work from home space while this main level also offers 3 bedrooms and 2 full baths. The primary suite features plenty of room space, closet space and fall in love with the upgraded bath with tub and shower. The finished lower level expands your living area with large recreation room, 4th bedroom, 3 bathroom, walk out access and plenty of storage space. Step outside to your own backyard oasis featuring a fully fenced yard, awning and stamped concrete patio, creating the perfect setting for relaxing evenings or outdoor entertaining. Blending modern design with luxurious finishes and exceptional indoor-outdoor living, this home offers the perfect combination of elegance, comfort and convenience....
Contact an agent
Home facts
- Year built:2023
- Subdivision & Development:SUMMIT CROSSING ESTATES
- Listing ID #:VASP2044610
- Updated:August 09, 2026 at 02:45 AM
Rooms and interior
- Bedrooms:4
- Total bathrooms:3
- Full bathrooms:3
- Basement:Yes
- Basement Description:Outside Entrance, Partially Finished, Rear Entrance, Space For Rooms, Sump Pump
Heating and cooling
- Cooling:Central A/C
- Heating:Forced Air, Natural Gas
Structure and exterior
- Year built:2023
- Architectural Style:Colonial
- Construction Materials:Frame
- Exterior Features:Lawn Sprinkler, Patio(s)
- Foundation Description:Concrete Perimeter
- Levels:2 Stories
Utilities
- Water:Public
- Sewer:Public Sewer
Finances and disclosures
- Price:$699,000
- Tax amount:$4,854 (2026)
Parking
- Parking description:Attached Garage, Garage Door Opener
- Garage:Yes
- Garage spaces:2
New listings near 9304 Spring Hill Ln
- Coming Soon
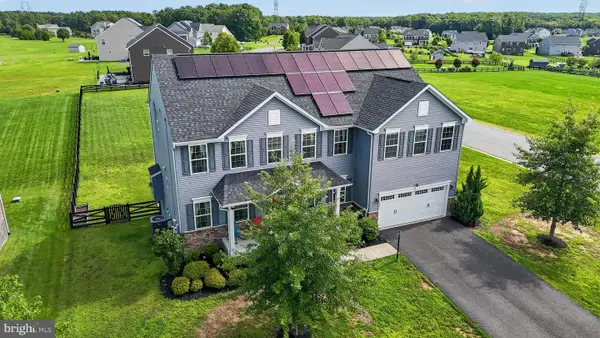 $735,000Coming Soon4 beds 3 baths
7901 Continental Ct, FREDERICKSBURG, VA 22407
MLS# VASP2045020Listed by: TERRA PRIMA REALTY - New
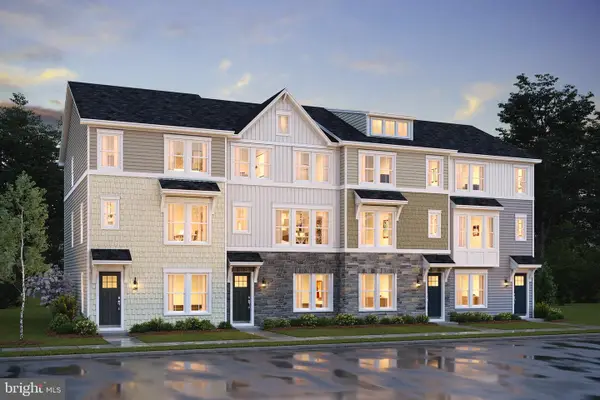 $469,744Active4 beds 4 baths2,008 sq. ft.
9506 Blue Ash Aly #lot 276, FREDERICKSBURG, VA 22407
MLS# VASP2045024Listed by: SYLVIA SCOTT COWLES - New
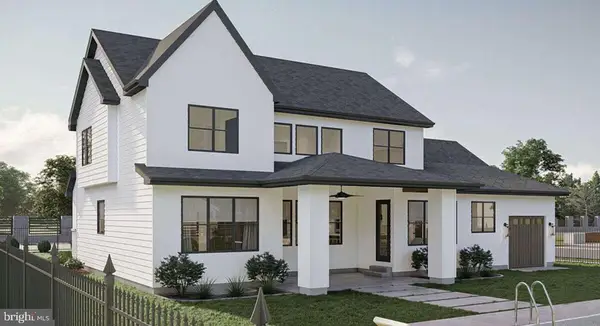 $1,250,000Active5 beds 4 baths2,891 sq. ft.
1005 Westwood Dr, FREDERICKSBURG, VA 22401
MLS# VAFB2010908Listed by: RE/MAX CORNERSTONE REALTY - New

 $460,000Active3 beds 3 baths2,500 sq. ft.
5802 Queens Mill Cir, FREDERICKSBURG, VA 22407
MLS# VASP2044932Listed by: CENTURY 21 REDWOOD REALTY - New
 $539,000Active4 beds 3 baths2,265 sq. ft.
9804 Elm St, FREDERICKSBURG, VA 22407
MLS# VASP2044998Listed by: SAMSON PROPERTIES - New
 $449,900Active4 beds 2 baths2,286 sq. ft.
605 Payton Dr, FREDERICKSBURG, VA 22405
MLS# VAST2052742Listed by: SUN REALTY OF FREDERICKSBURG - Coming Soon
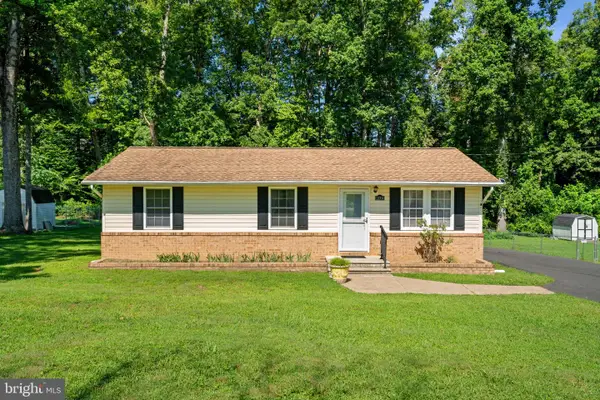 $340,000Coming Soon3 beds 2 baths
11004 Doe Cir, FREDERICKSBURG, VA 22407
MLS# VASP2044974Listed by: SAMSON PROPERTIES - New
 $380,000Active3 beds 3 baths1,969 sq. ft.
11469 Charleston Ct, FREDERICKSBURG, VA 22407
MLS# VASP2044802Listed by: LONG & FOSTER REAL ESTATE, INC. - Coming Soon
 $379,000Coming Soon3 beds 2 baths
424 Albany St, FREDERICKSBURG, VA 22407
MLS# VASP2044866Listed by: UNITED REAL ESTATE PREMIER - New
 $399,900Active4 beds 2 baths1,602 sq. ft.
1233 Dandridge St, FREDERICKSBURG, VA 22401
MLS# VAFB2010894Listed by: SAMSON PROPERTIES


Protect your home and budget from life's surprises with an Assurant Home Warranty, backed by a partner that supports you through every step of homeownership. Explore Plans.
©2026 Century 21 Real Estate LLC. All rights reserved. CENTURY 21®, the CENTURY 21 Logo and C21® are service marks owned by Century 21 Real Estate LLC. Century 21 Real Estate LLC fully supports the principles of the Fair Housing Act and the Equal Opportunity Act. Each office is independently owned and operated. Listing information is deemed reliable but not guaranteed accurate.