
9510 Hillcrest Dr, Fredericksburg, VA 22407
Local realty services provided by:CENTURY 21 Advantage Gold
Listed by: bethany r neher
Office: coldwell banker elite
MLS#:VASP2043984
Source:BRIGHTMLS
Price summary
- Price:$599,900
- Price per sq. ft.:$165.54
- Monthly HOA dues:$58.33
About this home
Welcome to 9510 Hillcrest Drive in the sought-after community of Courtland Park!
Built in 2021, this stunning Craftsman-style home perfectly blends modern design, thoughtful functionality, and energy-efficient living. From the moment you step inside, you'll appreciate the tasteful upgrades, inviting finishes, and meticulous attention to detail throughout.
The spacious primary suite serves as a true retreat, featuring two generous closets and plenty of room to unwind. The heart of the home boasts an open-concept layout with a walk-in pantry, beautifully designed built-in mudroom, and smart home technology that makes everyday living effortless.
Downstairs, the fully finished walkout basement expands your living space, perfect for hosting game days, movie nights, or gatherings with family and friends. Step outside to enjoy the stamped concrete patio complete with a cozy firepit, creating the ideal setting for relaxing evenings under the stars.
Energy efficiency is another exceptional bonus. The home is equipped with solar panels and a backup battery system that will be paid off at settlement, allowing the new owner to enjoy average electric bills of approximately $100 per month without assuming the cost of the system.
Nestled in a quiet, convenient neighborhood just minutes from shopping, dining, schools, and commuter routes, this home offers the perfect balance of peaceful living and everyday accessibility.
With stylish upgrades, exceptional functionality, and incredible long-term value, this is one you won't want to miss. Come discover why so many love calling Courtland Park home. Schedule your private showing today!
Seller is licensed RE agent....
Contact an agent
Home facts
- Year built:2021
- Subdivision & Development:COURTLAND PARK
- Listing ID #:VASP2043984
- Added:34 day(s) ago
- Updated:August 21, 2026 at 01:53 PM
Rooms and interior
- Bedrooms:5
- Total bathrooms:4
- Full bathrooms:3
- Half bathrooms:1
- Flooring:Luxury Vinyl Plank, Tile/Brick
- Dining Description:Dining Area
- Bathrooms Description:Full Bath, Half Bath, Primary Bathroom
- Kitchen Description:Built-In Microwave, Built-In Range, Built-Ins, Butlers Pantry, Disposal, ENERGY STAR Dishwasher, ENERGY STAR Refrigerator, Energy Efficient Appliances, Exhaust Fan, Icemaker, Kitchen - Efficiency, Kitchen - Island, Oven - Single, Pantry, Refrigerator, Stainless Steel Appliances, Stove, Upgraded Countertops, Water Heater - High-Efficiency
- Bedroom Description:Primary Bedroom
- Basement:Yes
- Basement Description:Fully Finished
- Living area:3,624 sq. ft.
Heating and cooling
- Cooling:Central A/C
- Heating:Central, Natural Gas
Structure and exterior
- Roof:Shingle
- Year built:2021
- Building area:3,624 sq. ft.
- Lot area:0.14 Acres
- Architectural Style:Craftsman
- Construction Materials:Vinyl Siding
- Exterior Features:Patio(s)
- Foundation Description:Concrete Perimeter
- Levels:3 Story
Utilities
- Water:Public
- Sewer:Public Sewer
Finances and disclosures
- Price:$599,900
- Price per sq. ft.:$165.54
- Tax amount:$3,758 (2025)
Features and amenities
- Laundry features:ENERGY STAR Clothes Washer, Laundry, Washer
- Amenities:Built-Ins, Cable TV, Ceiling Fan(s), Electric Available, Fire Detection System, Phone Connected, Water Treat System
- Smart home:Yes
Parking
- Parking description:Attached Garage, Garage Door Opener, Inside Access
- Garage:Yes
- Garage spaces:2
New listings near 9510 Hillcrest Dr
- Coming Soon
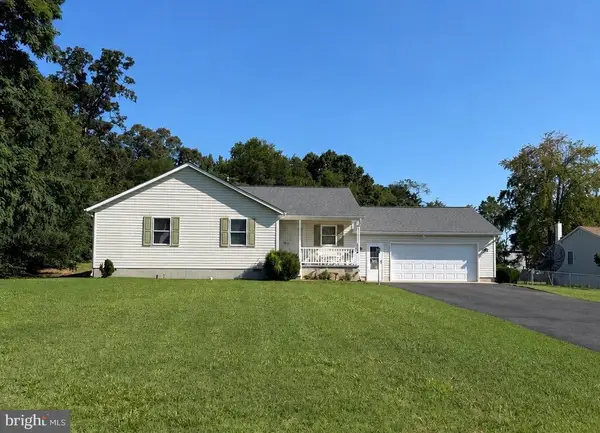 $399,999Coming Soon3 beds 2 baths1,680 sq. ft.
5004 Norris Dr, FREDERICKSBURG, VA 22407
MLS# VASP2045374Listed by: EXP REALTY, LLC - Coming Soon
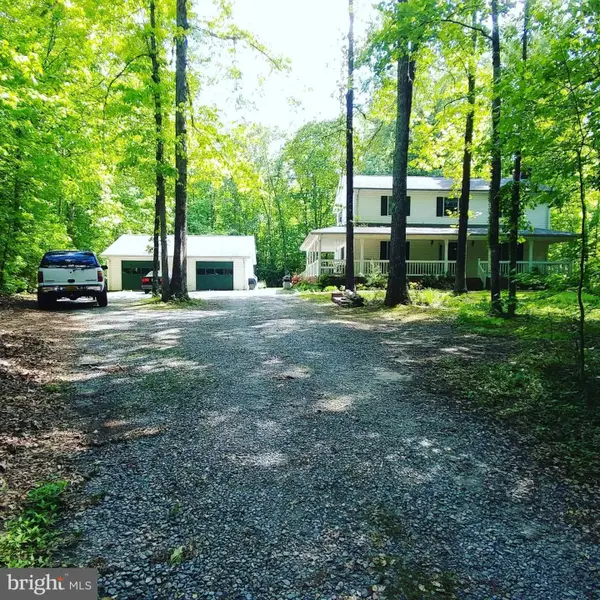 $530,000Coming Soon4 beds 3 baths2,240 sq. ft.
6016 Massaponax Church Rd, FREDERICKSBURG, VA 22407
MLS# VASP2045386Listed by: 1ST CHOICE BETTER HOMES & LAND, LC - Coming Soon
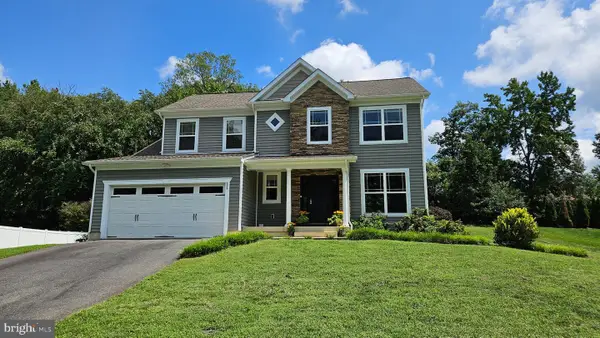 $550,000Coming Soon4 beds 3 baths2,220 sq. ft.
11 Prescott Ln, FREDERICKSBURG, VA 22405
MLS# VAST2053204Listed by: RIVER FOX REALTY, LLC - Coming Soon
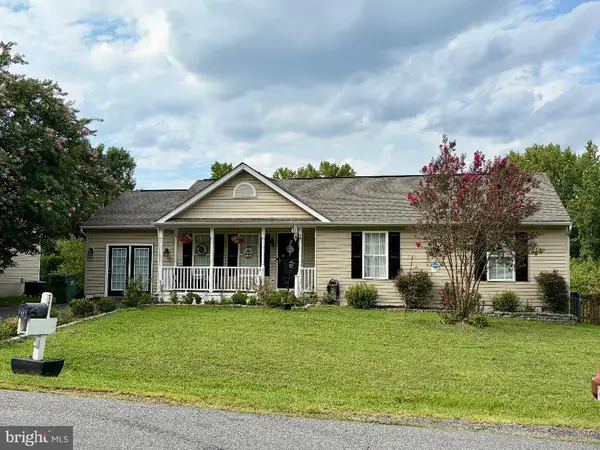 $439,900Coming Soon4 beds 2 baths1,353 sq. ft.
2421 Pittston Rd, FREDERICKSBURG, VA 22408
MLS# VASP2045384Listed by: KING GEORGE REALTY - Coming Soon
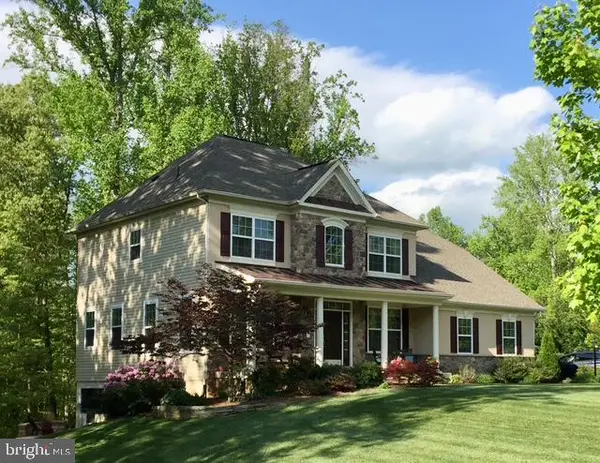 $810,000Coming Soon4 beds 4 baths3,908 sq. ft.
2 Janney Ln, FREDERICKSBURG, VA 22406
MLS# VAST2053144Listed by: BERKSHIRE HATHAWAY HOMESERVICES PENFED REALTY - Coming Soon
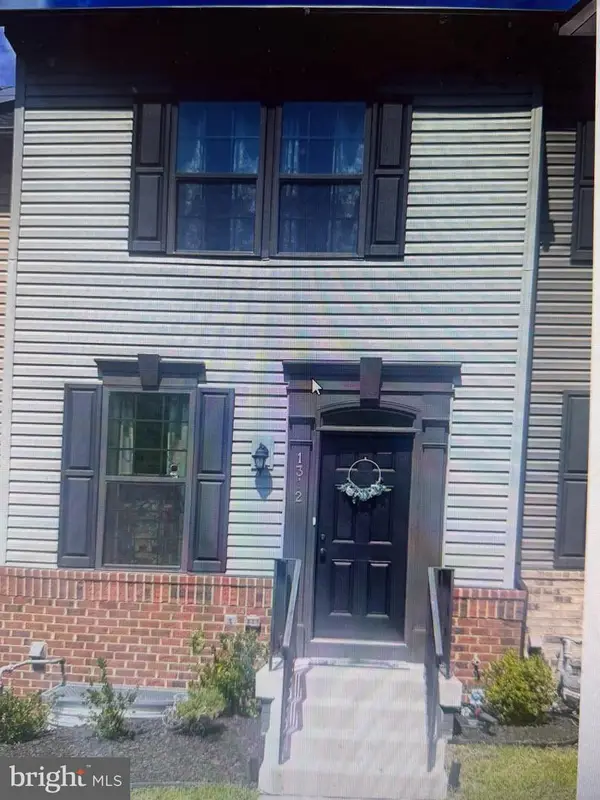 $430,000Coming Soon3 beds 4 baths1,437 sq. ft.
1312 Spur Ln, FREDERICKSBURG, VA 22401
MLS# VAFB2010972Listed by: RE/MAX ALLEGIANCE - Coming Soon
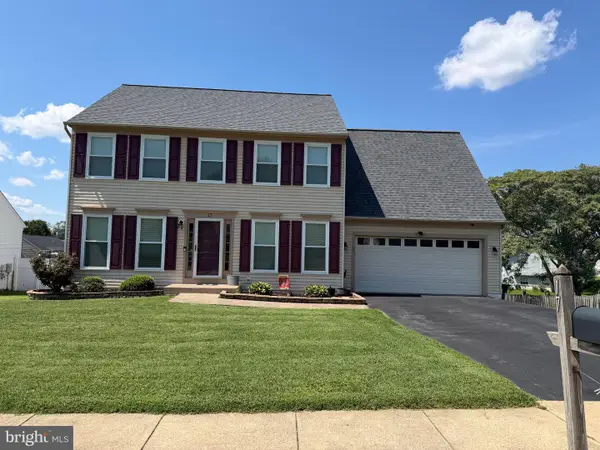 $549,999Coming Soon4 beds 3 baths2,786 sq. ft.
17 N Jenny Lynn Rd, FREDERICKSBURG, VA 22405
MLS# VAST2053140Listed by: EXP REALTY, LLC - Coming Soon
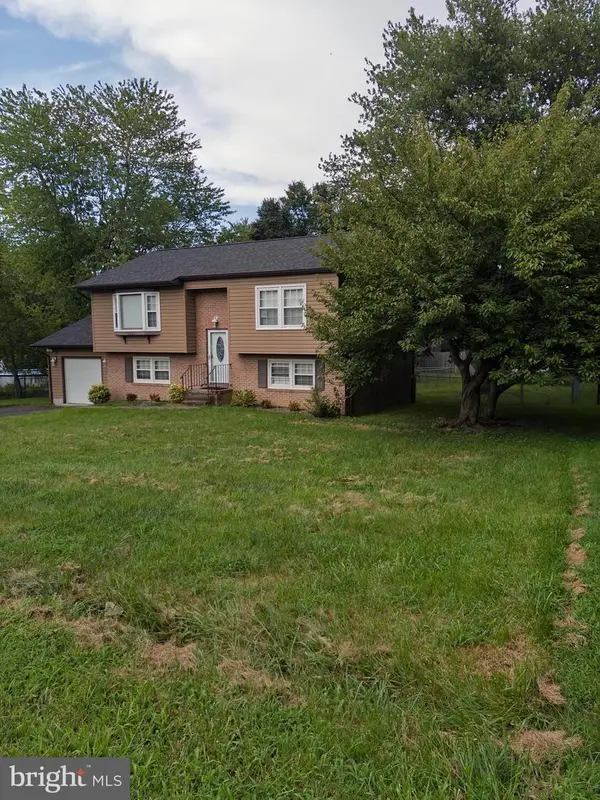 $430,000Coming Soon3 beds 2 baths1,788 sq. ft.
1411 Milestone Dr, FREDERICKSBURG, VA 22407
MLS# VASP2045342Listed by: GALLERY REALTY LLC - Coming Soon
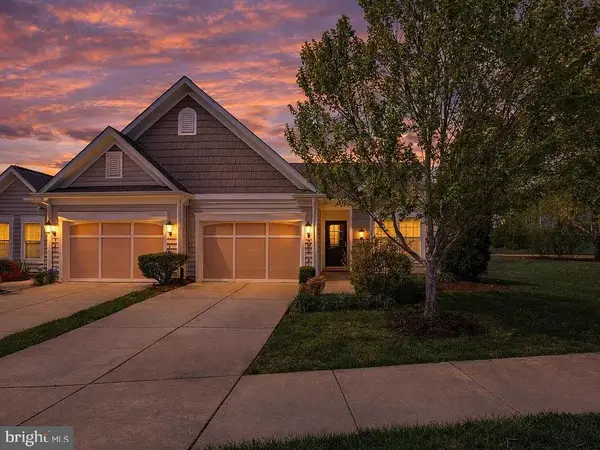 $399,000Coming Soon2 beds 2 baths1,505 sq. ft.
195 Castle Hill Dr, FREDERICKSBURG, VA 22406
MLS# VAST2052808Listed by: LORAC REALTY & PROPERTY MANAGEMENT - Coming Soon
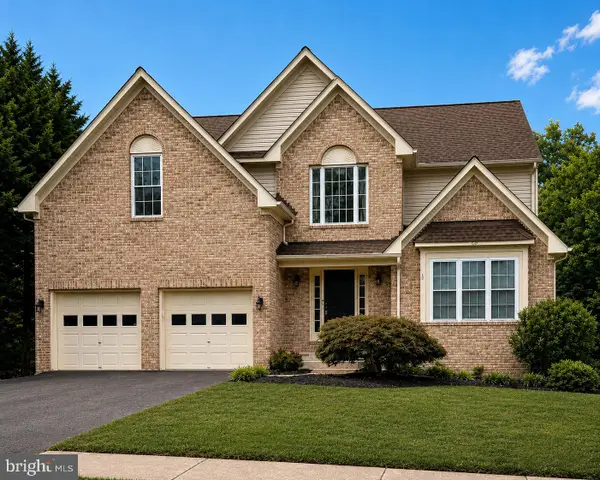 $669,900Coming Soon5 beds 4 baths4,076 sq. ft.
28 Norfolk St, FREDERICKSBURG, VA 22406
MLS# VAST2053116Listed by: SAMSON PROPERTIES


Protect your home and budget from life's surprises with an Assurant Home Warranty, backed by a partner that supports you through every step of homeownership. Explore Plans.
©2026 Century 21 Real Estate LLC. All rights reserved. CENTURY 21®, the CENTURY 21 Logo and C21® are service marks owned by Century 21 Real Estate LLC. Century 21 Real Estate LLC fully supports the principles of the Fair Housing Act and the Equal Opportunity Act. Each office is independently owned and operated. Listing information is deemed reliable but not guaranteed accurate.