2 Janney Ln, Fredericksburg, VA 22406
Local realty services provided by:CENTURY 21 Downtown
Listed by: jennifer m cook
Office: berkshire hathaway homeservices penfed realty
MLS#:VAST2053144
Source:BRIGHTMLS
Price summary
- Price:$790,000
- Price per sq. ft.:$202.15
- Monthly HOA dues:$68
About this home
**Seller will pay for a 2-1 rate buydown!! That means TWO YEARS of significant savings on your monthly mortgage payment!** Welcome to 2 Janney Lane in Oakley Reserve, where 3.5 beautiful acres, including a wooded backdrop, and a spacious floor plan come together in a property with so much to offer! Oakley Reserve is a quiet community great for long walks, bike rides and a 150 acre nature reserve accessible to residents of the community. Located in Stafford County, this home gives you the space you’ve been looking for while keeping you convenient to Fredericksburg, Garrisonville Road, Rt 3, shopping, dining, and commuter routes.
Step inside to a soaring two-story foyer, hardwood floors, and fresh paint that immediately set the tone. The upgraded kitchen is ready for everything from busy mornings to weekend entertaining, featuring granite countertops, a beautiful backsplash, newer appliances, a 5-burner cooking surface, and under-cabinet lighting. The laundry and butler’s pantry combination adds even more storage and functionality.
Upstairs, you’ll find four spacious bedrooms and three full bathrooms, including a generous primary suite with 2 walk in closets, its own sitting area and spacious private bath—plenty of room to spread out at the end of the day.
And there’s even more downstairs! The finished walk-out basement adds valuable living space with endless possibilities for a rec room, home gym, office, movie room, or guest space. A bathroom rough-in is already in place, giving the next owner the opportunity to expand the space even further.
Major system improvements add even more value, including a new pressure tank in 2023, whole-house filtration system in 2023, new water softener and sump pump with alarm in 2024, plus a separate second-floor heat pump system replaced in 2020. Over half of the windows have been replaced.
The outdoor setting is one of the highlights! Set on 3.5 acres and backing to mature woods, there’s room to enjoy the outdoors, entertain, garden, play, or simply take in the peaceful surroundings. The large composite deck along with the stamped concrete patio with built in seating around a fire pit are ready for grilling, s'mores and outdoor gatherings. Two sheds that convey and add even more functionality.
Acreage, four bedrooms, three full upper-level baths + main level half bathroom, a finished walk-out basement, wooded views, and meaningful updates—2 Janney Lane brings together the space, setting, and features that are hard to find in Stafford County!...
Contact an agent
Home facts
- Year built:2009
- Subdivision & Development:OAKLEY FARMS
- Listing ID #:VAST2053144
- Added:58 day(s) ago
- Updated:October 18, 2026 at 01:53 PM
Rooms and interior
- Bedrooms:4
- Total bathrooms:4
- Full bathrooms:3
- Half bathrooms:1
- Flooring:Hardwood
- Dining Description:Dining Room
- Bathrooms Description:Bathroom 2, Bathroom 3, Half Bath, Primary Bathroom
- Kitchen Description:Built-In Microwave, Cooktop, Dishwasher, Disposal, Icemaker, Oven - Wall, Refrigerator
- Bedroom Description:Primary Bedroom
- Basement:Yes
- Basement Description:Full, Walkout Level
- Living area:3,908 sq. ft.
Heating and cooling
- Cooling:Ceiling Fan(s), Central A/C
- Heating:Electric, Heat Pump(s), Propane - Leased
Structure and exterior
- Roof:Shingle
- Year built:2009
- Building area:3,908 sq. ft.
- Lot area:3.5 Acres
- Lot Features:Backs to Trees, Front Yard, Level, Secluded
- Architectural Style:Colonial
- Construction Materials:Stone, Vinyl Siding
- Exterior Features:Deck(s), Extensive Hardscape, Gutter System, Patio(s), Porch(es)
- Foundation Description:Concrete Perimeter
- Levels:3 Story
Utilities
- Water:Well
Finances and disclosures
- Price:$790,000
- Price per sq. ft.:$202.15
- Tax amount:$6,475 (2026)
Features and amenities
- Laundry features:Dryer, Washer
- Amenities:Ceiling Fan(s), Water Treat System
Parking
- Parking description:Asphalt Driveway, Attached Garage, Garage - Side Entry, Garage Door Opener
- Garage:Yes
- Garage spaces:2
New listings near 2 Janney Ln
- Coming Soon
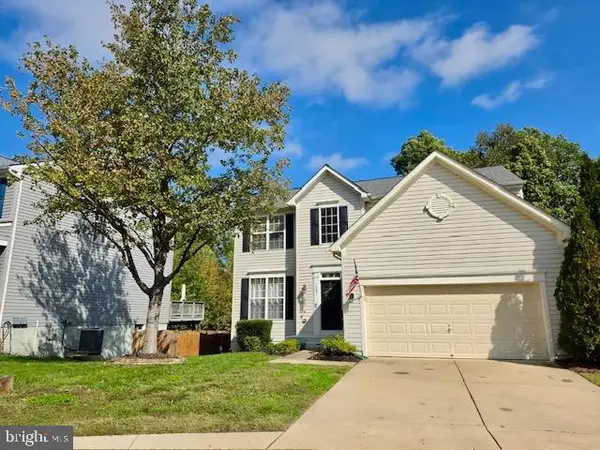 $550,000Coming Soon4 beds 3 baths2,120 sq. ft.
115 Chaps Ln, FREDERICKSBURG, VA 22405
MLS# VAST2054846Listed by: SPRING HILL REAL ESTATE, LLC. - Coming Soon
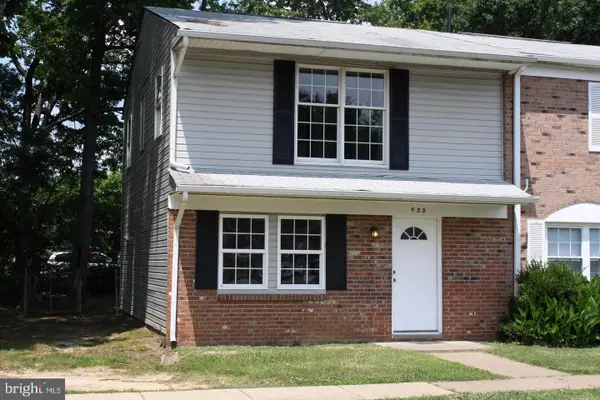 $285,000Coming Soon3 beds 2 baths1,200 sq. ft.
933 Bellows Ave, FREDERICKSBURG, VA 22405
MLS# VAST2054780Listed by: LONG & FOSTER REAL ESTATE, INC. - Coming Soon
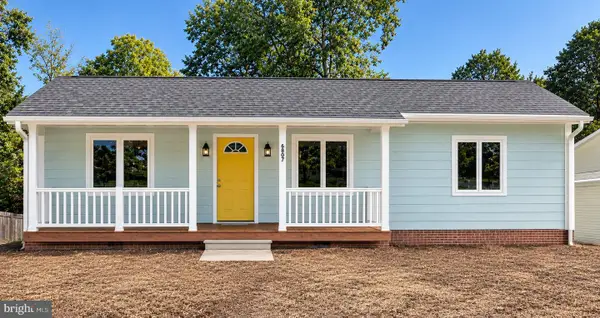 $419,800Coming Soon3 beds 2 baths1,288 sq. ft.
6807 Redground Rd, FREDERICKSBURG, VA 22407
MLS# VASP2046724Listed by: HOMETOWN REALTY SERVICES, INC. - Coming Soon
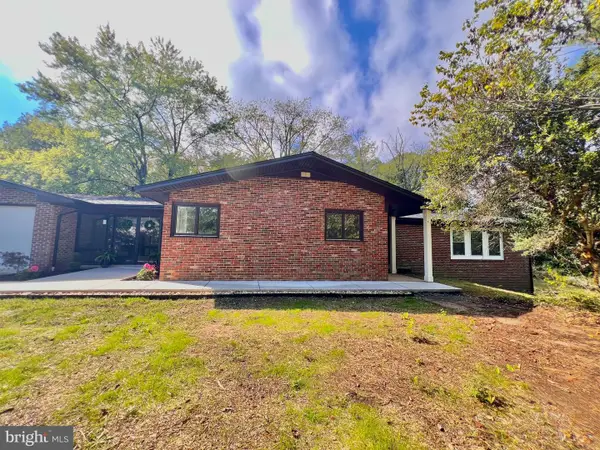
 $959,000Coming Soon4 beds 3 baths4,672 sq. ft.
270 Ferry Rd, FREDERICKSBURG, VA 22405
MLS# VAST2054788Listed by: CENTURY 21 REDWOOD REALTY - Coming Soon
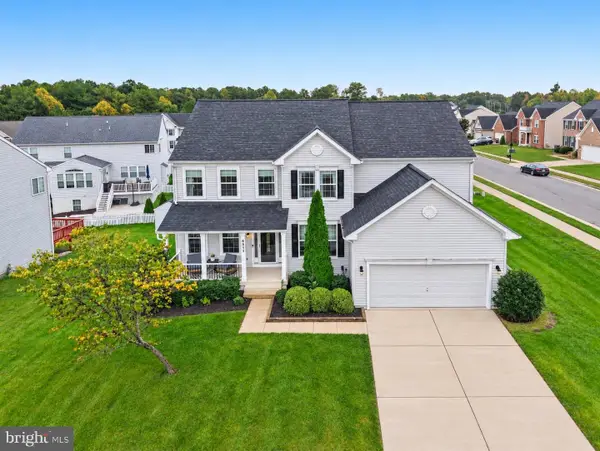 $675,000Coming Soon5 beds 4 baths4,486 sq. ft.
6315 Penn Cove Ct, FREDERICKSBURG, VA 22407
MLS# VASP2046706Listed by: SAMSON PROPERTIES - Coming Soon
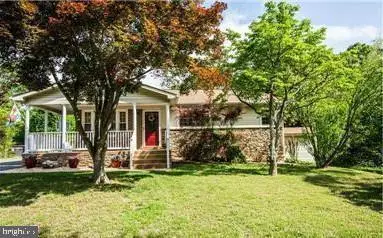 $445,000Coming Soon4 beds 2 baths1,479 sq. ft.
1025 Ficklen Rd, FREDERICKSBURG, VA 22405
MLS# VAST2054782Listed by: SAMSON PROPERTIES - Coming Soon
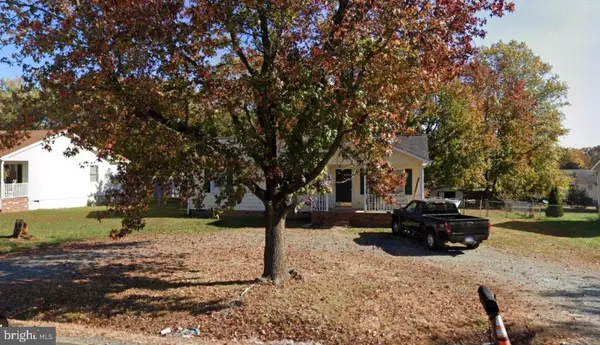 $358,000Coming Soon3 beds 2 baths1,128 sq. ft.
11229 Old Leavells Rd, FREDERICKSBURG, VA 22407
MLS# VASP2046694Listed by: LONG & FOSTER REAL ESTATE, INC. - Coming Soon
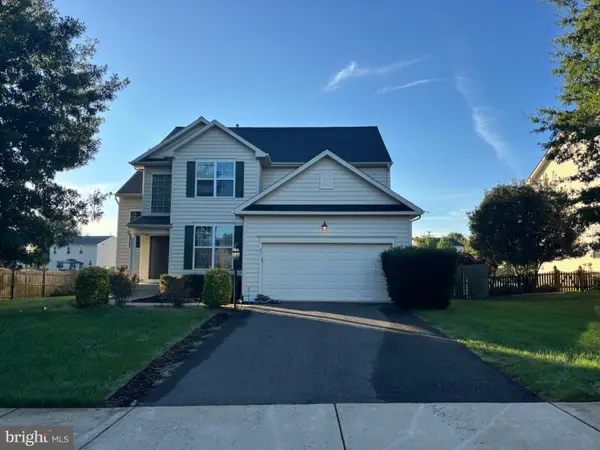 $615,000Coming Soon5 beds 4 baths3,700 sq. ft.
23 Charter Gate Dr, FREDERICKSBURG, VA 22406
MLS# VAST2053722Listed by: SAMSON PROPERTIES - Coming Soon
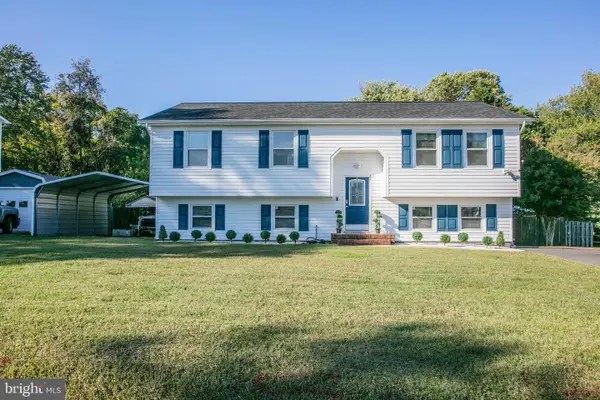 $525,000Coming Soon4 beds 3 baths2,188 sq. ft.
3908 Norris Dr, FREDERICKSBURG, VA 22407
MLS# VASP2046608Listed by: PEARSON SMITH REALTY LLC - Coming Soon
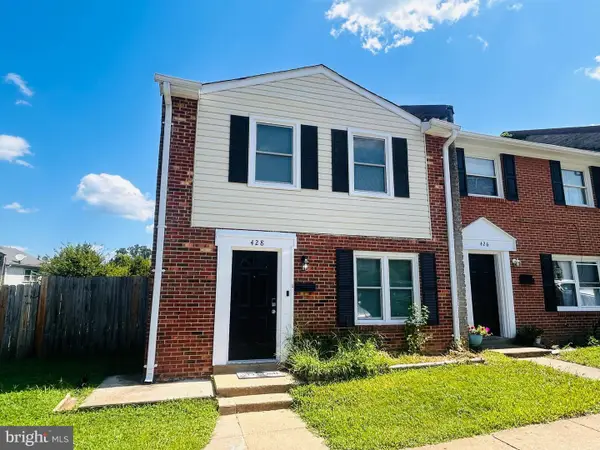 $300,000Coming Soon3 beds 2 baths1,100 sq. ft.
428 Rann Ct, FREDERICKSBURG, VA 22401
MLS# VAFB2011328Listed by: COLDWELL BANKER ELITE


Protect your home and budget from life's surprises with an Assurant Home Warranty, backed by a partner that supports you through every step of homeownership. Explore Plans.
©2026 Century 21 Real Estate LLC. All rights reserved. CENTURY 21®, the CENTURY 21 Logo and C21® are service marks owned by Century 21 Real Estate LLC. Century 21 Real Estate LLC fully supports the principles of the Fair Housing Act and the Equal Opportunity Act. Each office is independently owned and operated. Listing information is deemed reliable but not guaranteed accurate.