9805 Danford St, Fredericksburg, VA 22407
Local realty services provided by:CENTURY 21 Ryon Real Estate
Upcoming open houses
- Sat, Oct 3111:00 am - 02:00 pm
Listed by: amanda d elrod
Office: coldwell banker elite
MLS#:VASP2046906
Source:BRIGHTMLS
Price summary
- Price:$579,900
- Price per sq. ft.:$166.45
- Monthly HOA dues:$70
About this home
Welcome home to this beautiful Colonial in the sought-after Fox Point community, where timeless charm, modern updates, and everyday comfort come together! From the moment you arrive, the inviting full front porch sets the tone for a home that feels warm, welcoming, and ready to make memories.
Step inside to discover gorgeous wide-plank pine wood floors, freshly painted interiors, and a spacious, open floor plan designed for both comfortable everyday living and effortless entertaining. At the heart of the home is a stunning gourmet kitchen, beautifully updated less than two years ago with timeless finishes and thoughtful details that blend style and function. A generous walk-in pantry provides exceptional storage, while the kitchen's connection to the living spaces makes gathering with family and friends a breeze.
The family room offers a cozy wood-burning fireplace, perfect for chilly evenings, while the finished basement recreation room provides another inviting space to relax, entertain, or enjoy movie nights beside the warmth of a gas fireplace. Spacious bedrooms offer comfortable retreats, and abundant storage areas complete with shelving help keep everything organized.
Outdoor living is just as inviting! Enjoy your morning coffee on the charming front porch, unwind on the screened-in back porch, or host weekend cookouts on the patio overlooking the fenced backyard. Whether you're entertaining guests or simply enjoying a quiet evening at home, there's a perfect spot for every occasion.
And the lifestyle extends well beyond your front door! Located just a few blocks from Fox Point's wonderful community amenities, you'll enjoy convenient access to a swimming pool, tennis and pickleball courts, basketball and volleyball courts, and playgrounds. With nearby schools, county services, shopping, dining, and everyday conveniences, this location offers an ideal balance of neighborhood charm and accessibility.
**More than just a house, this is a place to settle in, make memories, and truly feel at home. Welcome to Fox Point!**...
Contact an agent
Home facts
- Year built:1994
- Subdivision & Development:FOX POINT
- Listing ID #:VASP2046906
- Added:4 day(s) ago
- Updated:October 29, 2026 at 02:43 PM
Rooms and interior
- Bedrooms:5
- Total bathrooms:4
- Full bathrooms:3
- Half bathrooms:1
- Flooring:Fully Carpeted, Hardwood
- Dining Description:Dining Area, Formal/Separate Dining Room
- Bathrooms Description:Primary Bath(s)
- Kitchen Description:Breakfast Area, Built-Ins, Carpet, Cooktop, Dishwasher, Disposal, Exhaust Fan, Icemaker, Kitchen - Eat-In, Kitchen - Gourmet, Microwave, Oven - Wall, Pantry, Refrigerator, Stove, Water Heater - High-Efficiency
- Bedroom Description:Carpet
- Basement:Yes
- Basement Description:Fully Finished, Outside Entrance, Rear Entrance, Shelving, Sump Pump, Walkout Stairs, Windows
- Living area:3,484 sq. ft.
Heating and cooling
- Cooling:Heat Pump(s)
- Heating:Forced Air, Heat Pump(s), Natural Gas, Zoned
Structure and exterior
- Roof:Asphalt
- Year built:1994
- Building area:3,484 sq. ft.
- Lot area:0.27 Acres
- Lot Features:Trees/Wooded
- Architectural Style:Colonial
- Construction Materials:Vinyl Siding
- Exterior Features:Deck(s), Patio(s), Porch(es), Screened
- Foundation Description:Concrete Perimeter
- Levels:3 Story
Utilities
- Water:Public
- Sewer:Public Sewer
Finances and disclosures
- Price:$579,900
- Price per sq. ft.:$166.45
- Tax amount:$3,800 (2026)
Features and amenities
- Amenities:Built-Ins, Carpet, Ceiling Fan(s), Skylight(s), Surveillance Sys, Window Treatments
Parking
- Parking description:Attached Garage, Garage Door Opener
- Garage:Yes
- Garage spaces:2
New listings near 9805 Danford St
- Coming Soon
 $525,000Coming Soon4 beds 4 baths2,460 sq. ft.
9709 Buckthorn Ter, FREDERICKSBURG, VA 22407
MLS# VASP2046922Listed by: COLDWELL BANKER ELITE - Coming Soon
 $565,000Coming Soon5 beds 4 baths3,248 sq. ft.
24 Aurelie Dr, FREDERICKSBURG, VA 22406
MLS# VAST2055114Listed by: EXP REALTY, LLC - Coming Soon
 $550,000Coming Soon3 beds 3 baths2,011 sq. ft.
321 Willis St, FREDERICKSBURG, VA 22401
MLS# VAFB2011384Listed by: COLDWELL BANKER ELITE - Coming Soon
 $375,000Coming Soon3 beds 1 baths1,421 sq. ft.
603 Perry Dr, FREDERICKSBURG, VA 22405
MLS# VAST2054932Listed by: 1ST CHOICE BETTER HOMES & LAND, LC - Coming Soon
 $425,000Coming Soon3 beds 2 baths1,276 sq. ft.
201 Rumford Rd, FREDERICKSBURG, VA 22405
MLS# VAST2055088Listed by: STORY HOUSE REAL ESTATE - Coming Soon
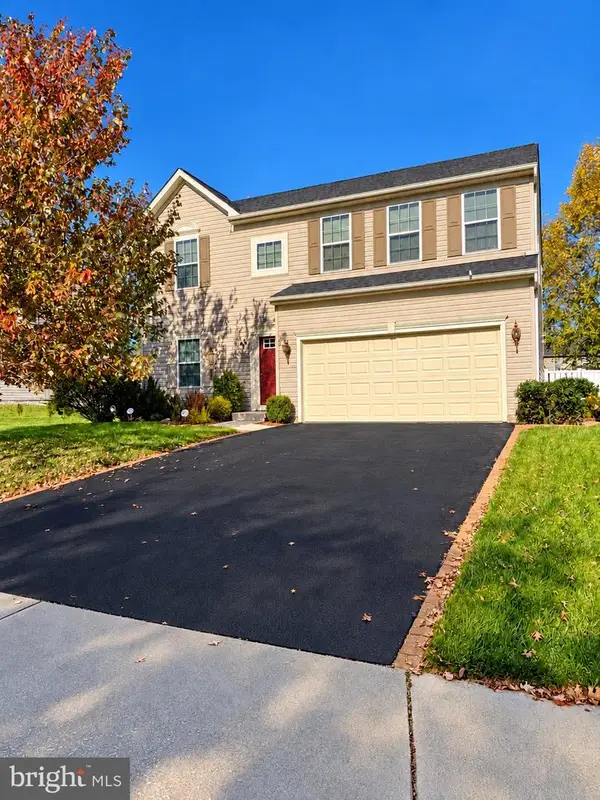
 $649,900Coming Soon4 beds 4 baths2,528 sq. ft.
17 Wildwood Pl, FREDERICKSBURG, VA 22406
MLS# VAST2055084Listed by: CENTURY 21 REDWOOD REALTY - Coming Soon
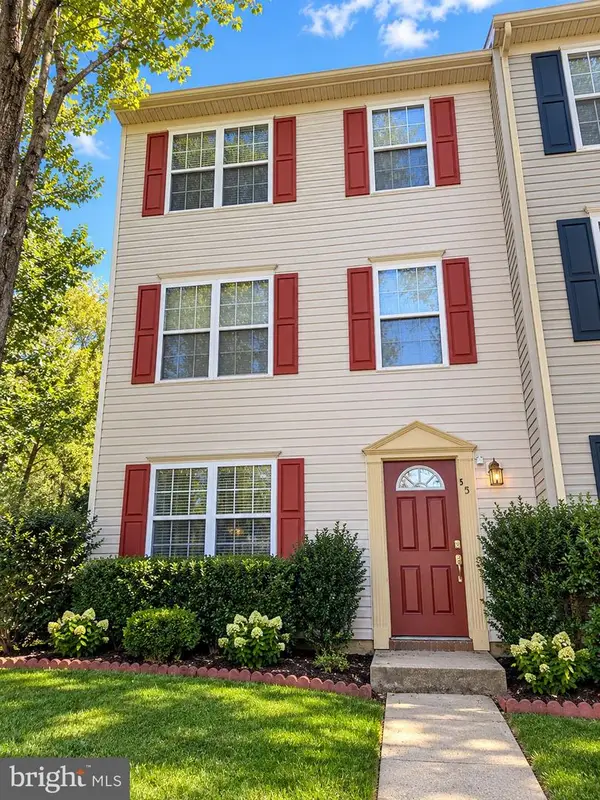 $330,000Coming Soon4 beds 2 baths1,200 sq. ft.
501 Clint Ln, FREDERICKSBURG, VA 22405
MLS# VAST2055080Listed by: KW METRO CENTER - Coming Soon
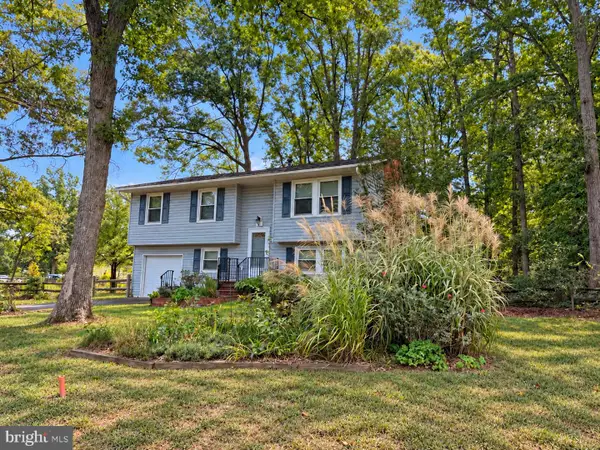 $349,900Coming Soon4 beds 2 baths1,695 sq. ft.
4 Hertford Ct, FREDERICKSBURG, VA 22407
MLS# VASP2046920Listed by: COLDWELL BANKER ELITE - Coming Soon
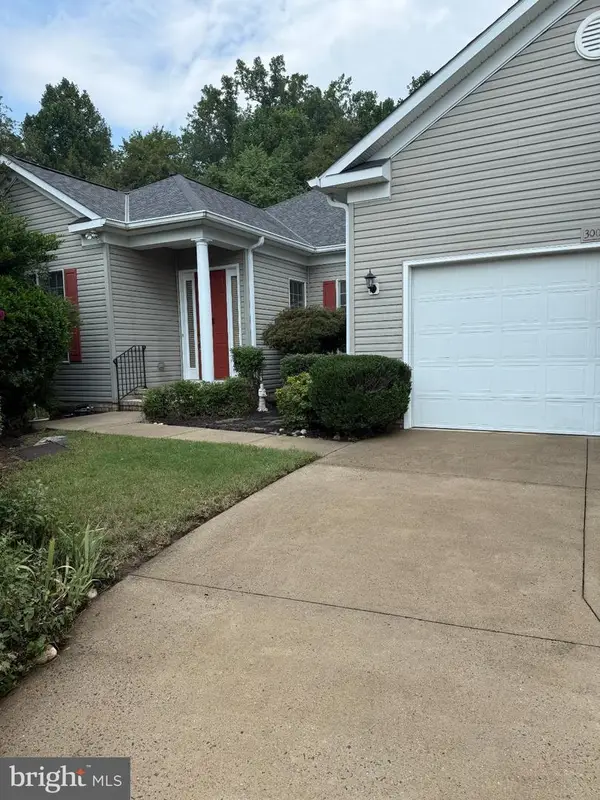 $549,000Coming Soon3 beds 2 baths2,235 sq. ft.
3001 Saint Annes Ct, FREDERICKSBURG, VA 22408
MLS# VASP2046928Listed by: KING GEORGE REALTY - Coming Soon
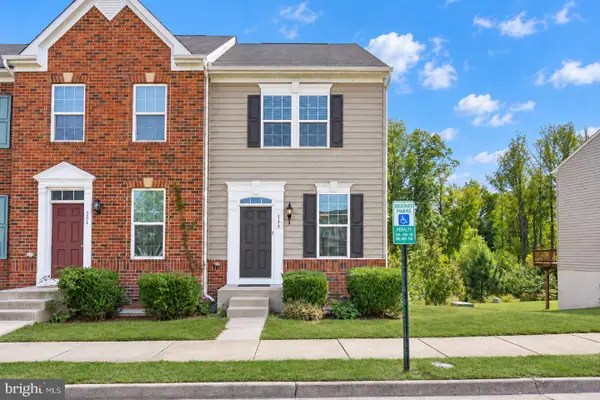 $395,000Coming Soon3 beds 4 baths1,892 sq. ft.
133 Streamview Dr, FREDERICKSBURG, VA 22405
MLS# VAST2055000Listed by: REDFIN CORPORATION


Protect your home and budget from life's surprises with an Assurant Home Warranty, backed by a partner that supports you through every step of homeownership. Explore Plans.
©2026 Century 21 Real Estate LLC. All rights reserved. CENTURY 21®, the CENTURY 21 Logo and C21® are service marks owned by Century 21 Real Estate LLC. Century 21 Real Estate LLC fully supports the principles of the Fair Housing Act and the Equal Opportunity Act. Each office is independently owned and operated. Listing information is deemed reliable but not guaranteed accurate.