
4634 Catterton Rd, Free Union, VA 22940
Local realty services provided by:CENTURY 21 Realty @ Home
4634 Catterton Rd,Free Union, VA 22940
$650,000
- 3 Beds
- 3 Baths
- 3,900 sq. ft.
- Single family
- Active
Listed by: jennifer jinnette
Office: exp realty llc, - richmond
MLS#:683461
Source:CHARLOTTESVILLE
Price summary
- Price:$650,000
- Price per sq. ft.:$166.67
About this home
Sweeping Blue Ridge Mountain views, historic character, and room to bring your vision to life. Offered at $650,000, more than $419,000 below the county’s assessed value of $1,069,600, The Catterton House is a circa-1826 Virginia farmhouse on 2.77 acres in Free Union’s wine and horse country. Original heart pine floors, hand-hewn beams, raised-panel doors, wavy antique glass, and four fireplaces reflect nearly two centuries of history, while a spacious addition provides flexibility across approximately 3,063 finished square feet. Upper decks and porches capture mountain views and rolling countryside, creating spaces to enjoy the surrounding landscape. Restore its historic details, update the interiors to suit your style, or explore its potential as a country retreat or bed and breakfast, subject to county approvals. Local wineries, scenic country roads, and the region’s equestrian setting define the area, with access to Charlottesville, UVA, and downtown dining, shopping, and cultural attractions. For a buyer ready to take on its next chapter, this property brings together history, acreage, views, and possibilities in a distinctive Virginia setting....
Contact an agent
Home facts
- Year built:1826
- Subdivision & Development:NONE
- Listing ID #:683461
- Added:1 day(s) ago
- Updated:October 27, 2026 at 05:09 PM
Rooms and interior
- Bedrooms:3
- Total bathrooms:3
- Full bathrooms:2
- Half bathrooms:1
- Basement:Yes
- Basement Description:Unfinished
- Living area:3,900 sq. ft.
Heating and cooling
- Cooling:Central Air
- Heating:Central
- Central air:Yes
Structure and exterior
- Year built:1826
- Building area:3,900 sq. ft.
- Lot area:2.77 Acres
- Architectural Style:Farm House
- Construction Materials:Stick Built
- Foundation Description:Brick Mortar, Stone
- Levels:2 Levels
Schools
- High school:Western Albemarle
- Middle school:Henley
- Elementary school:Ivy Elementary
Utilities
- Water:Private, Well
- Sewer:Conventional Sewer
Finances and disclosures
- Price:$650,000
- Price per sq. ft.:$166.67
- Tax amount:$8,202 (2026)
New listings near 4634 Catterton Rd
- New
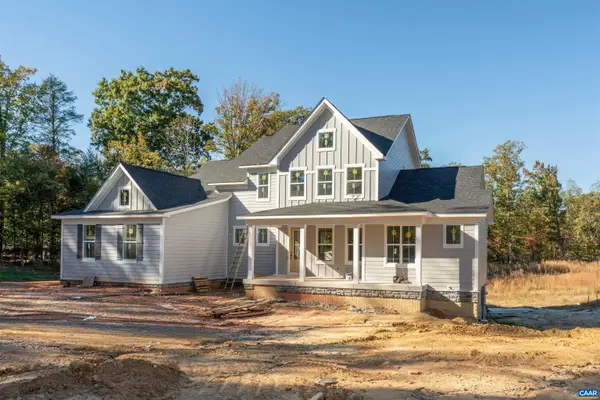 $1,495,000Active5 beds 5 baths5,916 sq. ft.
4507 Wesley Chapel Rd, Free Union, VA 22940
MLS# 683454Listed by: CORE REAL ESTATE PARTNERS LLC 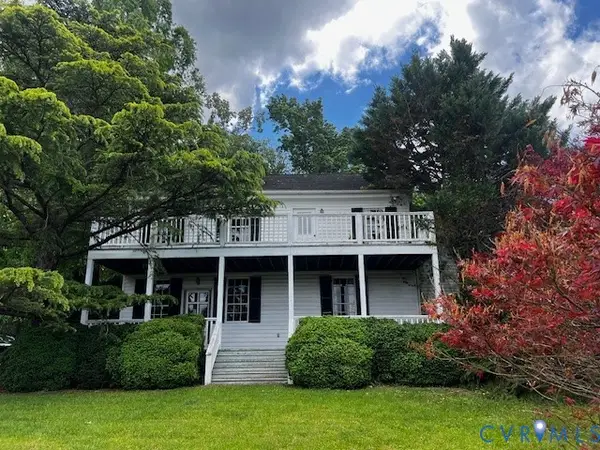 $650,000Active3 beds 3 baths3,063 sq. ft.
4634 Catterton Road, Free Union, VA 22940
MLS# 2627184Listed by: EXP REALTY, LLC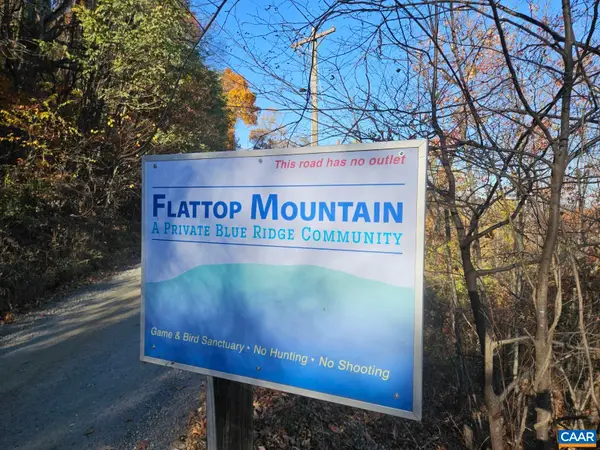 $96,000Active6.65 Acres
17 and 18 Spring Branch Ln, Free Union, VA 22940
MLS# 680544Listed by: EXP REALTY LLC - STAFFORD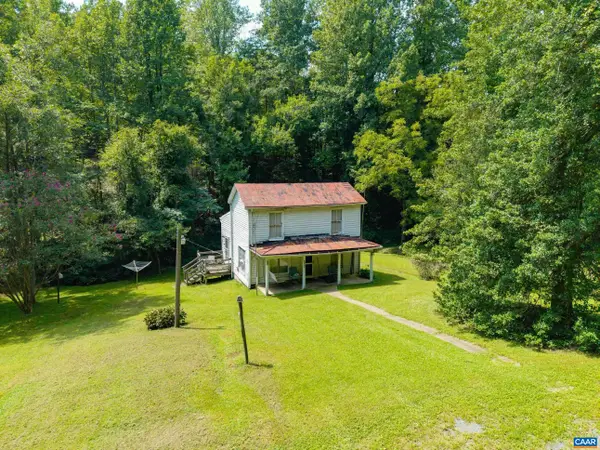 $330,000Active8.84 Acres
6864 Free Union Rd, Free Union, VA 22940
MLS# 682221Listed by: STORY HOUSE REAL ESTATE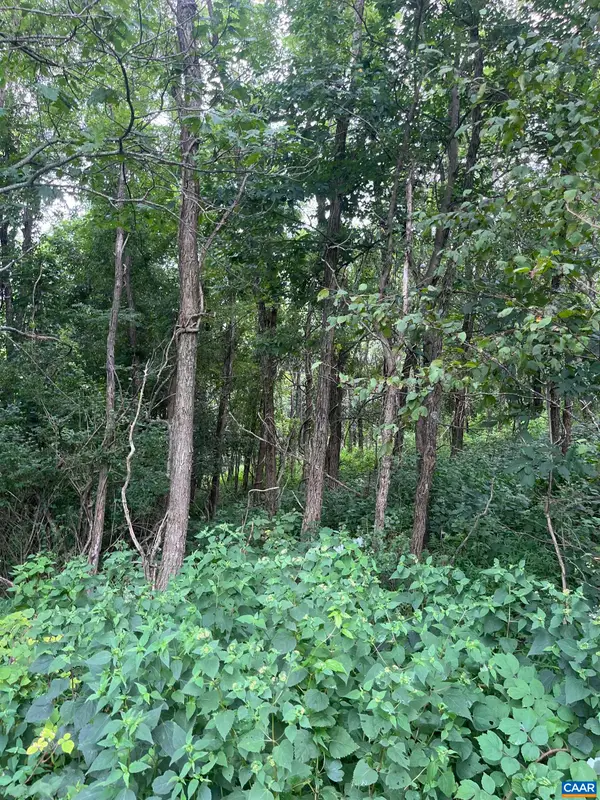 $65,000Pending5.09 Acres
TBD Raven Way, Free Union, VA 22940
MLS# 680759Listed by: EXP REALTY LLC - STAFFORD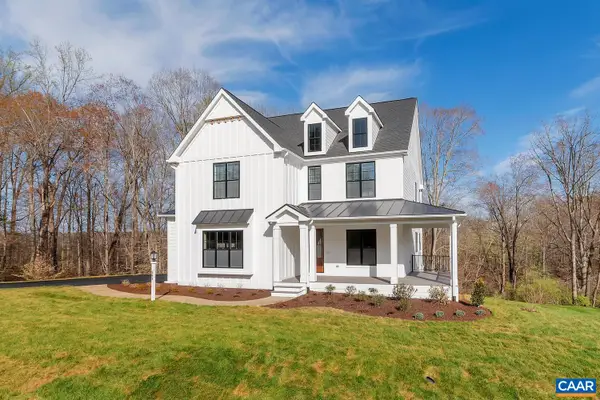 $1,249,900Active5 beds 6 baths5,256 sq. ft.
1C Buck Mountain Rd, Free Union, VA 22940
MLS# 680460Listed by: NEST REALTY GROUP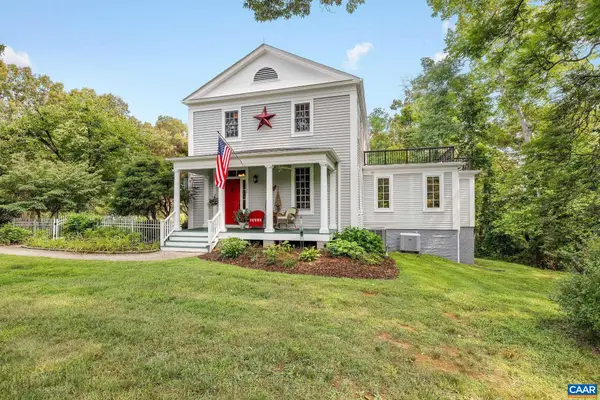 $1,089,000Pending4 beds 4 baths3,743 sq. ft.
5030 Rutherford Rd, Charlottesville, VA 22901
MLS# 680097Listed by: STEVENS & COMPANY-CHARLOTTESVILLE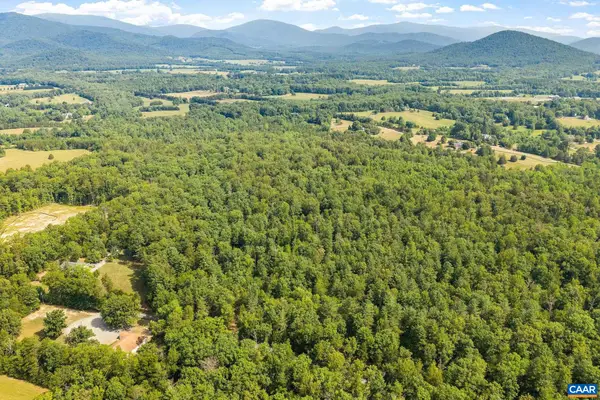 $795,000Active21.03 Acres
TBD Wesley Chapel Rd, Free Union, VA 22940
MLS# 680001Listed by: LORING WOODRIFF REAL ESTATE ASSOCIATES $1,399,900Active5 beds 6 baths6,328 sq. ft.
1B Buck Mountain Rd, Free Union, VA 22940
MLS# 680011Listed by: NEST REALTY GROUP


Protect your home and budget from life's surprises with an Assurant Home Warranty, backed by a partner that supports you through every step of homeownership. Explore Plans.
©2026 Century 21 Real Estate LLC. All rights reserved. CENTURY 21®, the CENTURY 21 Logo and C21® are service marks owned by Century 21 Real Estate LLC. Century 21 Real Estate LLC fully supports the principles of the Fair Housing Act and the Equal Opportunity Act. Each office is independently owned and operated. Listing information is deemed reliable but not guaranteed accurate.