
76 High Top Ln, Fries, VA 24330
Local realty services provided by:CENTURY 21 Prime Properties, Inc.
Listed by: chris morton
Office: morton realty & auction
MLS#:112156
Source:VA_SWVAR
Price summary
- Price:$349,000
- Price per sq. ft.:$281.45
About this home
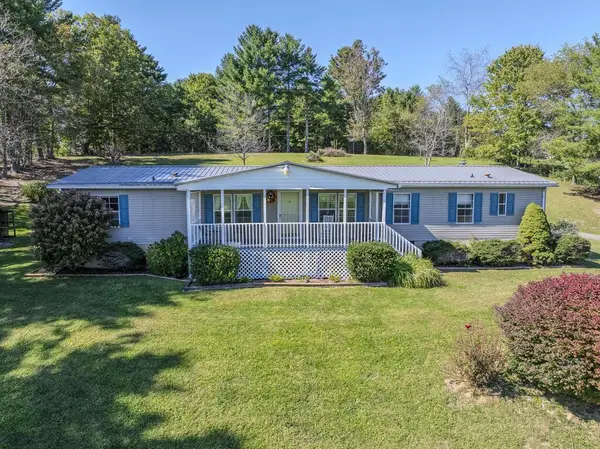
Beautiful pastureland, long-range views, and end-of-the-road privacy await at 76 High Top Ln in Fries! This approximately 22-acre property features mostly open, rolling pasture fenced for cattle or horses, complemented by a lovely patch of woods toward the back. Entrances from Windytown Rd, High Top Ln, and Blue Ridge View Ln add convenience and flexibility. The land is a standout, offering room for livestock, gardening, outdoor recreation, and enjoying the countryside. The well-maintained brick ranch provides a comfortable, move-in-ready home with 3 bedrooms, 1.5 baths, and approximately 1,240 square feet, plus a full basement. A metal roof and newer vinyl windows reflect the care this home has received. Relax on the covered front porch and take in views stretching for miles, with the quiet and privacy of a setting at the end of the road. Outside, a gently rolling yard surrounds the home, with a fenced garden area, an outdoor brick grill, and a detached two-car garage. The full basement offers additional space for storage or hobbies, while a wood stove provides a welcome backup heat source during power outages. Located near the Brush Mountain area for horseback trail opportunities, this property combines country living with convenient access to local recreation and dining. Downtown Fries is just minutes away, along with the Fries access to the New River Trail, Fries Park along the New River, Fries Dam Steakhouse, Windy River Cafe, and a new local coffee shop. Whether you envision keeping horses or cattle, growing a garden, or simply enjoying open space and mountain views, this property offers an appealing combination of usable acreage and a lovingly maintained home. The land brings exceptional appeal, and the charming brick ranch makes it easy to settle in and enjoy it....
Contact an agent
Home facts
- Year built:1960
- Subdivision & Development:N/A
- Listing ID #:112156
- Added:5 day(s) ago
- Updated:October 07, 2026 at 03:21 PM
Rooms and interior
- Bedrooms:3
- Total bathrooms:2
- Full bathrooms:1
- Half bathrooms:1
- Kitchen Description:First Level, Microwave, Refrigerator
- Bedroom Description:Master Bedroom - First Level
- Basement Description:Unfinished
- Living area:1,240 sq. ft.
Heating and cooling
- Cooling:Heat Pump
- Heating:Heat Pump, Propane
Structure and exterior
- Roof:Metal
- Year built:1960
- Building area:1,240 sq. ft.
- Lot area:22.21 Acres
- Lot Features:Corner Lot, Mini Farm
- Architectural Style:Ranch
- Construction Materials:Brick
- Exterior Features:Horses Allowed, Mature Trees
- Foundation Description:Block
- Levels:1 Story
Schools
- High school:Grayson County
- Middle school:Fries
- Elementary school:Fries
Utilities
- Water:Well
- Sewer:Septic System
Finances and disclosures
- Price:$349,000
- Price per sq. ft.:$281.45
- Tax amount:$1,271 (2025)
Features and amenities
- Appliances:Refrigerator
- Laundry features:First Level
- Amenities:Ceiling Fan(s)
Parking
- Garage spaces:2
New listings near 76 High Top Ln
- New
 $75,000Active1.31 Acres
TBD Scenic Rd, Fries, VA 24330
MLS# 112185Listed by: UNITED COUNTRY BLUE RIDGE- FLOYD - New
 $75,000Active1.31 Acres
TBD Scenic, Fries, VA 24330
MLS# 932027Listed by: U/C BLUE RIDGE LAND & AUCTION CO INC- FLOYD - New
 $139,900Active2 beds 1 baths1,160 sq. ft.
8557 Spring Valley RD, Fries, VA 24330
MLS# 112178Listed by: BHHS- MOUNTAIN SKY PROPERTIES-HILLSVILLE - New
 $319,900Active3 beds 2 baths1,566 sq. ft.
124 Lee Drive, Fries, VA 24330
MLS# 112176Listed by: NEXTHOME NEW RIVER VALLEY - New
 $199,000Active3 beds 2 baths1,944 sq. ft.
55 Brightwood Lane, Fries, VA 24330
MLS# 112165Listed by: VIRGINIA MOUNTAIN REALTY - New
 $265,000Active3 beds 2 baths1,667 sq. ft.
94 Stevens Creek Rd, Fries, VA 24330
MLS# 112141Listed by: BHHS- MOUNTAIN SKY PROPERTIES-HILLSVILLE - New
 $300,000Active5 beds 5 baths4,730 sq. ft.
472 W Main Street, Fries, VA 24348
MLS# 2626493Listed by: TRANZON KEY  $120,000Active2.46 Acres
301 Carnation Lane, Fries, VA 24330
MLS# 112042Listed by: ELEVATE REALTY $60,000Active0.36 Acres
TBD Top St, Fries, VA 24330
MLS# 111984Listed by: BHHS- MOUNTAIN SKY PROPERTIES-HILLSVILLE


Protect your home and budget from life's surprises with an Assurant Home Warranty, backed by a partner that supports you through every step of homeownership. Explore Plans.
©2026 Century 21 Real Estate LLC. All rights reserved. CENTURY 21®, the CENTURY 21 Logo and C21® are service marks owned by Century 21 Real Estate LLC. Century 21 Real Estate LLC fully supports the principles of the Fair Housing Act and the Equal Opportunity Act. Each office is independently owned and operated. Listing information is deemed reliable but not guaranteed accurate.