
94 Stevens Creek Rd, Fries, VA 24330
Local realty services provided by:CENTURY 21 Prime Properties, Inc.
Listed by: joseph dixon
Office: bhhs- mountain sky properties-hillsville
MLS#:112141
Source:VA_SWVAR
Price summary
- Price:$265,000
- Price per sq. ft.:$158.97
About this home
Enjoy country living just minutes from town with this beautifully renovated 3-bedroom, 2-bath bungalow situated on over 4 unrestricted acres in Fries! Offering 1,667 square feet of finished living space, this move-in-ready home features custom exterior stonework, newer flooring, paint, and finishes throughout, along with a charming brick fireplace. The second level is dedicated to the spacious primary bedroom and en suite bath, creating a private retreat. Outside is where this property truly shines, featuring level, cleared acreage, a fenced area for animals, a private fishing pond, creek frontage, and plenty of room for a mini-farm, horses, gardening, or recreation. Relax on the covered porch or back deck and enjoy the peaceful setting. All this, plus high-speed internet, and located just minutes from Fries, the New River, the New River Trail, and Galax for shopping, dining, and medical facilities. A rare combination of renovated living, usable acreage, and water features. Call today!
Contact an agent
Home facts
- Year built:1900
- Subdivision & Development:N/A
- Listing ID #:112141
- Added:9 day(s) ago
- Updated:October 07, 2026 at 03:21 PM
Rooms and interior
- Bedrooms:3
- Total bathrooms:2
- Full bathrooms:2
- Flooring:Newer Floor Covering
- Dining Description:Main Level
- Kitchen Description:Dishwasher, Electric Oven, Electric Range, Main Level, Microwave, Refrigerator
- Bedroom Description:Master Bedroom - Upper Level
- Basement Description:Partial Basement
- Living area:1,667 sq. ft.
Heating and cooling
- Cooling:Central Air, Heat Pump
- Heating:Central, Heat Pump
- Central air:Yes
Structure and exterior
- Roof:Metal
- Year built:1900
- Building area:1,667 sq. ft.
- Lot area:4.17 Acres
- Lot Features:Level, Mini Farm, Waterfront
- Architectural Style:Bungalow, Cottage
- Construction Materials:Vinyl Siding
- Exterior Features:Horses Allowed, Mature Trees
- Foundation Description:Block
- Levels:1 1/2 Stories
Schools
- High school:Grayson County
- Middle school:Grayson County
- Elementary school:Fries
Utilities
- Water:Well
- Sewer:Septic System
Finances and disclosures
- Price:$265,000
- Price per sq. ft.:$158.97
- Tax amount:$534 (2024)
Features and amenities
- Appliances:Dishwasher, Refrigerator
- Laundry features:Main Level
- Amenities:Cable, Newer Paint, Smoke Detector
New listings near 94 Stevens Creek Rd
- New
 $75,000Active1.31 Acres
TBD Scenic Rd, Fries, VA 24330
MLS# 112185Listed by: UNITED COUNTRY BLUE RIDGE- FLOYD - New
 $75,000Active1.31 Acres
TBD Scenic, Fries, VA 24330
MLS# 932027Listed by: U/C BLUE RIDGE LAND & AUCTION CO INC- FLOYD - New
 $139,900Active2 beds 1 baths1,160 sq. ft.
8557 Spring Valley RD, Fries, VA 24330
MLS# 112178Listed by: BHHS- MOUNTAIN SKY PROPERTIES-HILLSVILLE - New
 $319,900Active3 beds 2 baths1,566 sq. ft.
124 Lee Drive, Fries, VA 24330
MLS# 112176Listed by: NEXTHOME NEW RIVER VALLEY - New
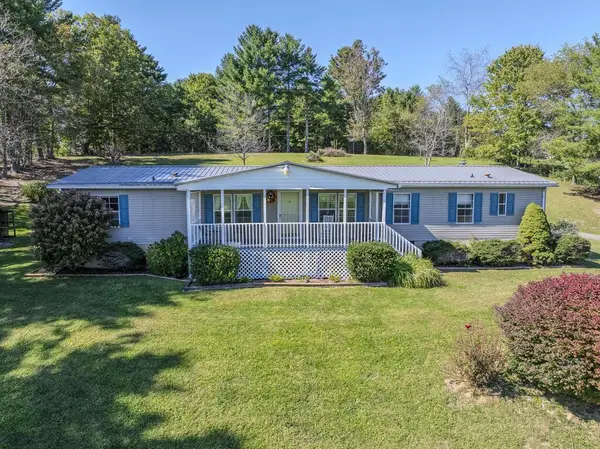 $199,000Active3 beds 2 baths1,944 sq. ft.
55 Brightwood Lane, Fries, VA 24330
MLS# 112165Listed by: VIRGINIA MOUNTAIN REALTY - New
 $349,000Active3 beds 2 baths1,240 sq. ft.
76 High Top Ln, Fries, VA 24330
MLS# 112156Listed by: MORTON REALTY & AUCTION  $250,000Active5 beds 5 baths4,730 sq. ft.
472 W Main Street, Fries, VA 24348
MLS# 2626493Listed by: TRANZON KEY $120,000Active2.46 Acres
301 Carnation Lane, Fries, VA 24330
MLS# 112042Listed by: ELEVATE REALTY $60,000Active0.36 Acres
TBD Top St, Fries, VA 24330
MLS# 111984Listed by: BHHS- MOUNTAIN SKY PROPERTIES-HILLSVILLE


Protect your home and budget from life's surprises with an Assurant Home Warranty, backed by a partner that supports you through every step of homeownership. Explore Plans.
©2026 Century 21 Real Estate LLC. All rights reserved. CENTURY 21®, the CENTURY 21 Logo and C21® are service marks owned by Century 21 Real Estate LLC. Century 21 Real Estate LLC fully supports the principles of the Fair Housing Act and the Equal Opportunity Act. Each office is independently owned and operated. Listing information is deemed reliable but not guaranteed accurate.