
1154 Kesler Rd, Front Royal, VA 22630
Local realty services provided by:CENTURY 21 The Real Estate Store
1154 Kesler Rd,Front Royal, VA 22630
$439,900
- 4 Beds
- 3 Baths
- 1,988 sq. ft.
- Single family
- Coming Soon
Listed by: layne jensen
Office: ross real estate
MLS#:VAWR2015636
Source:BRIGHTMLS
Price summary
- Price:$439,900
- Price per sq. ft.:$221.28
About this home
Welcome home to this beautifully maintained four-bedroom, two-and-a-half-bath home, perfectly situated on a lovely corner lot surrounded by professionally designed landscaping. Attractive new paver walkways complement the beautiful grounds, while a covered front porch provides a warm and welcoming entrance.
Inside, you’ll find a wonderful floor plan featuring a light filled living room, cozy family room, a separate dining room, and a spacious kitchen. Sliding glass doors from the dining room open to the rear deck and create a wonderful flow outdoors for relaxing, and entertaining. Generously sized bedrooms offer plenty of comfortable living space, and the large laundry room adds everyday convenience.
All three bathrooms have been beautifully remodeled, giving the home a fresh and updated feel. Additional improvements include a new HVAC system and insulated siding that was installed approximately three years ago.
Outside, a large concrete driveway provides plenty of parking and leads to the rear-load garage, helping to preserve the home’s attractive curb appeal. Enjoy the beauty of the surrounding neighborhood, where breathtaking mountain views provide a picturesque backdrop. With its spacious floor plan, thoughtful updates, beautiful landscaping, and wonderful setting, this inviting home is ready to welcome its next owners!...
Contact an agent
Home facts
- Year built:1999
- Subdivision & Development:RIVERVIEW
- Listing ID #:VAWR2015636
- Updated:September 23, 2026 at 05:42 AM
Rooms and interior
- Bedrooms:4
- Total bathrooms:3
- Full bathrooms:2
- Half bathrooms:1
- Flooring:Carpet, Ceramic Tile, Laminated
- Dining Description:Formal/Separate Dining Room
- Bathrooms Description:Primary Bath(s)
- Kitchen Description:Built-In Microwave, Carpet, Dishwasher, Exhaust Fan, Pantry, Refrigerator, Stove
- Bedroom Description:Carpet, Walk In Closet(s)
- Living area:1,988 sq. ft.
Heating and cooling
- Cooling:Ceiling Fan(s), Central A/C
- Heating:Electric, Forced Air
Structure and exterior
- Year built:1999
- Building area:1,988 sq. ft.
- Lot area:0.26 Acres
- Lot Features:Corner
- Architectural Style:Colonial
- Construction Materials:Vinyl Siding
- Foundation Description:Crawl Space
- Levels:2 Stories
Utilities
- Water:Public
- Sewer:Public Sewer
Finances and disclosures
- Price:$439,900
- Price per sq. ft.:$221.28
- Tax amount:$2,763 (2026)
Features and amenities
- Laundry features:Dryer, Washer
- Amenities:Carpet, Ceiling Fan(s), Chair Railings
Parking
- Parking description:Attached Garage, Concrete Driveway, Garage - Rear Entry, Garage Door Opener, Off Street
- Garage:Yes
- Garage spaces:1
New listings near 1154 Kesler Rd
- Coming Soon
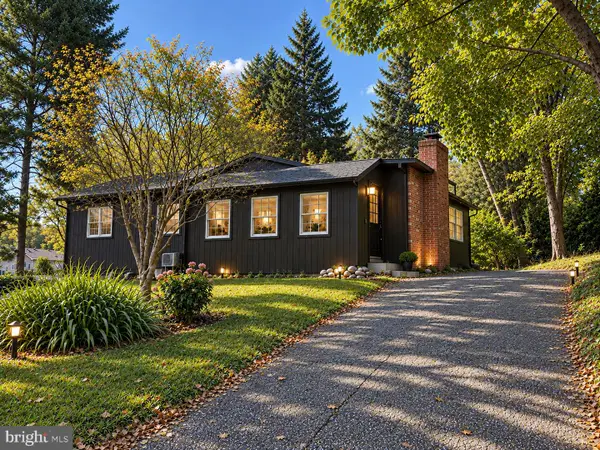 $395,000Coming Soon3 beds 2 baths1,310 sq. ft.
411 Cardinal Dr, FRONT ROYAL, VA 22630
MLS# VAWR2015318Listed by: PEARSON SMITH REALTY, LLC - Coming Soon
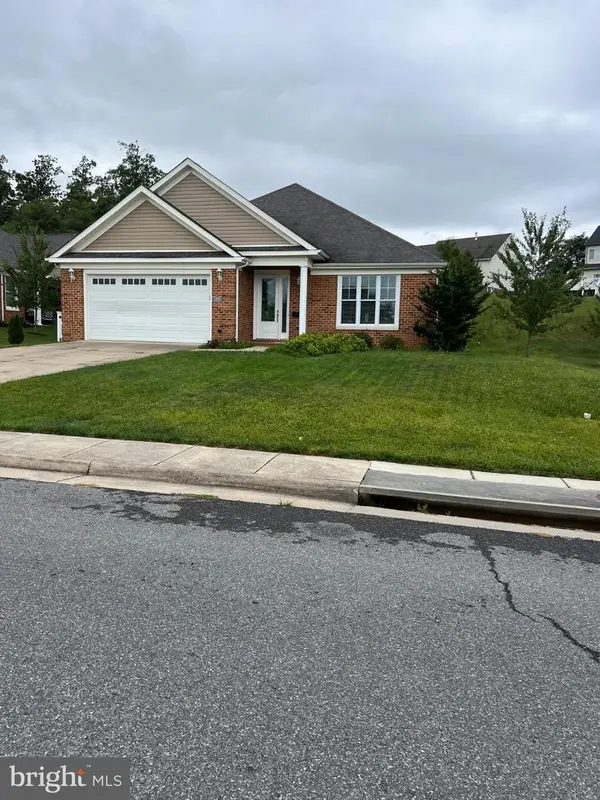 $550,000Coming Soon3 beds 2 baths2,306 sq. ft.
1325 Imboden Dr, FRONT ROYAL, VA 22630
MLS# VAWR2015590Listed by: RE/MAX REAL ESTATE CONNECTIONS - Coming Soon
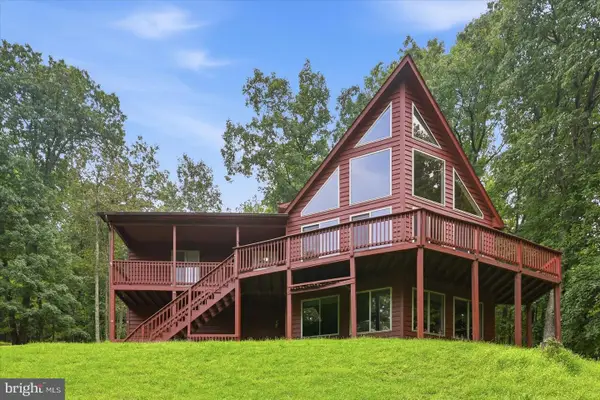 $589,000Coming Soon3 beds 3 baths2,722 sq. ft.
337 Chestnut Trail Rd, FRONT ROYAL, VA 22630
MLS# VAWR2015592Listed by: MARKETPLACE REALTY - Coming Soon
 $600,000Coming Soon3 beds 2 baths1,566 sq. ft.
151 Valley Rd, FRONT ROYAL, VA 22630
MLS# VAWR2015622Listed by: KELLER WILLIAMS REALTY/LEE BEAVER & ASSOC. - Coming SoonOpen Sat, 11am to 1pm
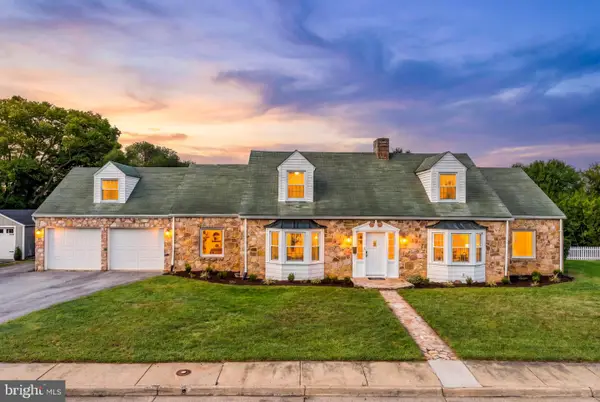 $509,999Coming Soon3 beds 3 baths2,704 sq. ft.
425 W 15th St, FRONT ROYAL, VA 22630
MLS# VAWR2015616Listed by: TTR SOTHEBY'S INTERNATIONAL REALTY - Coming Soon
 $325,000Coming Soon3 beds 1 baths1,160 sq. ft.
1220 Commonwealth Ave, FRONT ROYAL, VA 22630
MLS# VAWR2015594Listed by: SAMSON PROPERTIES - Coming Soon
 $414,900Coming Soon3 beds 2 baths1,314 sq. ft.
455 Mountain Rd, FRONT ROYAL, VA 22630
MLS# VAWR2015530Listed by: RE/MAX REAL ESTATE CONNECTIONS - Coming Soon
 $289,999Coming Soon2 beds 1 baths959 sq. ft.
628 Manassas Ave, FRONT ROYAL, VA 22630
MLS# VAWR2015516Listed by: KELLER WILLIAMS REALTY/LEE BEAVER & ASSOC. - Coming Soon
 $250,000Coming Soon2 beds 1 baths694 sq. ft.
737 W 11th Street, FRONT ROYAL, VA 22630
MLS# VAWR2015428Listed by: ERA OAKCREST REALTY, INC.


Protect your home and budget from life's surprises with an Assurant Home Warranty, backed by a partner that supports you through every step of homeownership. Explore Plans.
©2026 Century 21 Real Estate LLC. All rights reserved. CENTURY 21®, the CENTURY 21 Logo and C21® are service marks owned by Century 21 Real Estate LLC. Century 21 Real Estate LLC fully supports the principles of the Fair Housing Act and the Equal Opportunity Act. Each office is independently owned and operated. Listing information is deemed reliable but not guaranteed accurate.