
12 Corron Dr, Front Royal, VA 22630
Local realty services provided by:CENTURY 21 Mertz & Associates
12 Corron Dr,Front Royal, VA 22630
$268,000
- 3 Beds
- 1 Baths
- - sq. ft.
- Single family
- Sold
Listed by: adrianna s. cowan-waddy
Office: cowan realty, inc.
MLS#:VAWR2014790
Source:BRIGHTMLS
Sorry, we are unable to map this address
Price summary
- Price:$268,000
About this home
This acre corner lot has two sheds plus a chicken coop! Generator comes with home. Basement has washer and dryer which convey. Double car carport, oil furnace, patio furniture conveys and has new cushions stored in basement. Music room has padded walls for acoustics. Homes is being sold as is; everything works, roof is 2012. Septic was pumped in October. Four window units convey as well. New well pump 2018
Contact an agent
Home facts
- Year built:1960
- Listing ID #:VAWR2014790
- Added:22 day(s) ago
- Updated:July 24, 2026 at 05:56 AM
Rooms and interior
- Bedrooms:3
- Total bathrooms:1
- Full bathrooms:1
- Dining Description:Dining Area
- Bathrooms Description:Bathroom 3
- Kitchen Description:Carpet, Exhaust Fan, Kitchen - Galley, Microwave, Oven/Range - Electric, Range Hood, Refrigerator, Stove, Water Heater
- Bedroom Description:Carpet, Entry Level Bedroom
- Basement:Yes
- Basement Description:Connecting Stairway, Daylight, Full, Heated, Rough Bath Plumb
Heating and cooling
- Cooling:Window Unit(s)
- Heating:Hot Water, Oil, Programmable Thermostat
Structure and exterior
- Roof:Asphalt
- Year built:1960
- Architectural Style:Cottage
- Construction Materials:Stucco
- Foundation Description:Block
- Levels:2 Stories
Schools
- High school:SKYLINE
- Elementary school:RESSIE JEFFRIES
Utilities
- Water:Well
- Sewer:Private Septic Tank
Finances and disclosures
- Price:$268,000
- Tax amount:$1,315 (2026)
Features and amenities
- Laundry features:Dryer, Washer
- Amenities:Cable TV Available, Carpet, Electric Available, Phone Available, Window Treatments
Parking
- Parking description:Detached Carport, Off Street
New listings near 12 Corron Dr
- New
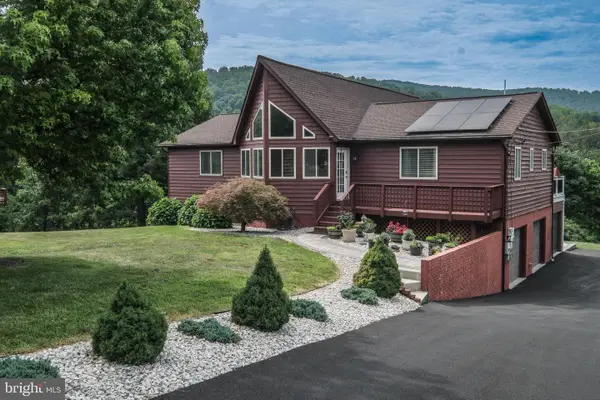 $599,999Active4 beds 3 baths2,952 sq. ft.
17 Owens Ct, FRONT ROYAL, VA 22630
MLS# VAWR2015018Listed by: KELLER WILLIAMS REALTY/LEE BEAVER & ASSOC. - Coming Soon
 $335,000Coming Soon3 beds 2 baths
30 W 12th St, FRONT ROYAL, VA 22630
MLS# VAWR2014626Listed by: DANDRIDGE REALTY GROUP, LLC - New
 $460,000Active3 beds 2 baths2,235 sq. ft.
102 Bens Ct, FRONT ROYAL, VA 22630
MLS# VAWR2014968Listed by: KELLER WILLIAMS REALTY - New
 $419,900Active3 beds 3 baths1,560 sq. ft.
242 Blue Ridge Ave, FRONT ROYAL, VA 22630
MLS# VAWR2015004Listed by: REALTY ONE GROUP KEY PROPERTIES - Coming Soon
 $447,500Coming Soon3 beds 3 baths
1170 Kesler Rd, FRONT ROYAL, VA 22630
MLS# VAWR2015008Listed by: SAGER REAL ESTATE - New
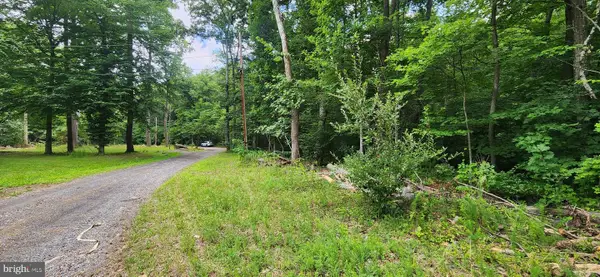 $30,000Active1.63 Acres
Lot 202 & 203 Bobbie Ct, FRONT ROYAL, VA 22630
MLS# VAWR2014948Listed by: NEXTHOME REALTY SELECT - Coming Soon
 $369,999Coming Soon3 beds 2 baths
132 Woodpecker Way, FRONT ROYAL, VA 22630
MLS# VAWR2014986Listed by: PEARSON SMITH REALTY LLC - Coming Soon
 $415,000Coming Soon4 beds 3 baths
208 Mountain Lake Dr, FRONT ROYAL, VA 22630
MLS# VAWR2014988Listed by: PEARSON SMITH REALTY LLC - New
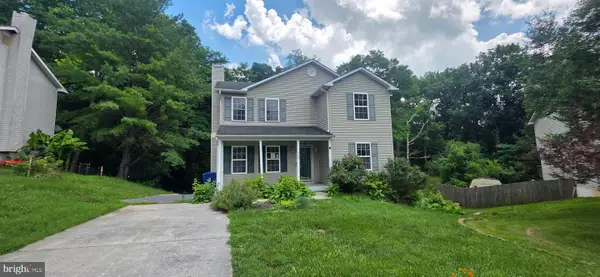 $395,000Active3 beds 3 baths2,574 sq. ft.
983 Meadow Ct, FRONT ROYAL, VA 22630
MLS# VAWR2015000Listed by: COLDWELL BANKER PREMIER - New
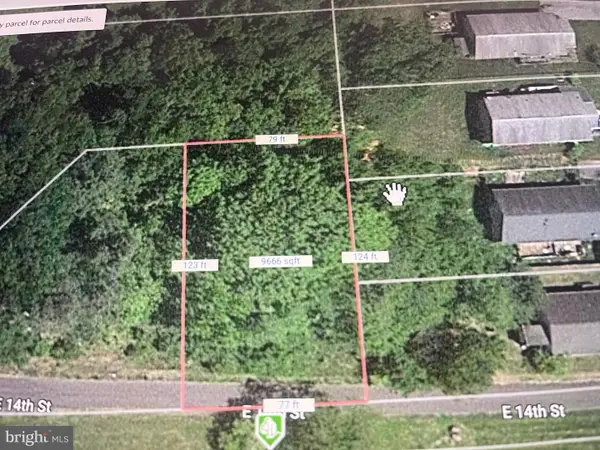 $67,500Active0.23 Acres
E 14th St, FRONT ROYAL, VA 22630
MLS# VAWR2014964Listed by: PEARSON SMITH REALTY, LLC


Protect your home and budget from life's surprises with an Assurant Home Warranty, backed by a partner that supports you through every step of homeownership. Explore Plans.
©2026 Century 21 Real Estate LLC. All rights reserved. CENTURY 21®, the CENTURY 21 Logo and C21® are service marks owned by Century 21 Real Estate LLC. Century 21 Real Estate LLC fully supports the principles of the Fair Housing Act and the Equal Opportunity Act. Each office is independently owned and operated. Listing information is deemed reliable but not guaranteed accurate.