
1170 Kesler Rd, Front Royal, VA 22630
Local realty services provided by:CENTURY 21 Harbor Realty
1170 Kesler Rd,Front Royal, VA 22630
$447,500
- 3 Beds
- 3 Baths
- 1,674 sq. ft.
- Single family
- Coming Soon
Listed by: rhonda suzette sager
Office: sager real estate
MLS#:VAWR2015008
Source:BRIGHTMLS
Price summary
- Price:$447,500
- Price per sq. ft.:$267.32
About this home
Welcome home to this beautifully updated 3-bedroom, 3-bath split-level home, conveniently located near Front Royal, VA. The lower bedroom features a large walk in closet. This move-in-ready property features new luxury vinyl plank (LVP) flooring throughout and a spacious, functional layout designed for comfortable living.
The kitchen offers granite countertops, including new kitchen cabinets, tile backsplash providing both style and durability for everyday cooking and entertaining. The finished basement adds valuable living space, perfect for a family room, home office, recreation area, or guest suite, including a full bath with jetted tub and 5 foot shower.
Step outside to enjoy the covered back porch (16 x 24 composite deck (Timbertech) and Trex railing, recessed lighting, ceiling fans, tongue and groove pine ceiling overlooking a fully fenced backyard with a 6 foot vinyl privacy fence installed in 2023—ideal for relaxing, entertaining, or letting pets play safely. New energy-efficient tilt windows enhance comfort while helping reduce energy costs with a lifetime warranty, which will transfer to the new owner. New roof was installed in 2021 with 30 year Architectural shingles. There is a 20 x 24 work shed with electric and a laundry room with utility sink and storage shelves.
With modern updates, generous living space, and a convenient location close to shopping, dining, schools, and commuter routes near Front Royal, this home is ready for its next owner. Schedule your showing today!...
Contact an agent
Home facts
- Year built:1993
- Subdivision & Development:RIVERVIEW
- Listing ID #:VAWR2015008
- Updated:September 12, 2026 at 01:35 PM
Rooms and interior
- Bedrooms:3
- Total bathrooms:3
- Full bathrooms:3
- Rooms Total:11
- Dining Description:Combination Kitchen/Dining, Dining Room
- Bathrooms Description:Bathroom 1, Bathroom 2, Bathroom 3
- Kitchen Description:Dishwasher, Disposal, Exhaust Fan, Oven/Range - Electric, Refrigerator
- Basement:Yes
- Basement Description:Walkout Level
- Living area:1,674 sq. ft.
Heating and cooling
- Cooling:Central A/C
- Heating:Electric, Heat Pump(s)
Structure and exterior
- Roof:Architectural Shingle
- Year built:1993
- Building area:1,674 sq. ft.
- Lot area:0.23 Acres
- Architectural Style:Split Level
- Construction Materials:Brick, Vinyl Siding
- Foundation Description:Block
- Levels:2 Stories
Utilities
- Water:Public
- Sewer:Public Sewer
Finances and disclosures
- Price:$447,500
- Price per sq. ft.:$267.32
- Tax amount:$2,431 (2026)
Features and amenities
- Laundry features:Dryer, Laundry, Washer
New listings near 1170 Kesler Rd
- Coming Soon
 $650,000Coming Soon4 beds 4 baths2,982 sq. ft.
1148 Happy Ridge Dr, FRONT ROYAL, VA 22630
MLS# VAWR2015452Listed by: PEARSON SMITH REALTY, LLC - Coming Soon
 $414,900Coming Soon3 beds 2 baths1,314 sq. ft.
455 Mountain Rd, FRONT ROYAL, VA 22630
MLS# VAWR2015530Listed by: RE/MAX REAL ESTATE CONNECTIONS - Coming Soon
 $289,999Coming Soon2 beds 1 baths959 sq. ft.
628 Manassas Ave, FRONT ROYAL, VA 22630
MLS# VAWR2015516Listed by: KELLER WILLIAMS REALTY/LEE BEAVER & ASSOC. - Coming Soon
 $250,000Coming Soon2 beds 1 baths694 sq. ft.
737 W 11th Street, FRONT ROYAL, VA 22630
MLS# VAWR2015428Listed by: ERA OAKCREST REALTY, INC. - Coming Soon
 $1,565,000Coming Soon3 beds 3 baths2,772 sq. ft.
565 Sagar Dr, FRONT ROYAL, VA 22630
MLS# VAWR2015474Listed by: SAMSON PROPERTIES - Coming Soon
 $349,900Coming Soon7.92 Acres
0 Sagar Dr, FRONT ROYAL, VA 22630
MLS# VAWR2015442Listed by: SAMSON PROPERTIES - New
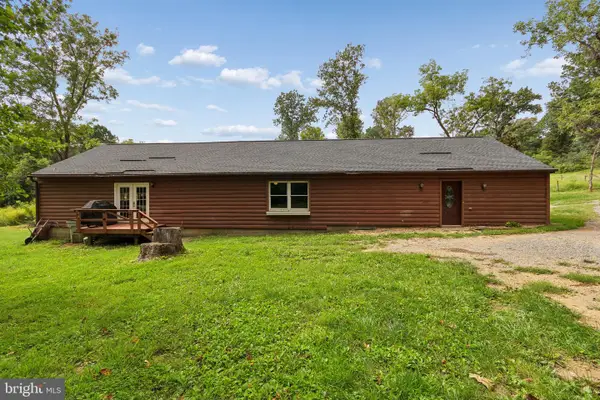 $375,000Active3 beds 2 baths2,768 sq. ft.
139 Jims Ln, FRONT ROYAL, VA 22630
MLS# VAWR2015546Listed by: RE/MAX GATEWAY - New
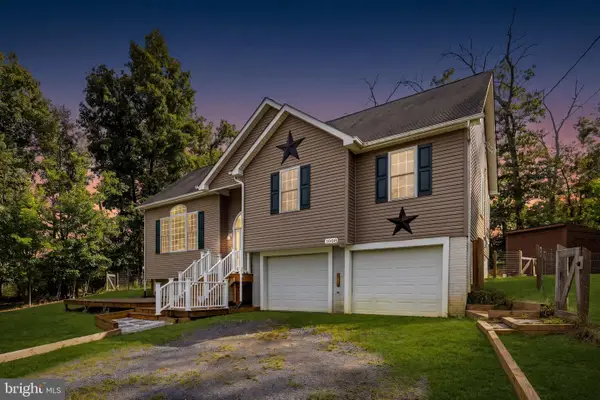 $469,900Active3 beds 3 baths1,880 sq. ft.
1008 Arrowhead Rd, FRONT ROYAL, VA 22630
MLS# VAWR2015556Listed by: SAMSON PROPERTIES - New
 $395,000Active3 beds 3 baths2,312 sq. ft.
165 Jennings Farm Ct, FRONT ROYAL, VA 22630
MLS# VAWR2015478Listed by: SAGER REAL ESTATE


Protect your home and budget from life's surprises with an Assurant Home Warranty, backed by a partner that supports you through every step of homeownership. Explore Plans.
©2026 Century 21 Real Estate LLC. All rights reserved. CENTURY 21®, the CENTURY 21 Logo and C21® are service marks owned by Century 21 Real Estate LLC. Century 21 Real Estate LLC fully supports the principles of the Fair Housing Act and the Equal Opportunity Act. Each office is independently owned and operated. Listing information is deemed reliable but not guaranteed accurate.