
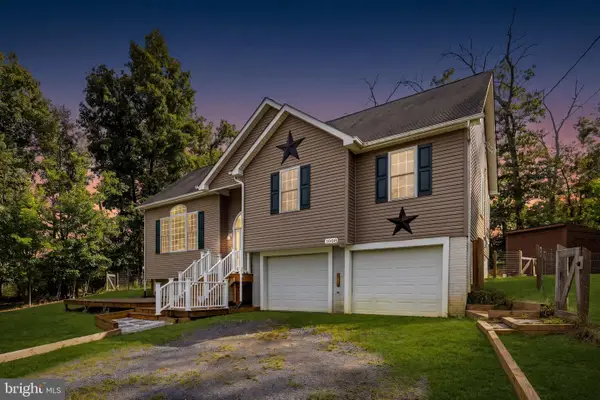
139 Jims Ln, Front Royal, VA 22630
Local realty services provided by:CENTURY 21 The Real Estate Store
Listed by: james bartolozzi
Office: re/max gateway
MLS#:VAWR2015546
Source:BRIGHTMLS
Price summary
- Price:$375,000
- Price per sq. ft.:$135.48
- Monthly HOA dues:$33.33
About this home
Looking for privacy and room to unwind? This 2+ acre secluded 3-bedroom, 2-bath home is tucked away in a peaceful wooded setting with plenty of space between you and the neighbors. Major updates include a newer roof, HVAC system, and appliances, along with a wood stove installed in 2025 for added warmth and character. Inside, you’ll find luxury vinyl plank flooring in the living room, exposed log walls, and a spacious kitchen with abundant cabinetry. The large vaulted kitchen and dining area provides plenty of room for gathering and entertaining. A generous rec room offers flexible space for a second living area, game room, or guest suite, complete with its own private full bath. Outdoor enthusiasts will love being just approximately half a mile from river access within the subdivision. After a day on the river, come home and enjoy your own private retreat surrounded by the woods.
Contact an agent
Home facts
- Year built:1995
- Subdivision & Development:SHEN RIVER ESTATES
- Listing ID #:VAWR2015546
- Added:1 day(s) ago
- Updated:September 12, 2026 at 11:55 PM
Rooms and interior
- Bedrooms:3
- Total bathrooms:2
- Full bathrooms:2
- Kitchen Description:Dishwasher, Disposal, Icemaker, Oven/Range - Electric, Refrigerator, Water Heater
- Living area:2,768 sq. ft.
Heating and cooling
- Cooling:Ceiling Fan(s), Central A/C
- Heating:Electric, Heat Pump(s), Wood Burn Stove
Structure and exterior
- Year built:1995
- Building area:2,768 sq. ft.
- Lot area:2.01 Acres
- Lot Features:Backs to Trees, No Thru Street, Private
- Architectural Style:Ranch/Rambler
- Construction Materials:Log
- Foundation Description:Crawl Space
- Levels:1 Story
Schools
- High school:WARREN COUNTY
- Middle school:WARREN COUNTY
- Elementary school:LESLIE FOX KEYSER
Utilities
- Water:Private, Well
- Sewer:On Site Septic
Finances and disclosures
- Price:$375,000
- Price per sq. ft.:$135.48
- Tax amount:$2,637 (2026)
Features and amenities
- Laundry features:Dryer, Washer
New listings near 139 Jims Ln
- Coming Soon
 $650,000Coming Soon4 beds 4 baths2,982 sq. ft.
1148 Happy Ridge Dr, FRONT ROYAL, VA 22630
MLS# VAWR2015452Listed by: PEARSON SMITH REALTY, LLC - Coming Soon
 $414,900Coming Soon3 beds 2 baths1,314 sq. ft.
455 Mountain Rd, FRONT ROYAL, VA 22630
MLS# VAWR2015530Listed by: RE/MAX REAL ESTATE CONNECTIONS - Coming Soon
 $289,999Coming Soon2 beds 1 baths959 sq. ft.
628 Manassas Ave, FRONT ROYAL, VA 22630
MLS# VAWR2015516Listed by: KELLER WILLIAMS REALTY/LEE BEAVER & ASSOC. - Coming Soon
 $250,000Coming Soon2 beds 1 baths694 sq. ft.
737 W 11th Street, FRONT ROYAL, VA 22630
MLS# VAWR2015428Listed by: ERA OAKCREST REALTY, INC. - Coming Soon
 $1,565,000Coming Soon3 beds 3 baths2,772 sq. ft.
565 Sagar Dr, FRONT ROYAL, VA 22630
MLS# VAWR2015474Listed by: SAMSON PROPERTIES - Coming Soon
 $349,900Coming Soon7.92 Acres
0 Sagar Dr, FRONT ROYAL, VA 22630
MLS# VAWR2015442Listed by: SAMSON PROPERTIES - Coming Soon
 $447,500Coming Soon3 beds 3 baths1,674 sq. ft.
1170 Kesler Rd, FRONT ROYAL, VA 22630
MLS# VAWR2015008Listed by: SAGER REAL ESTATE - New
 $469,900Active3 beds 3 baths1,880 sq. ft.
1008 Arrowhead Rd, FRONT ROYAL, VA 22630
MLS# VAWR2015556Listed by: SAMSON PROPERTIES - New
 $395,000Active3 beds 3 baths2,312 sq. ft.
165 Jennings Farm Ct, FRONT ROYAL, VA 22630
MLS# VAWR2015478Listed by: SAGER REAL ESTATE


Protect your home and budget from life's surprises with an Assurant Home Warranty, backed by a partner that supports you through every step of homeownership. Explore Plans.
©2026 Century 21 Real Estate LLC. All rights reserved. CENTURY 21®, the CENTURY 21 Logo and C21® are service marks owned by Century 21 Real Estate LLC. Century 21 Real Estate LLC fully supports the principles of the Fair Housing Act and the Equal Opportunity Act. Each office is independently owned and operated. Listing information is deemed reliable but not guaranteed accurate.