
822 Summit Point Dr, Front Royal, VA 22630
Local realty services provided by:CENTURY 21 Home Team Realty
822 Summit Point Dr,Front Royal, VA 22630
$334,000
- 4 Beds
- 3 Baths
- 1,820 sq. ft.
- Single family
- Coming Soon
Listed by: kristina m towns
Office: weichert realtors - blue ribbon
MLS#:VAWR2015896
Source:BRIGHTMLS
Price summary
- Price:$334,000
- Price per sq. ft.:$183.52
- Monthly HOA dues:$20.83
About this home
Spacious contemporary home situated on a beautiful, level, fully fenced 0.7-acre lot! Offering 4 bedrooms, including a convenient main-level bedroom, this home features a versatile floor plan with plenty of room to spread out and make it your own. Enjoy outdoor living at its finest with an expansive wraparound wood deck and a private balcony off the primary bedroom, perfect for morning coffee or relaxing evenings. Additional highlights include an attached 2-car carport with overhead storage, an oversized detached 1-car garage with additional overhead storage, and a spacious workshop with plenty of room for hobbies, projects, and equipment. Conveniently located on a paved road, just minutes from charming downtown Front Royal and the Appalachian Trail! Enjoy the perfect combination of space, privacy, convenience, and outdoor living. So much to offer, inside and out!
Contact an agent
Home facts
- Year built:1984
- Subdivision & Development:BLUE RIDGE MOUNTAIN ESTATES
- Listing ID #:VAWR2015896
- Updated:October 28, 2026 at 01:53 PM
Rooms and interior
- Bedrooms:4
- Total bathrooms:3
- Full bathrooms:3
- Dining Description:Combination Dining/Living, Combination Kitchen/Dining
- Bathrooms Description:Primary Bath(s)
- Kitchen Description:Built-In Microwave, Combination Kitchen/Living, Dishwasher, Refrigerator, Stove
- Bedroom Description:Entry Level Bedroom
- Basement:Yes
- Living area:1,820 sq. ft.
Heating and cooling
- Cooling:Central A/C
- Heating:Central, Electric
Structure and exterior
- Year built:1984
- Building area:1,820 sq. ft.
- Lot area:0.2 Acres
- Lot Features:Backs to Trees, Front Yard, Landscaping, Private, Rear Yard, SideYard(s), Trees/Wooded
- Architectural Style:Contemporary
- Construction Materials:Vinyl Siding
- Exterior Features:Balcony, Deck(s), Outbuilding(s), Porch(es), Secure Storage
- Foundation Description:Crawl Space
- Levels:2 Stories
Utilities
- Water:Well
- Sewer:On Site Septic
Finances and disclosures
- Price:$334,000
- Price per sq. ft.:$183.52
- Tax amount:$2,218 (2026)
Features and amenities
- Amenities:Ceiling Fan(s)
New listings near 822 Summit Point Dr
- Coming Soon
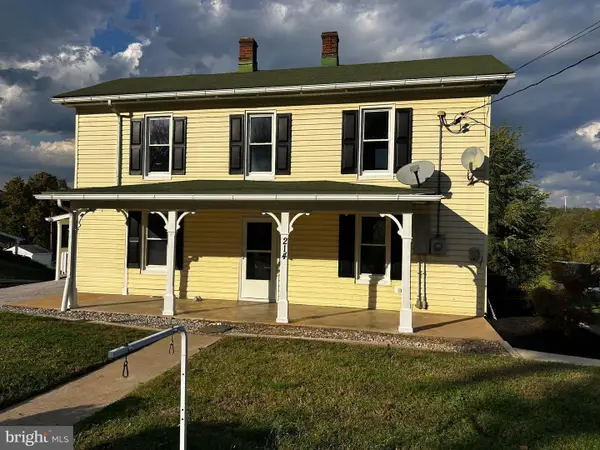 $374,900Coming Soon3 beds 3 baths1,944 sq. ft.
214 W Duck St, FRONT ROYAL, VA 22630
MLS# VAWR2015800Listed by: RE/MAX ROOTS - Coming Soon
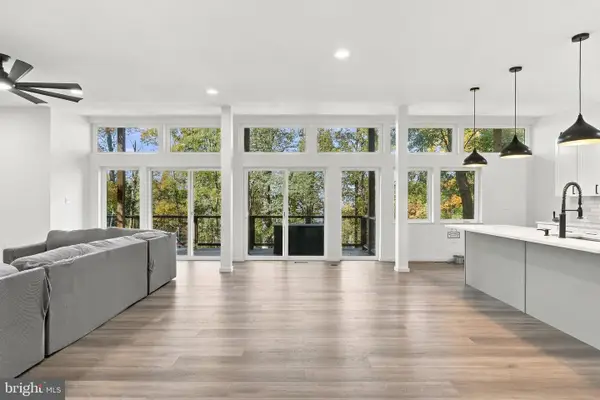 $625,000Coming Soon3 beds 3 baths2,682 sq. ft.
107 Deer Trail Rd, FRONT ROYAL, VA 22630
MLS# VAWR2015902Listed by: PEARSON SMITH REALTY, LLC - Coming Soon
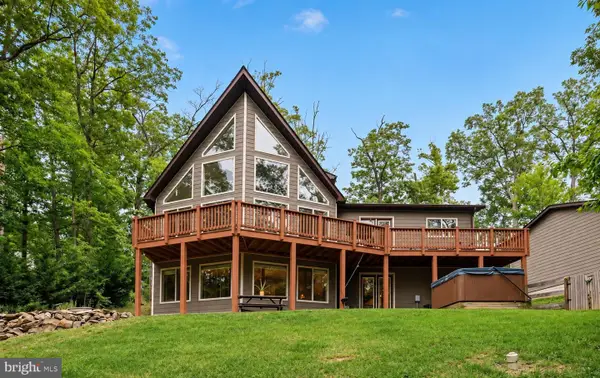 $615,000Coming Soon3 beds 3 baths2,977 sq. ft.
223 Wendy Hill Rd, FRONT ROYAL, VA 22630
MLS# VAWR2015720Listed by: REALTY ONE GROUP CAPITAL - New
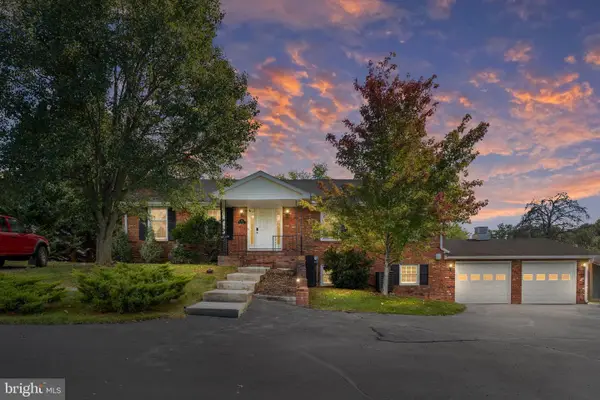 $595,000Active4 beds 2 baths2,940 sq. ft.
75 Boies Dr, FRONT ROYAL, VA 22630
MLS# VAWR2015808Listed by: BIRCH REALTY - New
 $395,000Active3 beds 2 baths1,500 sq. ft.
1117 Western Ln, FRONT ROYAL, VA 22630
MLS# VAWR2015912Listed by: SAMSON PROPERTIES  $1,500,000Active4 beds 4 baths4,016 sq. ft.
166 Cedar Park Ct, FRONT ROYAL, VA 22630
MLS# VAWR2015484Listed by: FAIRFAX REALTY- New
 $230,000Active2 beds 1 baths864 sq. ft.
900 Pine Ridge Dr, FRONT ROYAL, VA 22630
MLS# VAWR2015894Listed by: REALTY ONE GROUP CAPITAL - New
 $439,900Active4 beds 3 baths2,304 sq. ft.
337 W Strasburg Rd, FRONT ROYAL, VA 22630
MLS# VAWR2015900Listed by: RE/MAX ROOTS - New
 $398,000Active3 beds 3 baths1,392 sq. ft.
15 Beech Rd, FRONT ROYAL, VA 22630
MLS# VAWR2015898Listed by: KELLER WILLIAMS REALTY


Protect your home and budget from life's surprises with an Assurant Home Warranty, backed by a partner that supports you through every step of homeownership. Explore Plans.
©2026 Century 21 Real Estate LLC. All rights reserved. CENTURY 21®, the CENTURY 21 Logo and C21® are service marks owned by Century 21 Real Estate LLC. Century 21 Real Estate LLC fully supports the principles of the Fair Housing Act and the Equal Opportunity Act. Each office is independently owned and operated. Listing information is deemed reliable but not guaranteed accurate.