
151 Valley Rd, Front Royal, VA 22630
Local realty services provided by:CENTURY 21 Mertz & Associates
151 Valley Rd,Front Royal, VA 22630
$600,000
- 3 Beds
- 2 Baths
- 1,566 sq. ft.
- Single family
- Coming Soon
Listed by: elizabeth m waller
Office: keller williams realty/lee beaver & assoc.
MLS#:VAWR2015622
Source:BRIGHTMLS
Price summary
- Price:$600,000
- Price per sq. ft.:$383.14
- Monthly HOA dues:$33.33
About this home
PROVEN ACTIVE SHORT-TERM RENTAL( w/ 300+ 5-Star reviews) — OFFERED TURNKEY ON 5 PRIVATE ACRES–This log home is perfect as a full-time primary residence, private second-home retreat, or STR (approved by Warren County)! Enjoy well over $40k in improvements since 2023! Own a Shenandoah retreat you can enjoy personally while having the option to continue its established vacation-rental history. Set on approximately 5 incredibly private wooded acres, this custom log home combines the character buyers dream about with significant recent improvements, abundant outdoor living space & convenient access to Front Royal, I-66, I-81, Skyline Drive and Shenandoah National Park.<br><br>
Originally built in 1981 with a substantial main-level addition completed in 2012, the home showcases true log-home character with post-and-beam construction, dovetail joints, chinking, exposed log walls, wood ceilings, hardwood floors, vaulted rooms & beautiful beamed ceilings. The open kitchen, dining and living area creates an inviting gathering space, while the main-level primary bedroom and laundry make one-level living possible. Additional features include pocket doors, a cozy upper reading nook, abundant storage and built-in cubbies, radiant floor heat in the lower-level addition & an enclosed/screened porch off the primary bedroom.<br><br>
Outdoor living is one of the property's greatest highlights. Relax on the 24x12 covered porch, gather around the custom fire-pit area, or enjoy peaceful evenings beneath incredible stars with wildlife frequently passing through the property. The mostly level yard offers room to enjoy the acreage, mature landscaping & fig tree that has produced approximately 30 pounds of figs annually. Potential mountain views may also be possible if certain trees are removed.Horses are allowed!<br><br>
The property has benefited from substantial recent investment. Improvements include approximately $16,000 in well-system upgrades completed in 2026, including a new well pump, well pressure tank, iron filter & Pump Saver. Also in 2026, the deck was refinished and stained, & portions of the eaves & siding were replaced & stained, representing approximately $10,000 in additional exterior improvements. In 2022, HVAC was added to the upstairs bedrooms, the water heater was replaced & the septic system was pumped. The fire-pit gathering area was added in 2023 & the kitchen was fully remodeled in 2020. A detached two-car garage (used currently for storage w/ storage room w/ electricity updated in 2023), a 2021 paved driveway and generous parking make the property especially practical for owners & guests.<br><br>
The home is currently operating as an established Airbnb/Vrbo with an impressive historical 4.98-star Airbnb rating & approximately 300 five-star reviews. Historical gross rental revenue has been impressive annually despite owner-blocked dates & periods when the property was not available for rent.<br><br>
Nearly everything needed to enjoy or continue operating the property can convey, including Amish-made furnishings, leather furniture, beds &mattresses, kitchenware, dishes, small appliances, décor, linens, washer and dryer & many of the systems already in place for vacation-rental operation. Only select personal & sentimental items are excluded. If buyer prefers items to be removed, sellers are happy to do so.<br><br>
The seller is an experienced professional property manager and is willing to discuss continued management after settlement, offering a potentially seamless transition for a buyer seeking a true turnkey opportunity.<br><br>
Whether you're searching for a private Shenandoah escape, a second home, an established vacation rental or a combination of all three, 151 Valley Road offers privacy, character, proven guest appeal & convenience just minutes from historic downtown Front Royal, Shenandoah National Park, Skyline Drive, the Shenandoah River, wineries, hiking, kayaking & more....
Contact an agent
Home facts
- Year built:1981
- Subdivision & Development:GREEN HILL FOREST
- Listing ID #:VAWR2015622
- Updated:September 22, 2026 at 01:39 PM
Rooms and interior
- Bedrooms:3
- Total bathrooms:2
- Full bathrooms:2
- Flooring:Hardwood
- Kitchen Description:Built-In Microwave, Dishwasher, Oven/Range - Gas, Pantry, Refrigerator, Upgraded Countertops
- Bedroom Description:Entry Level Bedroom
- Basement:Yes
- Living area:1,566 sq. ft.
Heating and cooling
- Cooling:Heat Pump(s), Zoned
- Heating:Electric, Heat Pump(s), Propane - Owned, Radiant
Structure and exterior
- Year built:1981
- Building area:1,566 sq. ft.
- Lot area:5 Acres
- Lot Features:Backs to Trees, Front Yard, Hunting Available, Partly Wooded, Private, Rear Yard, Secluded, SideYard(s)
- Architectural Style:Log Home, Ranch/Rambler
- Construction Materials:Log
- Exterior Features:Deck(s), Outbuilding(s), Porch(es), Screened
- Foundation Description:Crawl Space
- Levels:1 Story
Schools
- High school:WARREN COUNTY
- Middle school:WARREN COUNTY
- Elementary school:HILDA J BARBOUR
Utilities
- Water:Well
- Sewer:On Site Septic
Finances and disclosures
- Price:$600,000
- Price per sq. ft.:$383.14
- Tax amount:$2,144 (2026)
Features and amenities
- Laundry features:Dryer, Washer
- Amenities:200+ Amp Service, Bay/Bow Windows, Exposed Beams
Parking
- Parking description:Additional Storage Area, Detached Garage, Garage - Front Entry, Off Street, Paved Driveway
- Garage:Yes
- Garage spaces:2
New listings near 151 Valley Rd
- Coming Soon
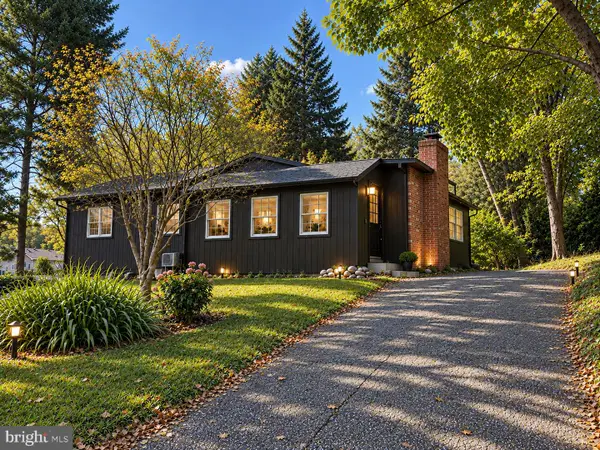 $395,000Coming Soon3 beds 2 baths1,310 sq. ft.
411 Cardinal Dr, FRONT ROYAL, VA 22630
MLS# VAWR2015318Listed by: PEARSON SMITH REALTY, LLC - Coming Soon
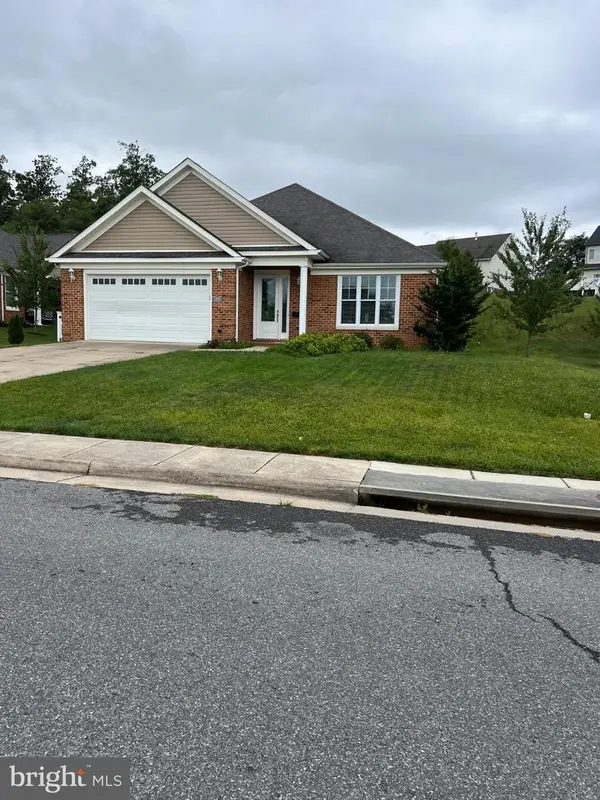 $550,000Coming Soon3 beds 2 baths2,306 sq. ft.
1325 Imboden Dr, FRONT ROYAL, VA 22630
MLS# VAWR2015590Listed by: RE/MAX REAL ESTATE CONNECTIONS - Coming Soon
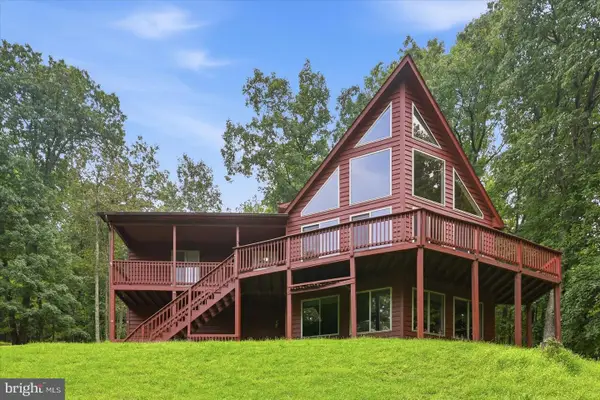 $589,000Coming Soon3 beds 3 baths2,722 sq. ft.
337 Chestnut Trail Rd, FRONT ROYAL, VA 22630
MLS# VAWR2015592Listed by: MARKETPLACE REALTY - Coming SoonOpen Sat, 11am to 1pm
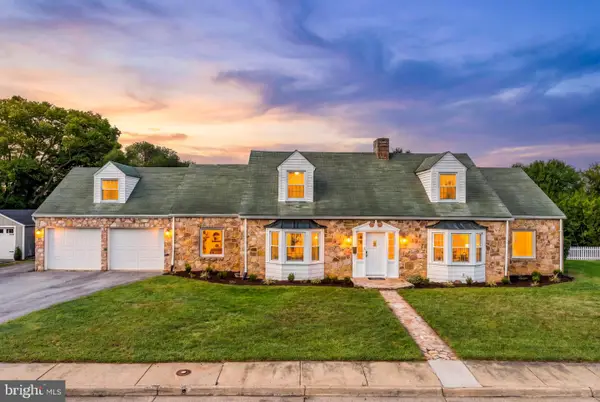 $509,999Coming Soon3 beds 3 baths2,704 sq. ft.
425 W 15th St, FRONT ROYAL, VA 22630
MLS# VAWR2015616Listed by: TTR SOTHEBY'S INTERNATIONAL REALTY - Coming Soon
 $325,000Coming Soon3 beds 1 baths1,160 sq. ft.
1220 Commonwealth Ave, FRONT ROYAL, VA 22630
MLS# VAWR2015594Listed by: SAMSON PROPERTIES - Coming Soon
 $414,900Coming Soon3 beds 2 baths1,314 sq. ft.
455 Mountain Rd, FRONT ROYAL, VA 22630
MLS# VAWR2015530Listed by: RE/MAX REAL ESTATE CONNECTIONS - Coming Soon
 $289,999Coming Soon2 beds 1 baths959 sq. ft.
628 Manassas Ave, FRONT ROYAL, VA 22630
MLS# VAWR2015516Listed by: KELLER WILLIAMS REALTY/LEE BEAVER & ASSOC. - Coming Soon
 $250,000Coming Soon2 beds 1 baths694 sq. ft.
737 W 11th Street, FRONT ROYAL, VA 22630
MLS# VAWR2015428Listed by: ERA OAKCREST REALTY, INC. - Coming Soon
 $1,565,000Coming Soon16.2 Acres
565 Sagar Dr, FRONT ROYAL, VA 22630
MLS# VAWR2015482Listed by: SAMSON PROPERTIES


Protect your home and budget from life's surprises with an Assurant Home Warranty, backed by a partner that supports you through every step of homeownership. Explore Plans.
©2026 Century 21 Real Estate LLC. All rights reserved. CENTURY 21®, the CENTURY 21 Logo and C21® are service marks owned by Century 21 Real Estate LLC. Century 21 Real Estate LLC fully supports the principles of the Fair Housing Act and the Equal Opportunity Act. Each office is independently owned and operated. Listing information is deemed reliable but not guaranteed accurate.