
1550 Drummer Hill Rd, Front Royal, VA 22630
Local realty services provided by:CENTURY 21 A Better Way
1550 Drummer Hill Rd,Front Royal, VA 22630
$635,000
- 4 Beds
- 4 Baths
- 2,858 sq. ft.
- Single family
- Active
Upcoming open houses
- Sat, Sep 1912:00 pm - 02:00 pm
Listed by: cheryl c spangler
Office: spangler real estate
MLS#:VAWR2015558
Source:BRIGHTMLS
Price summary
- Price:$635,000
- Price per sq. ft.:$222.18
- Monthly HOA dues:$29.17
About this home
OPEN HOUSE SATURDAY 9/19/26 12:00-2:00PM
OPEN HOUSE SUNDAY 9/20/26 1:00-3:00PM
Don't miss this oversized chalet offering just under 3,000 sq ft of living space across three spacious levels, all set on 1.64 acres in Shenandoah Farms. Whether you're looking for a primary residence, mountain getaway, second home or a property with potential for short-, mid- or long-term rental use, this home offers flexibility in a setting that's hard to duplicate—just 10 minutes from Route 66.
Inside, upgrades throughout the home have been thoughtfully completed with easier, lower-maintenance living in mind. The main level is made for gathering, featuring a cozy fireplace, extra-large kitchen island, spacious laundry room with washer and dryer included, a main-level bedroom and full bath. Step outside onto the private deck and take in the mountain views.
Upstairs you'll find three generously sized bedrooms, another full bath, large windows and beautiful views. The finished walk-out lower level creates an entirely additional living area with a full bath and large utility/storage space—ideal for guests, recreation, working from home or creating separation when needed.
Outside, 1.64 acres gives you room to enjoy the mountain setting while staying connected to the trails, lakes and recreational amenities of Shenandoah Farms. Community amenities include Spring Lake and Lake of the Clouds, along with Shenandoah River access and outdoor recreation.
Nearly 3,000 sq ft, four bedrooms, three full baths, three finished levels, mountain views, community lake and river amenities, and convenient access to Route 66. Live here full time, escape here on the weekends, or explore its potential as an income-producing property—the choice is yours....
Contact an agent
Home facts
- Year built:1968
- Subdivision & Development:SHEN FARMS MT LAKE
- Listing ID #:VAWR2015558
- Added:1 day(s) ago
- Updated:September 17, 2026 at 05:37 AM
Rooms and interior
- Bedrooms:4
- Total bathrooms:4
- Full bathrooms:3
- Half bathrooms:1
- Flooring:Luxury Vinyl Plank
- Bathrooms Description:Bathroom 2, Bathroom 3, Primary Bathroom
- Kitchen Description:Built-In Microwave, Dishwasher, Disposal, Icemaker, Kitchen - Eat-In, Kitchen - Island, Kitchen - Table Space, Microwave, Oven/Range - Electric, Recessed Lighting, Refrigerator
- Bedroom Description:Entry Level Bedroom, Primary Bedroom, Walk In Closet(s)
- Basement:Yes
- Basement Description:Walkout Level
- Living area:2,858 sq. ft.
Heating and cooling
- Cooling:Central A/C
- Heating:Electric, Heat Pump(s)
Structure and exterior
- Roof:Asphalt
- Year built:1968
- Building area:2,858 sq. ft.
- Lot area:1.64 Acres
- Lot Features:Backs to Trees, Front Yard, Landscaping, Rural
- Architectural Style:Contemporary
- Construction Materials:Vinyl Siding
- Exterior Features:Deck(s)
- Levels:3 Story
Schools
- High school:WARREN COUNTY
- Middle school:WARREN COUNTY
Utilities
- Water:Private
- Sewer:Private Septic Tank
Finances and disclosures
- Price:$635,000
- Price per sq. ft.:$222.18
- Tax amount:$2,240 (2025)
Features and amenities
- Laundry features:Dryer, Dryer In Unit, Has Laundry, Laundry, Washer, Washer In Unit
- Amenities:200+ Amp Service, Ceiling Fan(s), Exposed Beams, Recessed Lighting
Parking
- Parking description:Crushed Stone
New listings near 1550 Drummer Hill Rd
- Coming Soon
 $325,000Coming Soon3 beds 1 baths1,160 sq. ft.
1220 Commonwealth Ave, FRONT ROYAL, VA 22630
MLS# VAWR2015594Listed by: SAMSON PROPERTIES - Coming Soon
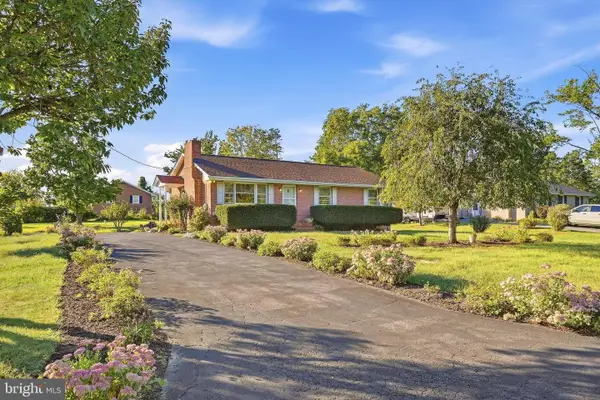 $325,000Coming Soon3 beds 1 baths1,092 sq. ft.
306 Poe Dr, FRONT ROYAL, VA 22630
MLS# VAWR2015476Listed by: SAMSON PROPERTIES - Coming Soon
 $570,000Coming Soon4 beds 3 baths2,536 sq. ft.
3519 Remount Rd, FRONT ROYAL, VA 22630
MLS# VAWR2015534Listed by: NEXTHOME REALTY SELECT - Coming Soon
 $650,000Coming Soon4 beds 4 baths2,982 sq. ft.
1148 Happy Ridge Dr, FRONT ROYAL, VA 22630
MLS# VAWR2015452Listed by: PEARSON SMITH REALTY, LLC - Coming Soon
 $414,900Coming Soon3 beds 2 baths1,314 sq. ft.
455 Mountain Rd, FRONT ROYAL, VA 22630
MLS# VAWR2015530Listed by: RE/MAX REAL ESTATE CONNECTIONS - Coming Soon
 $289,999Coming Soon2 beds 1 baths959 sq. ft.
628 Manassas Ave, FRONT ROYAL, VA 22630
MLS# VAWR2015516Listed by: KELLER WILLIAMS REALTY/LEE BEAVER & ASSOC. - Coming Soon
 $250,000Coming Soon2 beds 1 baths694 sq. ft.
737 W 11th Street, FRONT ROYAL, VA 22630
MLS# VAWR2015428Listed by: ERA OAKCREST REALTY, INC. - Coming Soon
 $1,565,000Coming Soon6 beds 3 baths2,772 sq. ft.
565 Sagar Dr, FRONT ROYAL, VA 22630
MLS# VAWR2015466Listed by: SAMSON PROPERTIES - New
 $309,990Active2 beds 1 baths820 sq. ft.
1959 Drummer Hill Rd, FRONT ROYAL, VA 22630
MLS# VAWR2015554Listed by: EXP REALTY, LLC - New
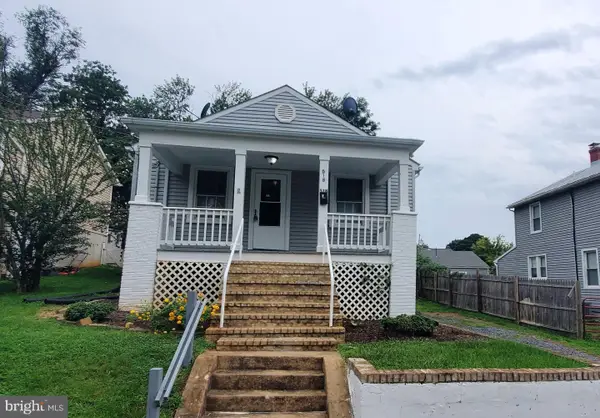 $347,000Active3 beds 2 baths1,632 sq. ft.
518 Carter St, FRONT ROYAL, VA 22630
MLS# VAWR2015336Listed by: THE WILEY COMPANIES, INC.


Protect your home and budget from life's surprises with an Assurant Home Warranty, backed by a partner that supports you through every step of homeownership. Explore Plans.
©2026 Century 21 Real Estate LLC. All rights reserved. CENTURY 21®, the CENTURY 21 Logo and C21® are service marks owned by Century 21 Real Estate LLC. Century 21 Real Estate LLC fully supports the principles of the Fair Housing Act and the Equal Opportunity Act. Each office is independently owned and operated. Listing information is deemed reliable but not guaranteed accurate.