
18 Vista Ct, Front Royal, VA 22630
Local realty services provided by:CENTURY 21 Rauh & Johns
Listed by: michael s webb, claudia x webb
Office: re/max allegiance
MLS#:VAWR2015228
Source:BRIGHTMLS
Price summary
- Price:$510,000
- Price per sq. ft.:$303.03
About this home
Completely renovated from top to bottom, 18 Vista Ct is a move-in-ready 4-bedroom, 3-full-bath home in Linden, VA, offering approximately 1,683 sq. ft. of single-level living on approximately 0.42 acres. The extensive renovation includes a new roof, windows, HVAC and ductwork, plumbing, electrical system and panel, drywall, flooring, lighting, interior and exterior doors, baseboards, and deck. The kitchen has been fully redesigned with new cabinetry, quartz countertops, and new appliances, while all three bathrooms were gutted and completely renovated. A new washer and dryer complete the updates. With four bedrooms, three full baths, and laundry all on the main level, this fully renovated Front Royal home combines modern finishes, major system upgrades, and a functional move-in-ready layout—all without the renovation project.
Contact an agent
Home facts
- Year built:1960
- Subdivision & Development:SKYLAND ESTATES
- Listing ID #:VAWR2015228
- Added:22 day(s) ago
- Updated:September 01, 2026 at 01:55 PM
Rooms and interior
- Bedrooms:4
- Total bathrooms:3
- Full bathrooms:3
- Flooring:Luxury Vinyl Plank
- Kitchen Description:Built-In Microwave, Dishwasher, Disposal, Exhaust Fan, Icemaker, Oven/Range - Electric, Range Hood
- Living area:1,683 sq. ft.
Heating and cooling
- Cooling:Central A/C
- Heating:Electric, Heat Pump(s)
Structure and exterior
- Roof:Architectural Shingle
- Year built:1960
- Building area:1,683 sq. ft.
- Lot area:0.42 Acres
- Architectural Style:Ranch/Rambler
- Construction Materials:Brick, HardiPlank Type
- Foundation Description:Block
- Levels:1 Story
Utilities
- Water:Well
- Sewer:Private Septic Tank
Finances and disclosures
- Price:$510,000
- Price per sq. ft.:$303.03
- Tax amount:$2,343 (2026)
Features and amenities
- Laundry features:Dryer, Washer
New listings near 18 Vista Ct
- Coming Soon
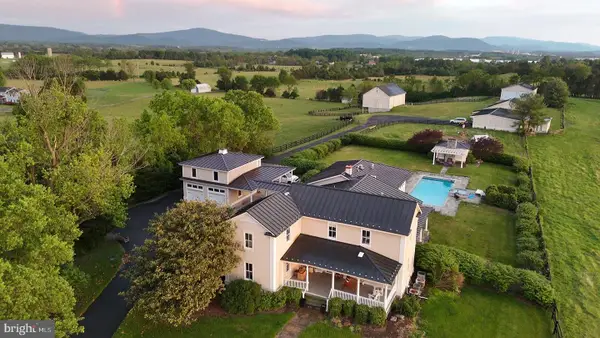 $1,950,000Coming Soon4 beds 5 baths4,671 sq. ft.
530 Ashby Station Rd, FRONT ROYAL, VA 22630
MLS# VAWR2015436Listed by: TTR SOTHEBY'S INTERNATIONAL REALTY - Coming Soon
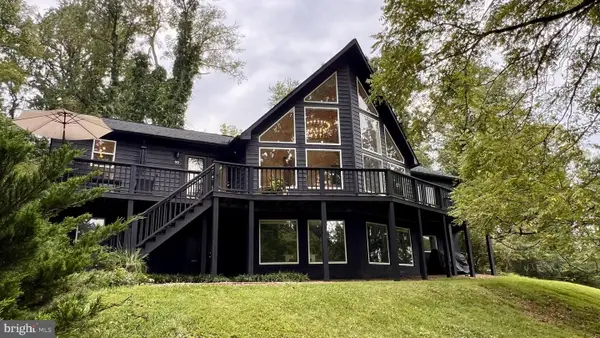 $560,000Coming Soon3 beds 2 baths1,784 sq. ft.
92 High Knob Rd, FRONT ROYAL, VA 22630
MLS# VAWR2015456Listed by: MARKETPLACE REALTY - Coming Soon
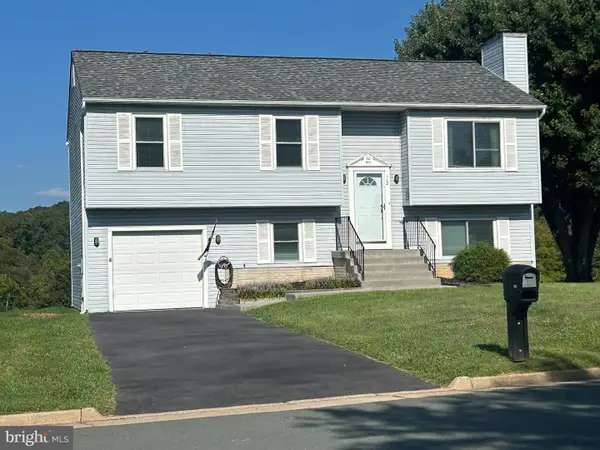 $395,900Coming Soon3 beds 3 baths1,580 sq. ft.
112 Nottingham Ct, FRONT ROYAL, VA 22630
MLS# VAWR2015444Listed by: SAMSON PROPERTIES - Coming SoonOpen Sat, 12 to 3pm
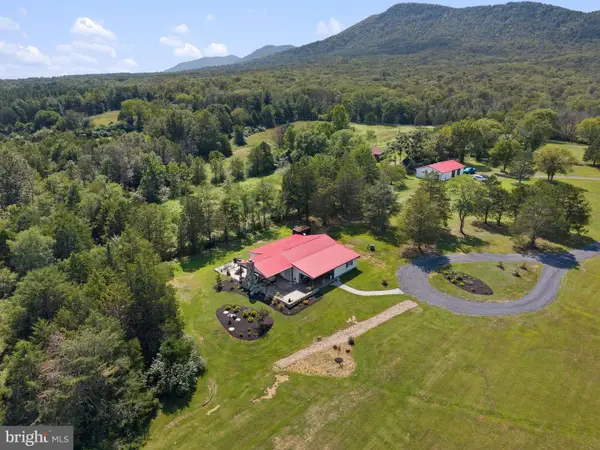 $750,000Coming Soon3 beds 2 baths1,850 sq. ft.
50 Rolling Valley Ln, FRONT ROYAL, VA 22630
MLS# VAWR2015424Listed by: RE/MAX GATEWAY, LLC - Coming Soon
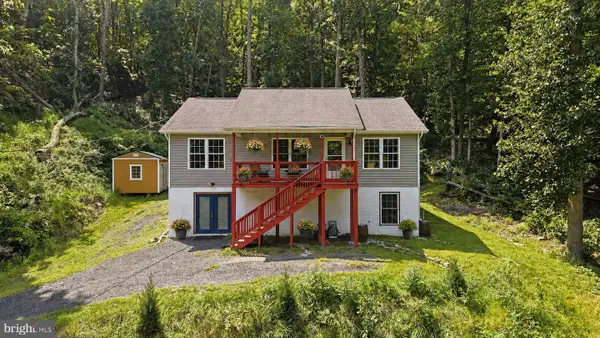 $400,000Coming Soon3 beds 2 baths1,200 sq. ft.
99 Bobbie Ct, FRONT ROYAL, VA 22630
MLS# VAWR2015392Listed by: SAMSON PROPERTIES - Coming Soon
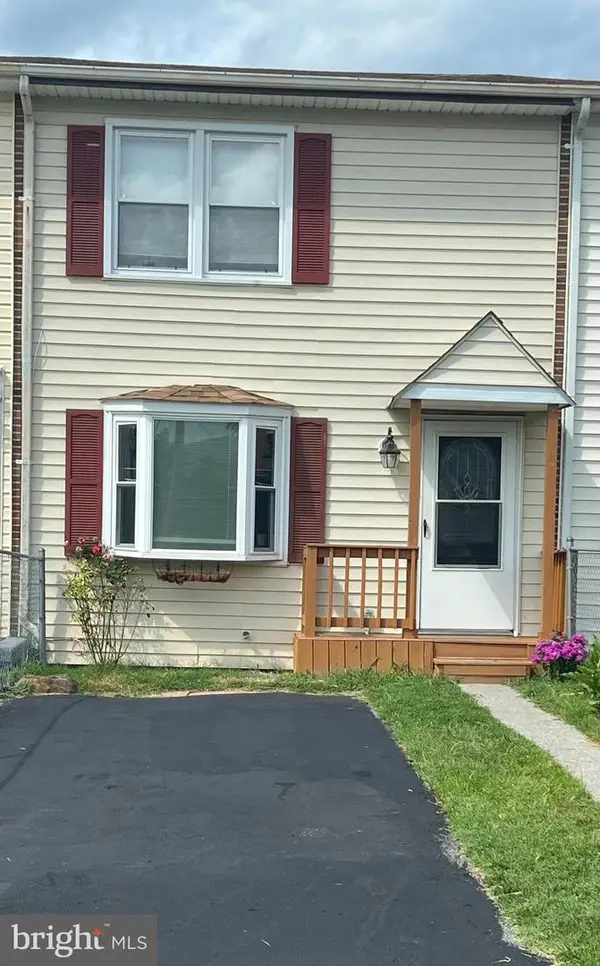 $239,000Coming Soon2 beds 1 baths1,122 sq. ft.
607 W 13th St, FRONT ROYAL, VA 22630
MLS# VAWR2015414Listed by: LPT REALTY, LLC - Coming Soon
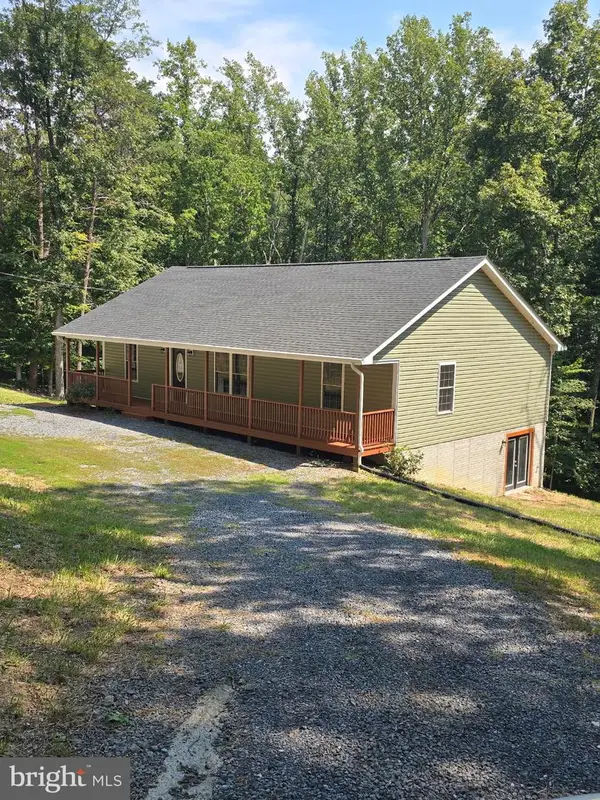 $450,000Coming Soon3 beds 2 baths1,500 sq. ft.
430 Vaught Dr, FRONT ROYAL, VA 22630
MLS# VAWR2015398Listed by: WEICHERT REALTORS - BLUE RIBBON - Coming Soon
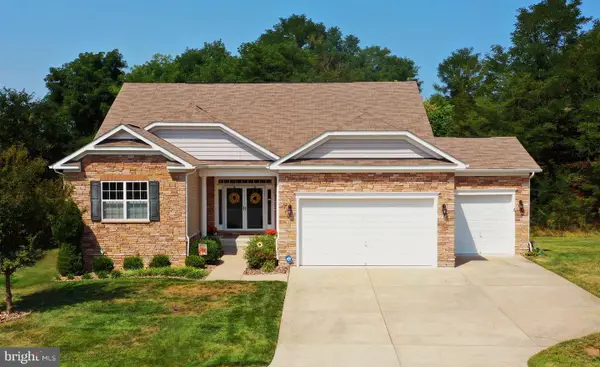 $649,000Coming Soon4 beds 4 baths4,393 sq. ft.
90 Putter Ct, FRONT ROYAL, VA 22630
MLS# VAWR2015312Listed by: ERA OAKCREST REALTY, INC. - Coming Soon
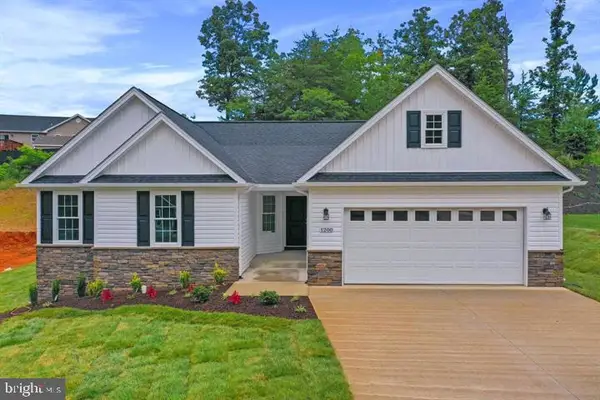 $530,000Coming Soon3 beds 2 baths1,600 sq. ft.
1200 Happy Ridge Dr, FRONT ROYAL, VA 22630
MLS# VAWR2015338Listed by: SPRING HILL REAL ESTATE, LLC. - Coming Soon
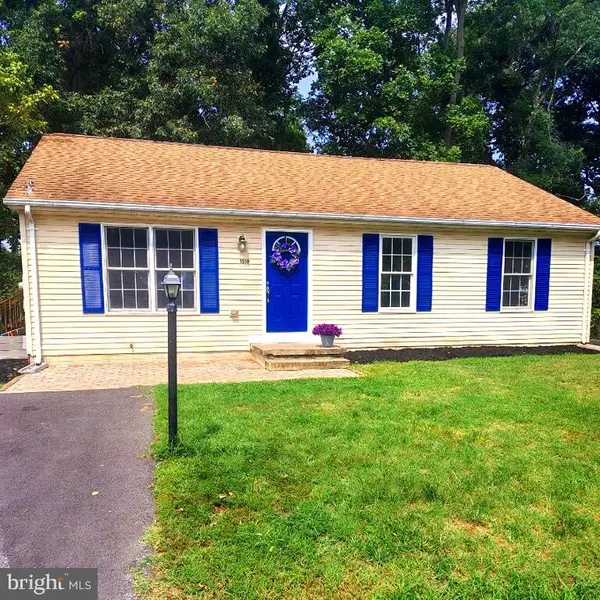 $359,900Coming Soon3 beds 3 baths2,240 sq. ft.
1519 Mallard Pl, FRONT ROYAL, VA 22630
MLS# VAWR2015138Listed by: SAMSON PROPERTIES


Protect your home and budget from life's surprises with an Assurant Home Warranty, backed by a partner that supports you through every step of homeownership. Explore Plans.
©2026 Century 21 Real Estate LLC. All rights reserved. CENTURY 21®, the CENTURY 21 Logo and C21® are service marks owned by Century 21 Real Estate LLC. Century 21 Real Estate LLC fully supports the principles of the Fair Housing Act and the Equal Opportunity Act. Each office is independently owned and operated. Listing information is deemed reliable but not guaranteed accurate.