
92 High Knob Rd, Front Royal, VA 22630
Local realty services provided by:CENTURY 21 Home Team Realty
92 High Knob Rd,Front Royal, VA 22630
$560,000
- 3 Beds
- 2 Baths
- 1,784 sq. ft.
- Single family
- Coming Soon
Listed by: lori oaks
Office: marketplace realty
MLS#:VAWR2015456
Source:BRIGHTMLS
Price summary
- Price:$560,000
- Price per sq. ft.:$313.9
About this home
COMING SOON in High Knob! Professional photos are on the way, but this one is too good not to put on your radar now.
Located near the entrance at the bottom of the mountain, 92 High Knob Road offers the beauty and privacy of High Knob living without the drive farther up the mountain. With I-66 just minutes away, it's also a great location for commuters.
The showstopper is the great room, with its soaring wood-planked ceiling, dramatic wall of windows, stone fireplace, and beautiful natural light. Step outside to the expansive deck overlooking a private yard surrounded by mature trees.
The kitchen is just as inviting and has been tastefully designed with beautiful cabinetry, warm butcher-block countertops, a farmhouse sink, subway tile backsplash, stainless steel range hood, and KitchenAid appliances. There's plenty of workspace for anyone who loves to cook, along with a spacious adjoining dining area that makes it easy to gather with family and friends.
All three bedrooms and two full baths are conveniently located on the main level. The primary suite features a walk-in closet and private bath with a double-sink vanity, jetted soaking tub, and separate tub/shower.
The unfinished lower level offers plenty of potential for future living space, with large windows that bring in natural light and a rough-in already in place for a full bath.
Outside, the private yard offers room to relax, entertain, or garden, with garden boxes already in place. Recent improvements include a two-stage HVAC system installed in 2025 and a roof replaced in 2019. A radon mitigation system is also already in place.
High Knob residents enjoy a gated community with a pool, clubhouse, tennis and pickleball courts, playground, walking trails, and more.
Professional photos and more details coming soon!...
Contact an agent
Home facts
- Year built:1998
- Subdivision & Development:HIGH KNOB
- Listing ID #:VAWR2015456
- Updated:September 01, 2026 at 01:55 PM
Rooms and interior
- Bedrooms:3
- Total bathrooms:2
- Full bathrooms:2
- Dining Description:Combination Kitchen/Dining
- Bathrooms Description:Primary Bath(s)
- Kitchen Description:Dishwasher, Kitchen - Gourmet, Oven/Range - Gas, Range Hood, Recessed Lighting, Refrigerator, Stainless Steel Appliances
- Bedroom Description:Walk In Closet(s)
- Basement:Yes
- Basement Description:Interior Access, Outside Entrance, Rough Bath Plumb, Unfinished
- Living area:1,784 sq. ft.
Heating and cooling
- Cooling:Central A/C
- Heating:Electric, Heat Pump(s)
Structure and exterior
- Roof:Architectural Shingle
- Year built:1998
- Building area:1,784 sq. ft.
- Lot area:1.55 Acres
- Architectural Style:Chalet
- Construction Materials:Cedar
- Exterior Features:Deck(s)
- Foundation Description:Active Radon Mitigation, Concrete Perimeter
- Levels:2 Stories
Schools
- High school:WARREN COUNTY
- Middle school:WARREN COUNTY
- Elementary school:HILDA J. BARBOUR
Utilities
- Water:Public
- Sewer:Septic Exists
Finances and disclosures
- Price:$560,000
- Price per sq. ft.:$313.9
- Tax amount:$3,765 (2026)
Features and amenities
- Laundry features:Dryer, Washer
- Amenities:Ceiling Fan(s), Recessed Lighting
Parking
- Parking description:Paved Driveway
New listings near 92 High Knob Rd
- Coming Soon
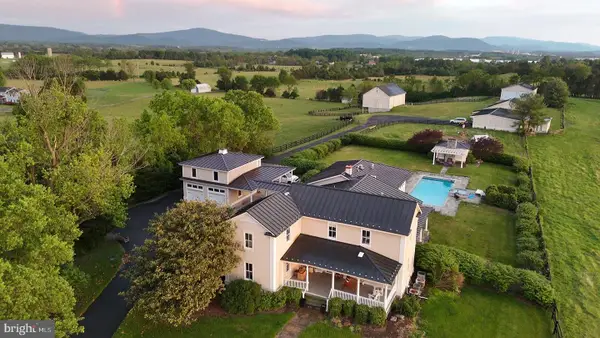 $1,950,000Coming Soon4 beds 5 baths4,671 sq. ft.
530 Ashby Station Rd, FRONT ROYAL, VA 22630
MLS# VAWR2015436Listed by: TTR SOTHEBY'S INTERNATIONAL REALTY - Coming Soon
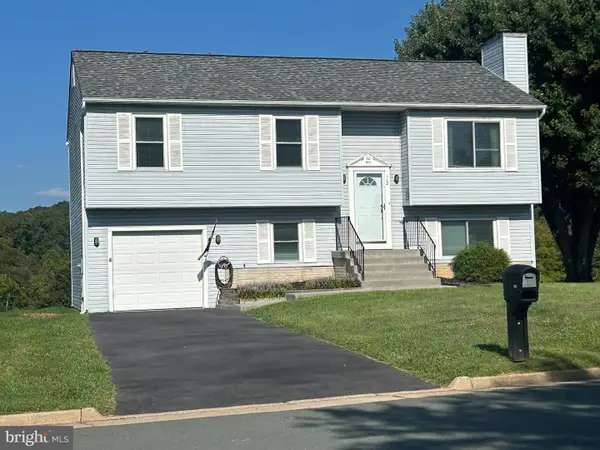 $395,900Coming Soon3 beds 3 baths1,580 sq. ft.
112 Nottingham Ct, FRONT ROYAL, VA 22630
MLS# VAWR2015444Listed by: SAMSON PROPERTIES - Coming SoonOpen Sat, 12 to 3pm
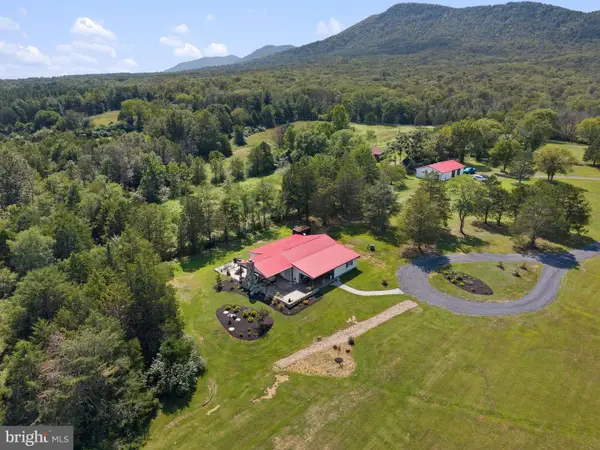 $750,000Coming Soon3 beds 2 baths1,850 sq. ft.
50 Rolling Valley Ln, FRONT ROYAL, VA 22630
MLS# VAWR2015424Listed by: RE/MAX GATEWAY, LLC - Coming Soon
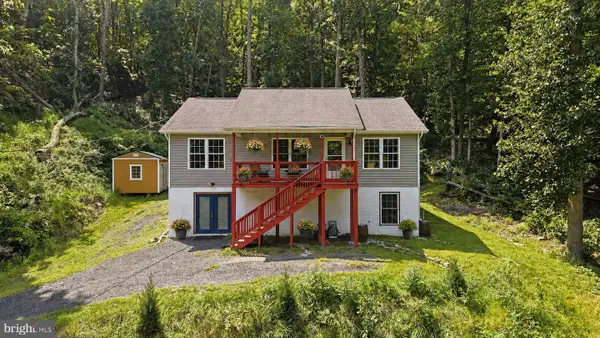 $400,000Coming Soon3 beds 2 baths1,200 sq. ft.
99 Bobbie Ct, FRONT ROYAL, VA 22630
MLS# VAWR2015392Listed by: SAMSON PROPERTIES - Coming Soon
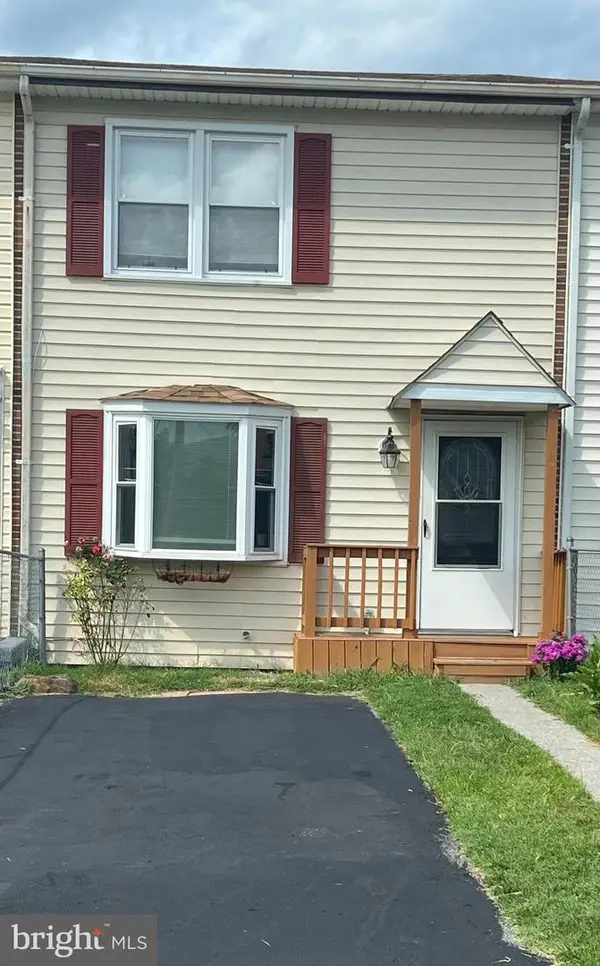 $239,000Coming Soon2 beds 1 baths1,122 sq. ft.
607 W 13th St, FRONT ROYAL, VA 22630
MLS# VAWR2015414Listed by: LPT REALTY, LLC - Coming Soon
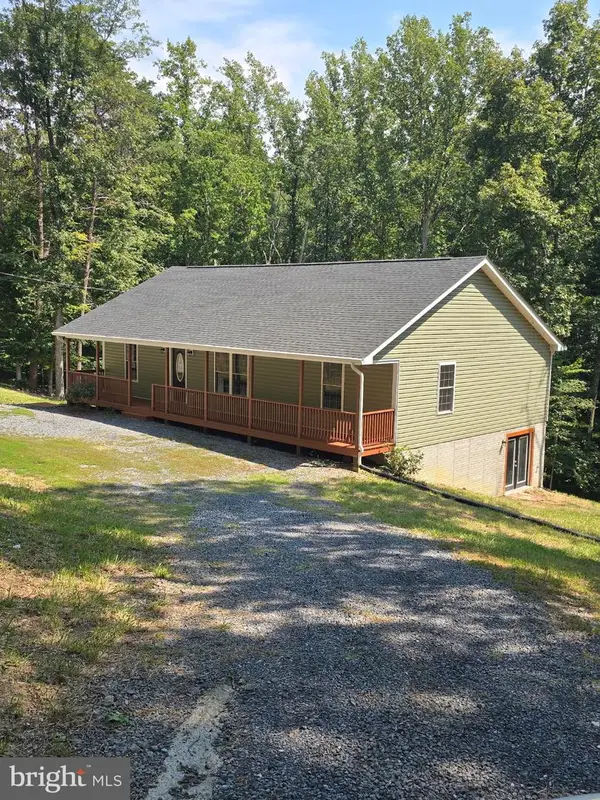 $450,000Coming Soon3 beds 2 baths1,500 sq. ft.
430 Vaught Dr, FRONT ROYAL, VA 22630
MLS# VAWR2015398Listed by: WEICHERT REALTORS - BLUE RIBBON - Coming Soon
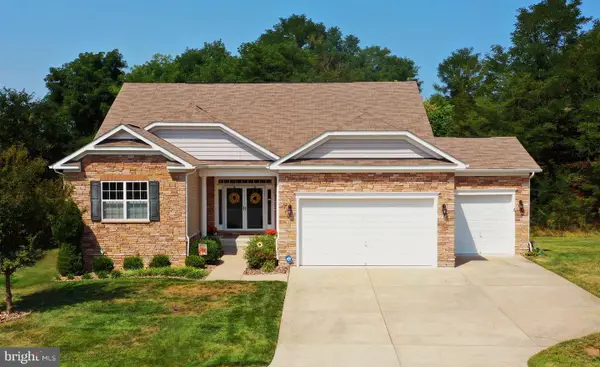 $649,000Coming Soon4 beds 4 baths4,393 sq. ft.
90 Putter Ct, FRONT ROYAL, VA 22630
MLS# VAWR2015312Listed by: ERA OAKCREST REALTY, INC. - Coming Soon
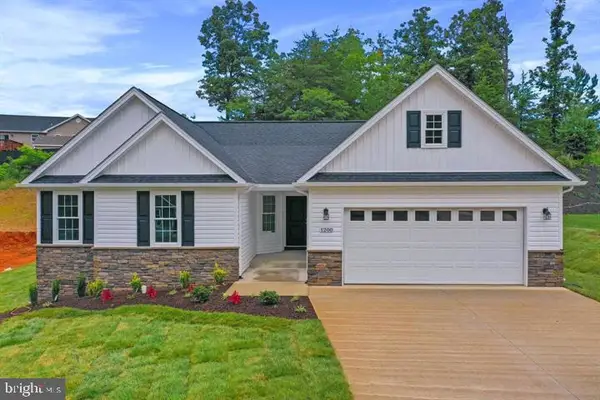 $530,000Coming Soon3 beds 2 baths1,600 sq. ft.
1200 Happy Ridge Dr, FRONT ROYAL, VA 22630
MLS# VAWR2015338Listed by: SPRING HILL REAL ESTATE, LLC. - Coming Soon
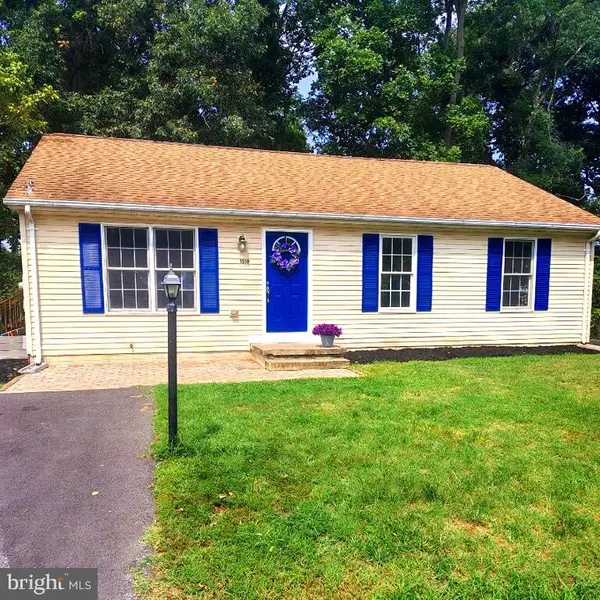 $359,900Coming Soon3 beds 3 baths2,240 sq. ft.
1519 Mallard Pl, FRONT ROYAL, VA 22630
MLS# VAWR2015138Listed by: SAMSON PROPERTIES


Protect your home and budget from life's surprises with an Assurant Home Warranty, backed by a partner that supports you through every step of homeownership. Explore Plans.
©2026 Century 21 Real Estate LLC. All rights reserved. CENTURY 21®, the CENTURY 21 Logo and C21® are service marks owned by Century 21 Real Estate LLC. Century 21 Real Estate LLC fully supports the principles of the Fair Housing Act and the Equal Opportunity Act. Each office is independently owned and operated. Listing information is deemed reliable but not guaranteed accurate.