
306 Poe Dr, Front Royal, VA 22630
Local realty services provided by:CENTURY 21 A Better Way
Listed by: alice r. shank
Office: samson properties
MLS#:VAWR2015476
Source:BRIGHTMLS
Price summary
- Price:$325,000
- Price per sq. ft.:$297.62
About this home
Classic all-brick home on a .42-acre corner lot in a small rural subdivision, offering a refreshed interior, practical updates, and outstanding additional space. This 3-bedroom, 1-bath home features 1,092 square feet above grade plus a full 1,092-square-foot unfinished basement with both interior and exterior access, abundant built-in storage, and excellent potential for hobbies, workshop space, storage, or future use.
Inside, the home has been freshly painted throughout and enhanced with newly refinished hardwood floors, new LVP flooring in the kitchen, all-new lighting, all-new mini blinds, and new light switches, electrical outlets, and cover plates. The living area includes a brick fireplace that adds warmth and character, while the well-cared-for original kitchen cabinetry offers a solid foundation with an opportunity for the next owner to update the countertops and personalize the space over time.
Recent and planned improvements add confidence and value, including 2025 shingles, central A/C replaced in June 2016, and a new electrical panel scheduled to be installed on 9/29/26. The home has also been professionally cleaned, with landscaping cleanup completed, including new mulch along with hedge and tree trimming.
The .42-acre corner lot provides extra outdoor space, a sense of breathing room, and convenient access from two streets. An L-shaped asphalt driveway offers easy entry, ample parking, and everyday practicality. With no HOA, classic brick construction, meaningful recent refreshes, and a full basement that significantly expands usable potential, this property is well positioned for buyers seeking solid construction, space, storage, and room to make future updates at their own pace.
Please remove your shoes at entry, or wear provided booties. House has only had one owner and family in residence since 1968....
Contact an agent
Home facts
- Year built:1968
- Subdivision & Development:BOIES
- Listing ID #:VAWR2015476
- Updated:September 16, 2026 at 01:41 PM
Rooms and interior
- Bedrooms:3
- Total bathrooms:1
- Full bathrooms:1
- Rooms Total:6
- Flooring:Hardwood, Laminate Plank, Tile/Brick
- Dining Description:Combination Kitchen/Dining
- Kitchen Description:Cooktop, Extra Refrigerator/Freezer, Oven - Wall, Range Hood, Refrigerator, Water Heater
- Bedroom Description:Entry Level Bedroom
- Basement:Yes
- Basement Description:Interior Access, Outside Entrance
- Living area:1,092 sq. ft.
Heating and cooling
- Cooling:Central A/C
- Heating:Baseboard - Hot Water, Oil
Structure and exterior
- Year built:1968
- Building area:1,092 sq. ft.
- Lot area:0.42 Acres
- Architectural Style:Ranch/Rambler
- Construction Materials:Block, Brick
- Exterior Features:Flood Lights
- Foundation Description:Block
- Levels:1 Story
Utilities
- Water:Well
- Sewer:Private Septic Tank
Finances and disclosures
- Price:$325,000
- Price per sq. ft.:$297.62
- Tax amount:$1,404 (2025)
Features and amenities
- Laundry features:Dryer - Electric, Washer
- Amenities:Ceiling Fan(s), Storm Windows
Parking
- Parking description:Asphalt Driveway, Off Street
New listings near 306 Poe Dr
- Coming Soon
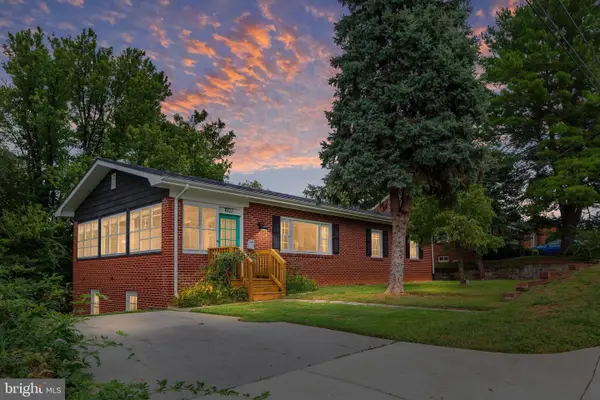 $390,000Coming Soon3 beds 2 baths1,650 sq. ft.
1022 Braxton Rd, FRONT ROYAL, VA 22630
MLS# VAWR2015588Listed by: KELLER WILLIAMS REALTY - Coming Soon
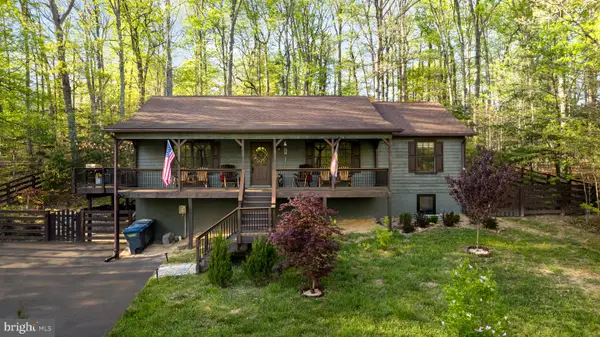 $550,000Coming Soon3 beds 3 baths2,621 sq. ft.
489 Vaught Dr, FRONT ROYAL, VA 22630
MLS# VAWR2015580Listed by: EXP REALTY, LLC - Coming Soon
 $570,000Coming Soon4 beds 3 baths2,536 sq. ft.
3519 Remount Rd, FRONT ROYAL, VA 22630
MLS# VAWR2015534Listed by: NEXTHOME REALTY SELECT - Coming Soon
 $650,000Coming Soon4 beds 4 baths2,982 sq. ft.
1148 Happy Ridge Dr, FRONT ROYAL, VA 22630
MLS# VAWR2015452Listed by: PEARSON SMITH REALTY, LLC - Coming Soon
 $414,900Coming Soon3 beds 2 baths1,314 sq. ft.
455 Mountain Rd, FRONT ROYAL, VA 22630
MLS# VAWR2015530Listed by: RE/MAX REAL ESTATE CONNECTIONS - Coming Soon
 $289,999Coming Soon2 beds 1 baths959 sq. ft.
628 Manassas Ave, FRONT ROYAL, VA 22630
MLS# VAWR2015516Listed by: KELLER WILLIAMS REALTY/LEE BEAVER & ASSOC. - Coming Soon
 $250,000Coming Soon2 beds 1 baths694 sq. ft.
737 W 11th Street, FRONT ROYAL, VA 22630
MLS# VAWR2015428Listed by: ERA OAKCREST REALTY, INC. - Coming Soon
 $1,565,000Coming Soon6 beds 3 baths2,772 sq. ft.
565 Sagar Dr, FRONT ROYAL, VA 22630
MLS# VAWR2015466Listed by: SAMSON PROPERTIES - Open Sat, 12 to 2pmNew
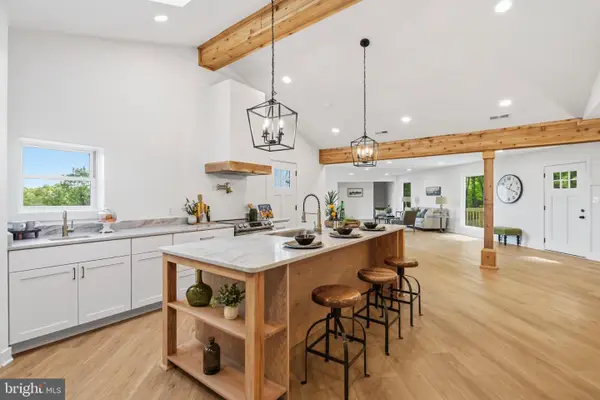 $635,000Active4 beds 4 baths2,858 sq. ft.
1550 Drummer Hill Rd, FRONT ROYAL, VA 22630
MLS# VAWR2015558Listed by: SPANGLER REAL ESTATE


Protect your home and budget from life's surprises with an Assurant Home Warranty, backed by a partner that supports you through every step of homeownership. Explore Plans.
©2026 Century 21 Real Estate LLC. All rights reserved. CENTURY 21®, the CENTURY 21 Logo and C21® are service marks owned by Century 21 Real Estate LLC. Century 21 Real Estate LLC fully supports the principles of the Fair Housing Act and the Equal Opportunity Act. Each office is independently owned and operated. Listing information is deemed reliable but not guaranteed accurate.