
518 Carter St, Front Royal, VA 22630
Local realty services provided by:CENTURY 21 New Millennium
518 Carter St,Front Royal, VA 22630
$347,000
- 3 Beds
- 2 Baths
- 1,632 sq. ft.
- Single family
- Active
Listed by: stanley p dull
Office: the wiley companies, inc.
MLS#:VAWR2015336
Source:BRIGHTMLS
Price summary
- Price:$347,000
- Price per sq. ft.:$212.62
About this home
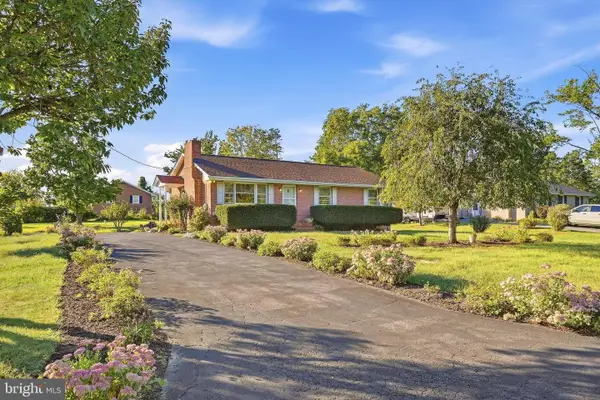
This charming ranch-style home, nestled in the heart of the Front Royal, offers a perfect blend of comfort, modern living with an In-Law Suite or In Home Office on the lower level. This home boasts an inviting atmosphere throughout its 1,632 square feet. Step inside to discover an open floor plan that seamlessly connects the living and kitchen areas ideal for both entertaining and everyday living. The upgraded countertops and stainless-steel appliances and 2nd kitchen make cooking and entertaining a delight. The home features three spacious bedrooms, including an entry-level option, and two updated bathrooms, ensuring convenience for all. Natural light pours in through vinyl-clad windows, highlighting the beautiful hardwood floors and built-ins that add character to the space. The fully finished basement offers additional living space, perfect for a family room or home office, with a walkout level that leads to the outdoors. Outside, enjoy the tranquility of your private deck and porch, surrounded by lush trees and a serene urban view. The property includes a wood/metal shed for extra storage and off-street parking with a gravel driveway. Located in an urban setting, this home is close to local amenities while providing a peaceful retreat. Experience the perfect balance of comfort, style, and convenience in this delightful property....
Contact an agent
Home facts
- Year built:1946
- Subdivision & Development:POTTS
- Listing ID #:VAWR2015336
- Added:1 day(s) ago
- Updated:September 17, 2026 at 05:37 AM
Rooms and interior
- Bedrooms:3
- Total bathrooms:2
- Full bathrooms:2
- Rooms Total:10
- Flooring:Carpet, Hardwood, Vinyl
- Kitchen Description:2nd Kitchen, Built-In Microwave, Built-Ins, Combination Kitchen/Living, Dishwasher, Extra Refrigerator/Freezer, Icemaker, Oven - Self Cleaning, Oven/Range - Electric, Range Hood, Refrigerator, Stainless Steel Appliances, Upgraded Countertops, Water Heater
- Bedroom Description:Entry Level Bedroom
- Basement:Yes
- Basement Description:Combination, Connecting Stairway, Daylight, Fully Finished, Interior Access, Outside Entrance, Partial, Poured Concrete, Sump Pump, Walkout Level, Windows
- Living area:1,632 sq. ft.
Heating and cooling
- Cooling:Ceiling Fan(s), Central A/C, Window Unit(s)
- Heating:90% Forced Air, Central, Electric, Propane - Leased
Structure and exterior
- Roof:Asphalt
- Year built:1946
- Building area:1,632 sq. ft.
- Lot area:0.13 Acres
- Lot Features:Urban
- Architectural Style:Ranch/Rambler
- Construction Materials:Vinyl Siding
- Exterior Features:Deck(s), Outbuilding(s), Porch(es), Street Lights
- Foundation Description:Block, Slab
- Levels:2 Stories
Schools
- High school:SKYLINE
Utilities
- Water:Public
- Sewer:Public Sewer
Finances and disclosures
- Price:$347,000
- Price per sq. ft.:$212.62
- Tax amount:$731 (2026)
Features and amenities
- Laundry features:Dryer - Electric, Dryer In Unit, Washer, Washer In Unit
- Amenities:Attic, Built-Ins, Ceiling Fan(s), Electric Available, Smoke Detector
Parking
- Parking description:Crushed Stone, Gravel Driveway, Off Street
New listings near 518 Carter St
- Coming Soon
 $325,000Coming Soon3 beds 1 baths1,160 sq. ft.
1220 Commonwealth Ave, FRONT ROYAL, VA 22630
MLS# VAWR2015594Listed by: SAMSON PROPERTIES - Coming Soon
 $325,000Coming Soon3 beds 1 baths1,092 sq. ft.
306 Poe Dr, FRONT ROYAL, VA 22630
MLS# VAWR2015476Listed by: SAMSON PROPERTIES - Coming Soon
 $570,000Coming Soon4 beds 3 baths2,536 sq. ft.
3519 Remount Rd, FRONT ROYAL, VA 22630
MLS# VAWR2015534Listed by: NEXTHOME REALTY SELECT - Coming Soon
 $650,000Coming Soon4 beds 4 baths2,982 sq. ft.
1148 Happy Ridge Dr, FRONT ROYAL, VA 22630
MLS# VAWR2015452Listed by: PEARSON SMITH REALTY, LLC - Coming Soon
 $414,900Coming Soon3 beds 2 baths1,314 sq. ft.
455 Mountain Rd, FRONT ROYAL, VA 22630
MLS# VAWR2015530Listed by: RE/MAX REAL ESTATE CONNECTIONS - Coming Soon
 $289,999Coming Soon2 beds 1 baths959 sq. ft.
628 Manassas Ave, FRONT ROYAL, VA 22630
MLS# VAWR2015516Listed by: KELLER WILLIAMS REALTY/LEE BEAVER & ASSOC. - Coming Soon
 $250,000Coming Soon2 beds 1 baths694 sq. ft.
737 W 11th Street, FRONT ROYAL, VA 22630
MLS# VAWR2015428Listed by: ERA OAKCREST REALTY, INC. - Coming Soon
 $1,565,000Coming Soon6 beds 3 baths2,772 sq. ft.
565 Sagar Dr, FRONT ROYAL, VA 22630
MLS# VAWR2015466Listed by: SAMSON PROPERTIES - New
 $309,990Active2 beds 1 baths820 sq. ft.
1959 Drummer Hill Rd, FRONT ROYAL, VA 22630
MLS# VAWR2015554Listed by: EXP REALTY, LLC


Protect your home and budget from life's surprises with an Assurant Home Warranty, backed by a partner that supports you through every step of homeownership. Explore Plans.
©2026 Century 21 Real Estate LLC. All rights reserved. CENTURY 21®, the CENTURY 21 Logo and C21® are service marks owned by Century 21 Real Estate LLC. Century 21 Real Estate LLC fully supports the principles of the Fair Housing Act and the Equal Opportunity Act. Each office is independently owned and operated. Listing information is deemed reliable but not guaranteed accurate.