
706 W 14th Street, Front Royal, VA 22630
Local realty services provided by:CENTURY 21 Harbor Realty
Listed by: kristian smith, heather n north
Office: north real estate llc.
MLS#:VAWR2014514
Source:BRIGHTMLS
Price summary
- Price:$312,000
- Price per sq. ft.:$325
About this home
**We are offering a $2,500 closing cost incentive for a Ratified contract with acceptable terms by Monday 7/20 at 6pm. **
Welcome home! Experience stylish main-level living in this beautifully renovated 3-bedroom, 1.5-bath home in the highly desirable Royal Village community. Freshly painted throughout, this move-in ready property features new luxury vinyl plank flooring, stainless-steel appliance package, upgraded kitchen countertops, painted cabinetry, a large farmhouse sink, and updated bathrooms. Designed for both everyday living and entertaining, the eat-in kitchen flows seamlessly into the spacious living room filled with natural light. The primary bedroom offers generous closet space and convenient access to the updated bathroom. Two additional generously sized bedrooms provide flexibility for family, guests, or a home office and are served by a beautifully updated hall bathroom featuring a white vanity and custom mirror. The expansive unfinished walk-out basement offers endless possibilities for future living space, recreation, storage, or a workshop. Outside, enjoy evenings around the fire pit in the fully fenced yard, complete with a private driveway and plenty of room to relax, play, or entertain. Additional recent improvements include a new roof and new sump pump for added peace of mind. Ideally located near the heart of Front Royal, you will enjoy convenient access to dining, shopping, entertainment, and everyday amenities. Combining modern updates, functional living space, and an excellent location, this exceptional home is ready for its next owner. Schedule your private showing today!...
Contact an agent
Home facts
- Year built:1950
- Listing ID #:VAWR2014514
- Added:61 day(s) ago
- Updated:July 29, 2026 at 02:42 PM
Rooms and interior
- Bedrooms:3
- Total bathrooms:2
- Full bathrooms:1
- Half bathrooms:1
- Flooring:Luxury Vinyl Plank
- Dining Description:Combination Kitchen/Dining
- Bathrooms Description:Full Bath, Primary Bathroom
- Kitchen Description:Disposal, Kitchen - Country, Oven/Range - Electric, Refrigerator, Upgraded Countertops
- Bedroom Description:Primary Bedroom
- Basement:Yes
- Basement Description:Full, Interior Access, Outside Entrance, Sump Pump, Unfinished
- Living area:960 sq. ft.
Heating and cooling
- Cooling:Window Unit(s)
- Heating:Baseboard - Electric, Electric
Structure and exterior
- Year built:1950
- Building area:960 sq. ft.
- Lot area:0.14 Acres
- Architectural Style:Ranch/Rambler
- Construction Materials:Vinyl Siding
- Foundation Description:Block
- Levels:1 Story
Utilities
- Water:Public
- Sewer:Public Sewer
Finances and disclosures
- Price:$312,000
- Price per sq. ft.:$325
- Tax amount:$1,452 (2025)
Features and amenities
- Laundry features:Dryer, Washer
- Amenities:Ceiling Fan(s)
Parking
- Parking description:Gravel Driveway, On Street
New listings near 706 W 14th Street
- New
 $449,900Active5 beds 3 baths2,103 sq. ft.
9028 Stonewall Jackson Hwy, FRONT ROYAL, VA 22630
MLS# VAWR2014870Listed by: KELLER WILLIAMS REALTY - New
 $439,900Active3 beds 2 baths1,500 sq. ft.
Lot 271 Western Ln, FRONT ROYAL, VA 22630
MLS# VAWR2015046Listed by: RE/MAX REAL ESTATE CONNECTIONS - New
 $389,900Active4 beds 2 baths1,474 sq. ft.
346 Cloud St, FRONT ROYAL, VA 22630
MLS# VAWR2015032Listed by: REALTY ONE GROUP KEY PROPERTIES - Coming Soon
 $335,000Coming Soon4 beds 2 baths
213 E Stonewall Dr, FRONT ROYAL, VA 22630
MLS# VAWR2015028Listed by: LPT REALTY, LLC - Coming SoonOpen Sun, 1 to 3pm
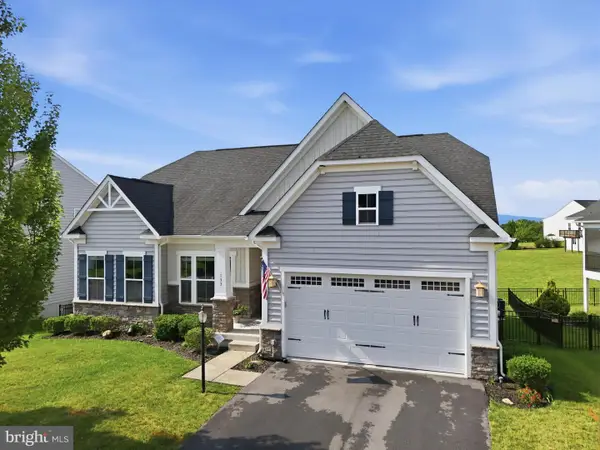 $675,000Coming Soon3 beds 3 baths
133 Skipper Dr, LAKE FREDERICK, VA 22630
MLS# VAFV2043604Listed by: SAMSON PROPERTIES - New
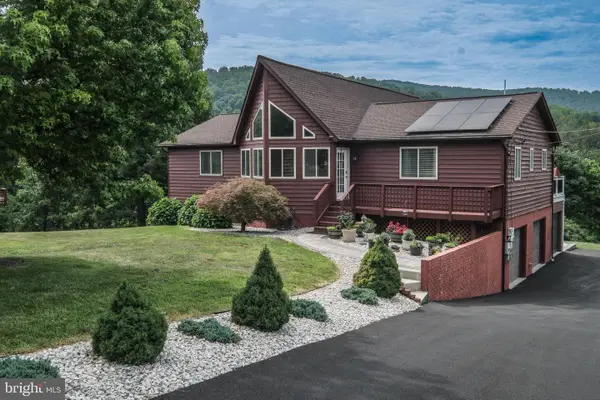 $599,999Active4 beds 3 baths2,952 sq. ft.
17 Owens Ct, FRONT ROYAL, VA 22630
MLS# VAWR2015018Listed by: KELLER WILLIAMS REALTY/LEE BEAVER & ASSOC. - Coming Soon
 $335,000Coming Soon3 beds 2 baths
30 W 12th St, FRONT ROYAL, VA 22630
MLS# VAWR2014626Listed by: DANDRIDGE REALTY GROUP, LLC - Open Sat, 12 to 2pmNew
 $460,000Active3 beds 2 baths2,235 sq. ft.
102 Bens Ct, FRONT ROYAL, VA 22630
MLS# VAWR2014968Listed by: KELLER WILLIAMS REALTY - New
 $419,900Active3 beds 3 baths1,560 sq. ft.
242 Blue Ridge Ave, FRONT ROYAL, VA 22630
MLS# VAWR2015004Listed by: REALTY ONE GROUP KEY PROPERTIES - Coming Soon
 $447,500Coming Soon3 beds 3 baths
1170 Kesler Rd, FRONT ROYAL, VA 22630
MLS# VAWR2015008Listed by: SAGER REAL ESTATE


Protect your home and budget from life's surprises with an Assurant Home Warranty, backed by a partner that supports you through every step of homeownership. Explore Plans.
©2026 Century 21 Real Estate LLC. All rights reserved. CENTURY 21®, the CENTURY 21 Logo and C21® are service marks owned by Century 21 Real Estate LLC. Century 21 Real Estate LLC fully supports the principles of the Fair Housing Act and the Equal Opportunity Act. Each office is independently owned and operated. Listing information is deemed reliable but not guaranteed accurate.