13919 Chelmsford Dr, Gainesville, VA 20155
Local realty services provided by:CENTURY 21 Sylvia Geist Agency
13919 Chelmsford Dr,Gainesville, VA 20155
$775,000
- 4 Beds
- 4 Baths
- 4,779 sq. ft.
- Townhouse
- Active
Listed by: james matthew myers
Office: samson properties
MLS#:VAPW2126382
Source:BRIGHTMLS
Price summary
- Price:$775,000
- Price per sq. ft.:$162.17
- Monthly HOA dues:$420
About this home
GOLF COURSE LIVING WITH MAJOR 2025–2026 UPDATES — HERITAGE HUNT
Wake up to championship golf course views and enjoy the lifestyle you’ve been waiting for. Located in Gainesville’s premier 55+ active adult community, this beautifully refreshed home backs directly to the lush greens of the Arthur Hills championship golf course and combines resort-style living with thoughtful, low-maintenance updates.
From the moment you enter, you’ll notice the difference. The light-filled interior features fresh paint and plush new carpeting throughout (2025), creating a clean, move-in-ready feel.
The updated kitchen is designed for both everyday living and entertaining, featuring brand-new 2025 stainless-steel appliances, including:
Whirlpool 5-burner gas range
Samsung dishwasher
Samsung refrigerator
Samsung over-the-range microwave
New cabinet hardware (2025)
The spacious living and dining areas showcase beautiful golf course views, complemented by new ceiling fans and modern light fixtures. Updated bathroom fixtures (2025) add a fresh, contemporary touch.
MAJOR UPDATES FOR PEACE OF MIND
Carrier dual HVAC system (2016) — meticulously maintained with professional twice-yearly inspections
Roof (2016)
Brand-new gutters (2026)
2026 winter maintenance and repairs completed
Water heater (2023)
Insulated garage door (2025)
Beyond your front door, Heritage Hunt offers an exceptional resort lifestyle with two clubhouses, indoor and outdoor pools, fitness center, tennis, pickleball, bocce, dining, and 100+ social clubs and activities.
And when you’re ready to venture out, you’re conveniently close to I-66, Route 29, shopping, dining, and UVA Haymarket Health.
Golf course views. Extensive recent updates. Resort-style amenities. A home you can move into and enjoy.
Showings begin August 1st — schedule your private tour and experience Heritage Hunt for yourself....
Contact an agent
Home facts
- Year built:2001
- Subdivision & Development:HERITAGE HUNT
- Listing ID #:VAPW2126382
- Added:47 day(s) ago
- Updated:September 13, 2026 at 01:50 PM
Rooms and interior
- Bedrooms:4
- Total bathrooms:4
- Full bathrooms:3
- Half bathrooms:1
- Flooring:Carpet, Hardwood, Laminate Plank
- Kitchen Description:Built-In Microwave, Carpet, Crown Moldings, Dishwasher, Disposal, Icemaker, Microwave, Oven/Range - Gas, Refrigerator, Stainless Steel Appliances
- Bedroom Description:Carpet, Walk In Closet(s)
- Basement:Yes
- Basement Description:Full
- Living area:4,779 sq. ft.
Heating and cooling
- Cooling:Ceiling Fan(s), Central A/C
- Heating:Heat Pump(s), Natural Gas
Structure and exterior
- Year built:2001
- Building area:4,779 sq. ft.
- Lot area:0.11 Acres
- Architectural Style:Colonial
- Construction Materials:Combination
- Exterior Features:Exterior Lighting, Gutter System, Tennis Court(s), Underground Lawn Sprinkler
- Foundation Description:Brick/Mortar
- Levels:3 Story
Schools
- High school:BATTLEFIELD
- Middle school:BULL RUN
- Elementary school:TYLER
Utilities
- Water:Public
- Sewer:Public Sewer
Finances and disclosures
- Price:$775,000
- Price per sq. ft.:$162.17
- Tax amount:$8,331 (2026)
Features and amenities
- Laundry features:Dryer, Has Laundry, Washer
- Amenities:Attic, Carpet, Ceiling Fan(s), Crown Moldings, Resident Manager, Security Gate, Window Treatments
Parking
- Parking description:Asphalt Driveway, Attached Garage, Garage - Front Entry, Garage Door Opener
- Garage:Yes
- Garage spaces:2
New listings near 13919 Chelmsford Dr
- Coming Soon
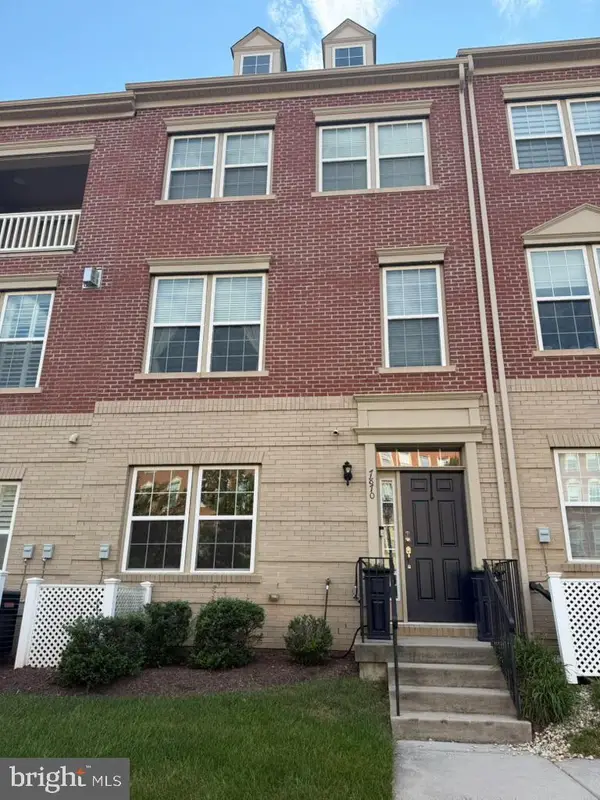 $609,999Coming Soon4 beds 4 baths2,159 sq. ft.
7870 Crescent Park Dr, GAINESVILLE, VA 20155
MLS# VAPW2130332Listed by: PEARSON SMITH REALTY LLC - Coming Soon
 $750,000Coming Soon4 beds 4 baths2,944 sq. ft.
13972 Real Quite Ct, GAINESVILLE, VA 20155
MLS# VAPW2130316Listed by: PEARSON SMITH REALTY LLC - Coming Soon
 $685,000Coming Soon3 beds 4 baths2,430 sq. ft.
13649 Rockingham Ln, GAINESVILLE, VA 20155
MLS# VAPW2130168Listed by: REDFIN CORPORATION - Coming SoonOpen Sun, 1 to 4pm
 $815,000Coming Soon3 beds 4 baths3,460 sq. ft.
13225 Fieldstone Way, GAINESVILLE, VA 20155
MLS# VAPW2129370Listed by: RE/MAX REAL ESTATE CONNECTIONS - Coming SoonOpen Sun, 1 to 3pm
 $1,900,000Coming Soon6 beds 7 baths7,617 sq. ft.
8287 Arrowleaf Turn, GAINESVILLE, VA 20155
MLS# VAPW2120890Listed by: LONG & FOSTER REAL ESTATE, INC. - New
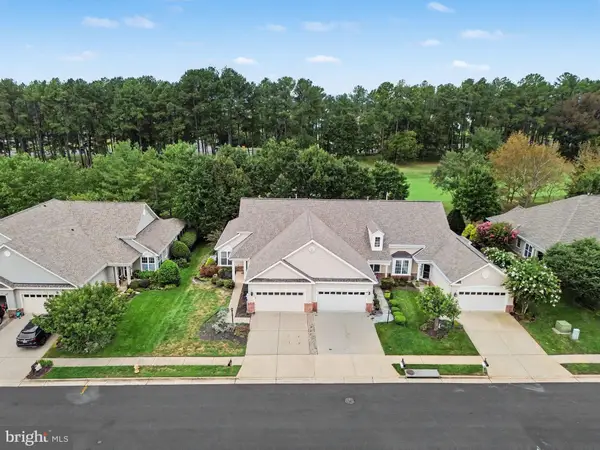
 $630,000Active2 beds 3 baths1,987 sq. ft.
13465 Victory Gallop Way, GAINESVILLE, VA 20155
MLS# VAPW2130350Listed by: CENTURY 21 NEW MILLENNIUM - New
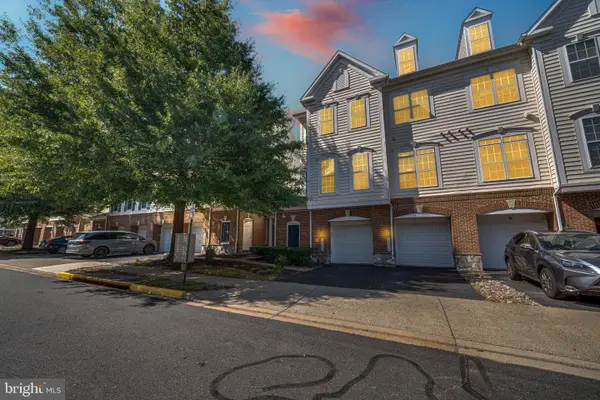 $359,900Active3 beds 3 baths1,825 sq. ft.
14576 Kylewood Way, GAINESVILLE, VA 20155
MLS# VAPW2129368Listed by: LONG & FOSTER REAL ESTATE, INC. - New
 $839,000Active4 beds 5 baths4,373 sq. ft.
5976 Piney Grove Way, GAINESVILLE, VA 20155
MLS# VAPW2129644Listed by: BERKSHIRE HATHAWAY HOMESERVICES PENFED REALTY - Open Sun, 3 to 5pmNew
 $725,000Active4 beds 4 baths3,228 sq. ft.
6912 Susquehanna Rd, GAINESVILLE, VA 20155
MLS# VAPW2130116Listed by: IKON REALTY - Open Sun, 1 to 3pmNew
 $675,000Active3 beds 4 baths3,961 sq. ft.
15001 Gaffney Cir, GAINESVILLE, VA 20155
MLS# VAPW2128656Listed by: SAMSON PROPERTIES


Protect your home and budget from life's surprises with an Assurant Home Warranty, backed by a partner that supports you through every step of homeownership. Explore Plans.
©2026 Century 21 Real Estate LLC. All rights reserved. CENTURY 21®, the CENTURY 21 Logo and C21® are service marks owned by Century 21 Real Estate LLC. Century 21 Real Estate LLC fully supports the principles of the Fair Housing Act and the Equal Opportunity Act. Each office is independently owned and operated. Listing information is deemed reliable but not guaranteed accurate.