13465 Victory Gallop Way, Gainesville, VA 20155
Local realty services provided by:CENTURY 21 New Millennium
13465 Victory Gallop Way,Gainesville, VA 20155
$630,000
- 2 Beds
- 3 Baths
- 1,987 sq. ft.
- Townhouse
- Active
Listed by:
 Jim Fox(703) 922 - 4010CENTURY 21 New Millennium
- Terry Moore(003) 922 - 4010CENTURY 21 New Millennium

Office: century 21 new millennium
MLS#:VAPW2130350
Source:BRIGHTMLS
Price summary
- Price:$630,000
- Price per sq. ft.:$317.06
- Monthly HOA dues:$420
About this home
Welcome home to this delightful end-unit ‘Hickory’ in the wonderful 55+ community of Heritage Hunt. Tucked peacefully on a golf course lot, this charming home offers sweeping views across the fairway to the majestic Loblolly Pines and colorful sunsets. This home provides everything you need for comfortable main-level living. The welcoming foyer has a handy coat closet and gleaming hardwood floors guide you through the main level, creating a spacious feel the moment you arrive. The heart of the home is the beautiful sun-lit kitchen, featuring granite counters, 'Antique White' cabinetry, brand-new stainless steel appliances, recessed lighting and easy-care tiled floors. The bright and sunny breakfast room has a new ceiling fan - the perfect place to start the day. The dining room is newly painted, with an updated chandelier, ready for special gatherings. The inviting living room is a true retreat — complete with a gas fireplace (just serviced and ready for cozy evenings), a lighted ceiling fan and wall of windows that look across the golf course. Built-in cabinetry adds warmth and storage, with recessed lights, while the door to the 3-season porch invites you to sit for awhile and soak in the peaceful scenery. The main level primary bedroom suite offers a walk-in closet and spa-like primary bathroom features a double vanity with new white Quartz top, with modern rectangular sinks, updated fixtures and mirrors and new LVP tiled flooring. Up the hardwood stairs with their stylish curved wall, you will find a versatile loft with fresh new neutral carpet — ideal for a home office, hobby space or quiet reading nook. Bedroom #2 is equally comfortable with its lighted ceiling fan, generous closet and new neutral carpet. Two additional full bathrooms, each with a tub/shower, provide convenience for guests. The laundry room is thoughtfully equipped with a washer/dryer, new utility sink, closet and extra storage space. The 2-car garage has an insulated metal door and painted floor. This lovingly maintained home feels like a true sanctuary — comfortable, filled with updates and thoughtful touches that make everyday living a joy. Whether you’re enjoying a quiet morning in the 3-season screened porch, entertaining friends or simply watching the sun dip behind the pines, this beautiful end unit is move-in-ready for you!...
Contact an agent
Home facts
- Year built:2002
- Subdivision & Development:HERITAGE HUNT
- Listing ID #:VAPW2130350
- Added:1 day(s) ago
- Updated:September 13, 2026 at 12:53 AM
Rooms and interior
- Bedrooms:2
- Total bathrooms:3
- Full bathrooms:3
- Rooms Total:6
- Flooring:Carpet, Ceramic Tile, Hardwood
- Dining Description:Dining Area
- Kitchen Description:Breakfast Area, Built-In Microwave, Built-Ins, Carpet, Dishwasher, Disposal, Exhaust Fan, Icemaker, Kitchen - Gourmet, Kitchen - Table Space, Oven - Self Cleaning, Recessed Lighting, Refrigerator, Stainless Steel Appliances, Stove, Upgraded Countertops, Water Heater
- Bedroom Description:Carpet, Entry Level Bedroom, Walk In Closet(s)
- Living area:1,987 sq. ft.
Heating and cooling
- Cooling:Ceiling Fan(s), Central A/C
- Heating:Forced Air, Natural Gas
Structure and exterior
- Year built:2002
- Building area:1,987 sq. ft.
- Lot area:0.11 Acres
- Lot Features:Adjoins Golf Course, Backs to Trees, Cul-de-sac, Landscaping, No Thru Street, Premium, Secluded
- Architectural Style:Contemporary
- Construction Materials:Brick, Vinyl Siding
- Exterior Features:Exterior Lighting, Patio(s), Porch(es), Screened
- Foundation Description:Slab
- Levels:2 Stories
Schools
- High school:BATTLEFIELD
- Middle school:BULL RUN
- Elementary school:TYLER
Utilities
- Water:Public
- Sewer:Public Sewer
Finances and disclosures
- Price:$630,000
- Price per sq. ft.:$317.06
- Tax amount:$5,692 (2026)
Features and amenities
- Laundry features:Dryer, Dryer In Unit, Washer, Washer In Unit
- Amenities:Attic, Built-Ins, Carpet, Ceiling Fan(s), Curved Staircase, Double Pane Windows, Recessed Lighting, Smoke Detector, Underground Utilities
Parking
- Parking description:Attached Garage, Concrete Driveway, Garage - Front Entry, Garage Door Opener
- Garage:Yes
- Garage spaces:2
New listings near 13465 Victory Gallop Way
- Coming Soon
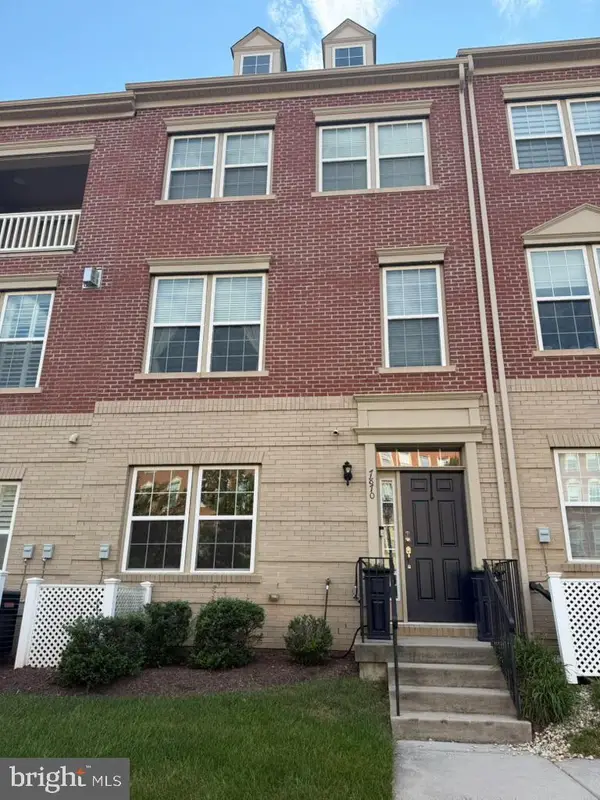 $609,999Coming Soon4 beds 4 baths2,159 sq. ft.
7870 Crescent Park Dr, GAINESVILLE, VA 20155
MLS# VAPW2130332Listed by: PEARSON SMITH REALTY LLC - Coming Soon
 $750,000Coming Soon4 beds 4 baths2,944 sq. ft.
13972 Real Quite Ct, GAINESVILLE, VA 20155
MLS# VAPW2130316Listed by: PEARSON SMITH REALTY LLC - Coming Soon
 $685,000Coming Soon3 beds 4 baths2,430 sq. ft.
13649 Rockingham Ln, GAINESVILLE, VA 20155
MLS# VAPW2130168Listed by: REDFIN CORPORATION - Coming SoonOpen Sun, 1 to 4pm
 $815,000Coming Soon3 beds 4 baths3,460 sq. ft.
13225 Fieldstone Way, GAINESVILLE, VA 20155
MLS# VAPW2129370Listed by: RE/MAX REAL ESTATE CONNECTIONS - Coming SoonOpen Sun, 1 to 3pm
 $1,900,000Coming Soon6 beds 7 baths7,617 sq. ft.
8287 Arrowleaf Turn, GAINESVILLE, VA 20155
MLS# VAPW2120890Listed by: LONG & FOSTER REAL ESTATE, INC. - New

 $630,000Active2 beds 3 baths1,987 sq. ft.
13465 Victory Gallop Way, GAINESVILLE, VA 20155
MLS# VAPW2130350Listed by: CENTURY 21 NEW MILLENNIUM - New
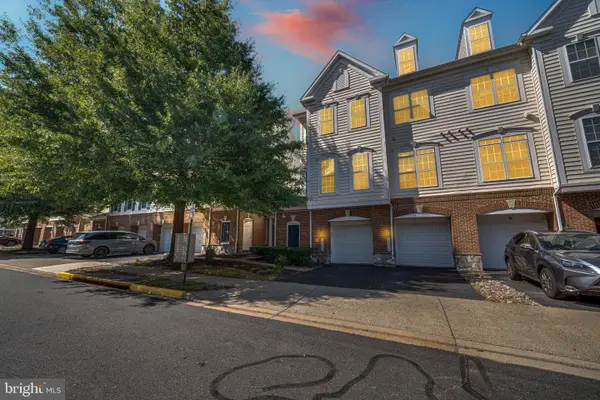 $359,900Active3 beds 3 baths1,825 sq. ft.
14576 Kylewood Way, GAINESVILLE, VA 20155
MLS# VAPW2129368Listed by: LONG & FOSTER REAL ESTATE, INC. - New
 $839,000Active4 beds 5 baths4,373 sq. ft.
5976 Piney Grove Way, GAINESVILLE, VA 20155
MLS# VAPW2129644Listed by: BERKSHIRE HATHAWAY HOMESERVICES PENFED REALTY - Open Sun, 3 to 5pmNew
 $725,000Active4 beds 4 baths3,228 sq. ft.
6912 Susquehanna Rd, GAINESVILLE, VA 20155
MLS# VAPW2130116Listed by: IKON REALTY - Open Sun, 1 to 3pmNew
 $675,000Active3 beds 4 baths3,961 sq. ft.
15001 Gaffney Cir, GAINESVILLE, VA 20155
MLS# VAPW2128656Listed by: SAMSON PROPERTIES


Protect your home and budget from life's surprises with an Assurant Home Warranty, backed by a partner that supports you through every step of homeownership. Explore Plans.
©2026 Century 21 Real Estate LLC. All rights reserved. CENTURY 21®, the CENTURY 21 Logo and C21® are service marks owned by Century 21 Real Estate LLC. Century 21 Real Estate LLC fully supports the principles of the Fair Housing Act and the Equal Opportunity Act. Each office is independently owned and operated. Listing information is deemed reliable but not guaranteed accurate.