
14304 Newbern Loop, Gainesville, VA 20155
Local realty services provided by:CENTURY 21 New Millennium
14304 Newbern Loop,Gainesville, VA 20155
$455,000
- 3 Beds
- 3 Baths
- - sq. ft.
- Townhouse
- Sold
Listed by: joseph c wilkerson
Office: samson properties
MLS#:VAPW2121240
Source:BRIGHTMLS
Sorry, we are unable to map this address
Price summary
- Price:$455,000
- Monthly HOA dues:$33.33
About this home
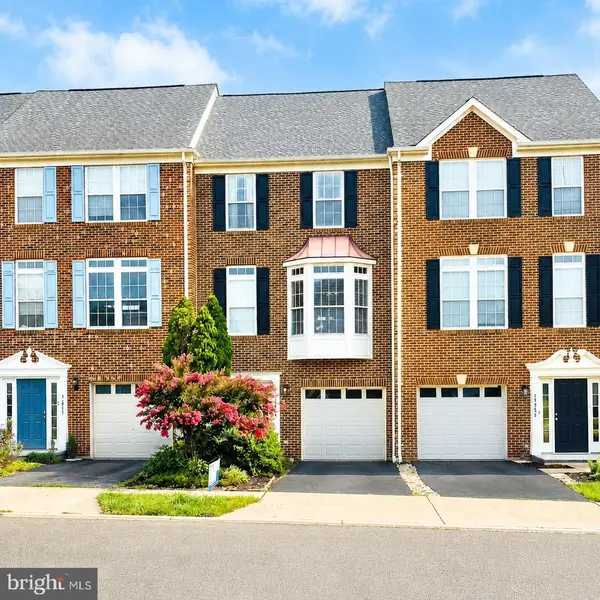
This beautiful and well maintained 3 bedroom town house in the heart of Gainesville VA has everything you are looking for! 2 large bedrooms on the upper level each complete with their own full bathrooms and a 3rd bedroom and full bath on the lower level! stainless steel appliances, hardwood floors on the main floor, tons of shopping and restaurants minutes away, close to a hospital and other emergency services, and planted right in the center of route 15, route 66 and 29. Property is currently tenant occupied but will vacate. 24 hour notice for showings please.
Contact an agent
Home facts
- Year built:1998
- Listing ID #:VAPW2121240
- Added:53 day(s) ago
- Updated:July 22, 2026 at 06:01 AM
Rooms and interior
- Bedrooms:3
- Total bathrooms:3
- Full bathrooms:3
- Basement:Yes
- Basement Description:Full, Walkout Level
Heating and cooling
- Cooling:Central A/C
- Heating:90% Forced Air, Natural Gas
Structure and exterior
- Year built:1998
- Architectural Style:Traditional
- Construction Materials:Vinyl Siding
- Foundation Description:Block, Slab
- Levels:3 Story
Utilities
- Water:Public
- Sewer:Public Sewer
Finances and disclosures
- Price:$455,000
- Tax amount:$4,137 (2026)
Parking
- Parking description:On Street, Parking Lot
New listings near 14304 Newbern Loop
- Open Sun, 2 to 4pmNew
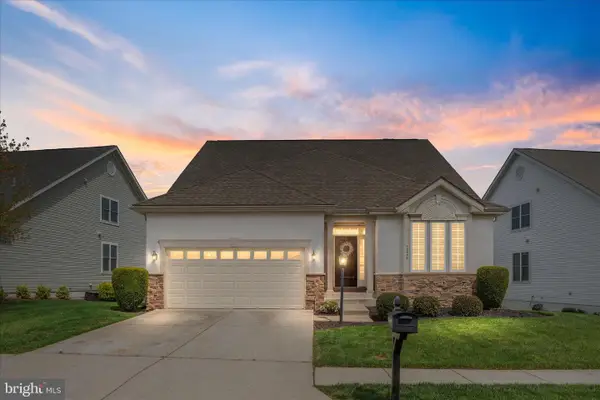 $775,000Active4 beds 4 baths3,256 sq. ft.
13972 Real Quite Ct, GAINESVILLE, VA 20155
MLS# VAPW2125802Listed by: KELLER WILLIAMS REALTY - Coming Soon
 $550,000Coming Soon3 beds 3 baths
14268 Hunters Run Way, GAINESVILLE, VA 20155
MLS# VAPW2125744Listed by: SAMSON PROPERTIES - Coming Soon
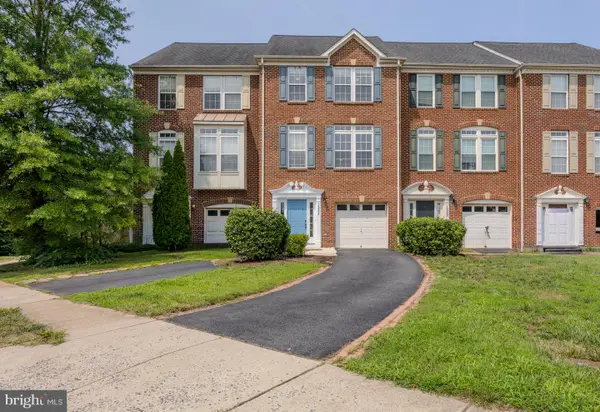 $585,000Coming Soon3 beds 4 baths
15090 Danehurst Cir, GAINESVILLE, VA 20155
MLS# VAPW2125536Listed by: PEARSON SMITH REALTY, LLC - Open Sun, 1 to 3pmNew
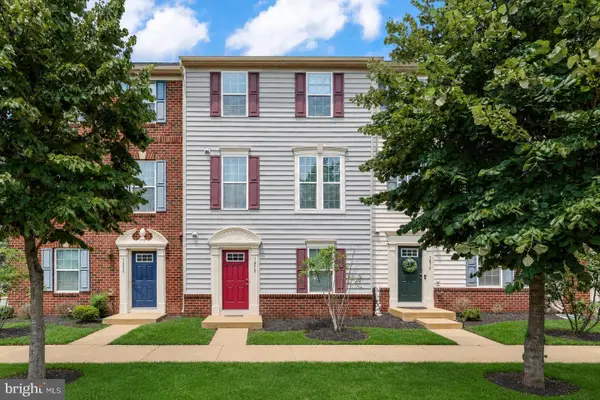 $535,000Active3 beds 2 baths2,042 sq. ft.
7078 Mongoose Trl, GAINESVILLE, VA 20155
MLS# VAPW2125336Listed by: REDFIN CORPORATION - New
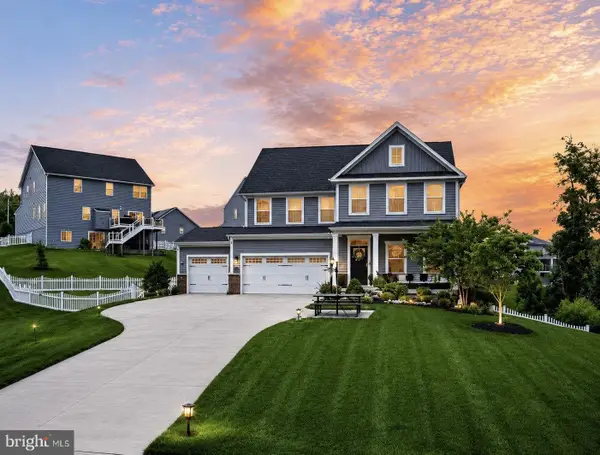 $1,150,000Active5 beds 5 baths4,413 sq. ft.
6838 Northbourne Ct, HAYMARKET, VA 20169
MLS# VAPW2125088Listed by: SAMSON PROPERTIES - New
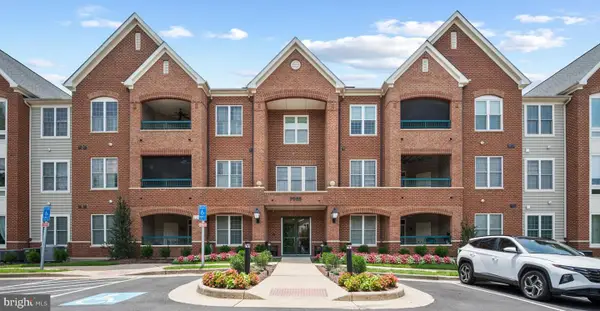 $399,900Active2 beds 2 baths1,292 sq. ft.
7065 Heritage Hunt Dr #108, GAINESVILLE, VA 20155
MLS# VAPW2125268Listed by: MYVAHOME.COM LLC - New
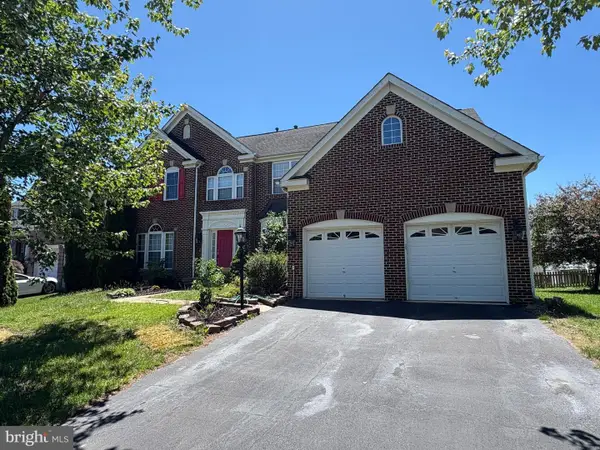 $875,000Active5 beds 5 baths4,622 sq. ft.
14109 Estate Manor Dr, GAINESVILLE, VA 20155
MLS# VAPW2123022Listed by: KELLER WILLIAMS REALTY 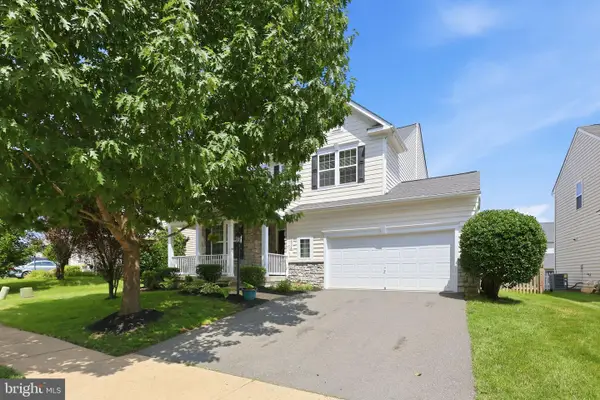 $799,900Pending4 beds 4 baths3,527 sq. ft.
14246 Ladderbacked Dr, GAINESVILLE, VA 20155
MLS# VAPW2119256Listed by: EXP REALTY, LLC- Open Sun, 1 to 3pmNew
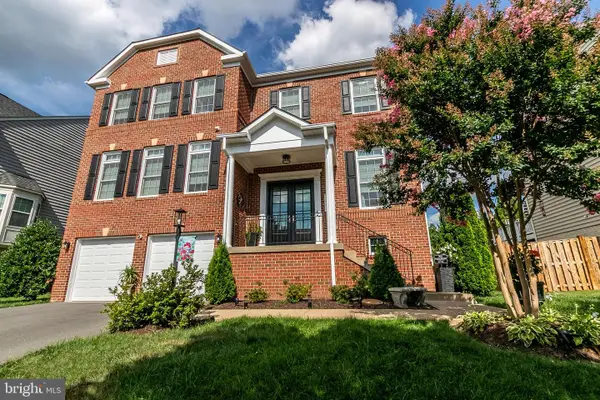 $1,050,000Active4 beds 5 baths4,105 sq. ft.
7671 Hamelin Ln, GAINESVILLE, VA 20155
MLS# VAPW2125200Listed by: COLDWELL BANKER REALTY - Open Thu, 5 to 6:30pmNew
 $599,000Active3 beds 3 baths2,276 sq. ft.
15054 Danehurst Cir, GAINESVILLE, VA 20155
MLS# VAPW2124940Listed by: SAMSON PROPERTIES


Protect your home and budget from life's surprises with an Assurant Home Warranty, backed by a partner that supports you through every step of homeownership. Explore Plans.
©2026 Century 21 Real Estate LLC. All rights reserved. CENTURY 21®, the CENTURY 21 Logo and C21® are service marks owned by Century 21 Real Estate LLC. Century 21 Real Estate LLC fully supports the principles of the Fair Housing Act and the Equal Opportunity Act. Each office is independently owned and operated. Listing information is deemed reliable but not guaranteed accurate.