
14361 Fallsmere Cir, Gainesville, VA 20155
Local realty services provided by:CENTURY 21 Harris Hawkins & Co.
14361 Fallsmere Cir,Gainesville, VA 20155
$815,000
- 5 Beds
- 4 Baths
- - sq. ft.
- Single family
- Coming Soon
Listed by: andy h nguyen
Office: usa one realty corporation
MLS#:VAPW2126270
Source:BRIGHTMLS
Price summary
- Price:$815,000
- Monthly HOA dues:$90
About this home
Welcome to this beautiful single house with 5 bedrooms, 3.5 baths & 2-car garage!!!
Step inside to discover an immaculate, sun-filled home featuring fresh paint and an open floor plan. A stunning two-story hardwood foyer and formal living room lead into a huge gourmet kitchen with an island, blending seamlessly into the family room. Sliding doors open to a large deck with stairs down to a lower-level concrete patio. The upper level features four bedrooms and two full baths, including a primary suite with vaulted ceiling and a walk-in closet, plus a landing space overlooking the foyer. The walk-out lower level offers a recreation room, an enormous fifth bedroom ideal for an in-law suite or extended family, and a big flexible multi-use room perfect for home gym or office. Enjoy a private backyard complete with a blooming peach tree.
Situated in a highly desirable location close to schools, shopping, and major routes.
Don't miss the opportunity to make this your own. Please bring offers!...
Contact an agent
Home facts
- Year built:2003
- Listing ID #:VAPW2126270
- Updated:July 26, 2026 at 01:35 AM
Rooms and interior
- Bedrooms:5
- Total bathrooms:4
- Full bathrooms:3
- Half bathrooms:1
- Bathrooms Description:Primary Bath(s)
- Kitchen Description:Carpet, Cooktop, Dishwasher, Disposal, Kitchen - Island, Kitchen - Table Space, Microwave, Oven - Wall, Refrigerator
- Bedroom Description:Carpet, Walk In Closet(s)
- Basement:Yes
- Basement Description:Full, Fully Finished, Rear Entrance, Walkout Level
Heating and cooling
- Cooling:Central A/C
- Heating:Forced Air, Natural Gas
Structure and exterior
- Year built:2003
- Architectural Style:Colonial
- Construction Materials:Aluminum Siding
- Levels:3 Story
Schools
- High school:BATTLEFIELD
- Middle school:BULL RUN
- Elementary school:TYLER
Utilities
- Water:Public
- Sewer:Public Sewer
Finances and disclosures
- Price:$815,000
- Tax amount:$6,978 (2026)
Features and amenities
- Laundry features:Dryer, Washer
- Amenities:Carpet
Parking
- Parking description:Attached Garage, Garage - Front Entry, Garage Door Opener
- Garage:Yes
- Garage spaces:2
New listings near 14361 Fallsmere Cir
- New
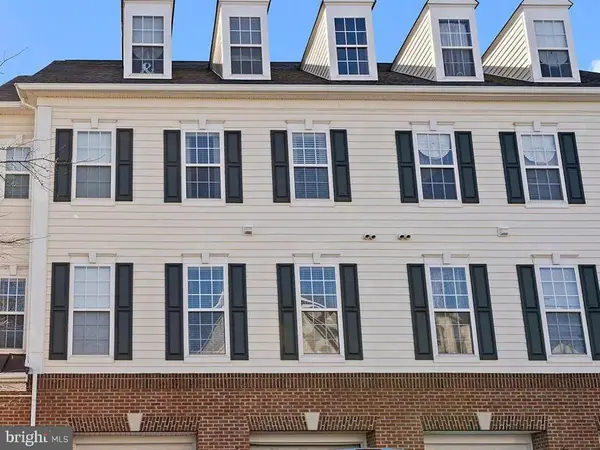 $410,000Active3 beds 3 baths1,775 sq. ft.
6765 Hampton Bay Ln, GAINESVILLE, VA 20155
MLS# VAPW2126266Listed by: PEARSON SMITH REALTY, LLC - Coming Soon
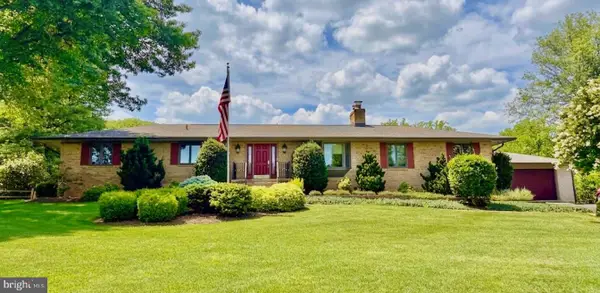 $1,025,000Coming Soon4 beds 3 baths
4560 Lawnvale Dr, GAINESVILLE, VA 20155
MLS# VAPW2125600Listed by: PAUL WESLEY REAL ESTATE - Open Sun, 1 to 3pmNew
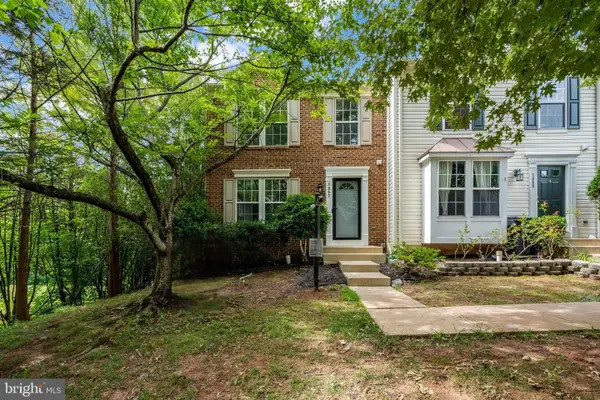 $575,000Active3 beds 4 baths2,242 sq. ft.
7057 Sauvage Ln, GAINESVILLE, VA 20155
MLS# VAPW2125874Listed by: SAMSON PROPERTIES - New
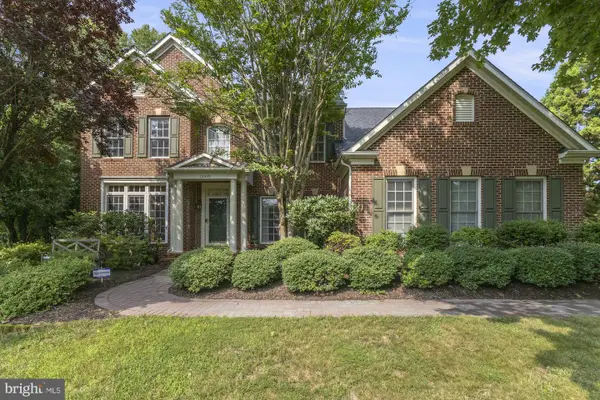 $1,095,000Active5 beds 5 baths4,777 sq. ft.
13539 Heritage Farms Dr, GAINESVILLE, VA 20155
MLS# VAPW2124916Listed by: RE/MAX GATEWAY - Open Sun, 1 to 3pmNew
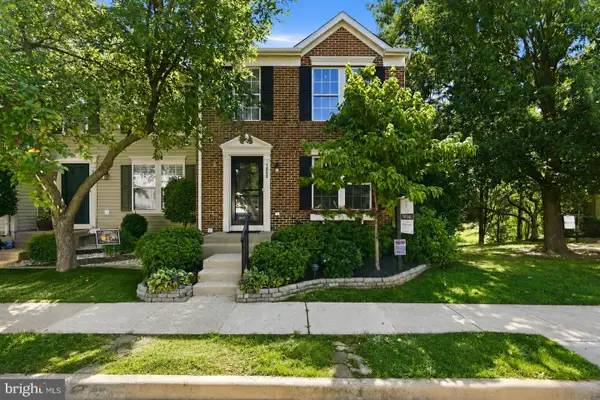 $575,000Active3 beds 4 baths2,062 sq. ft.
7053 Sauvage Ln, GAINESVILLE, VA 20155
MLS# VAPW2125684Listed by: SAMSON PROPERTIES - New
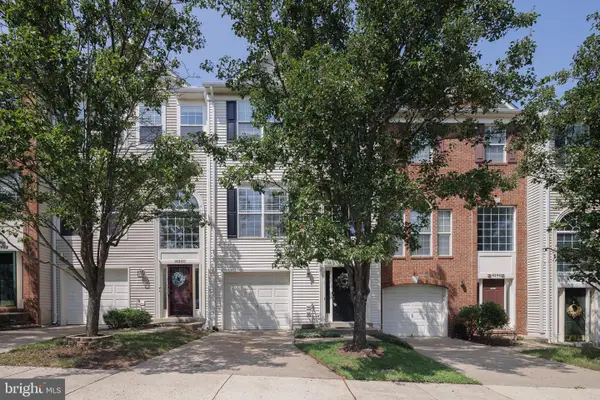 $549,900Active3 beds 3 baths2,169 sq. ft.
14248 Hunters Run Way, GAINESVILLE, VA 20155
MLS# VAPW2126116Listed by: SAMSON PROPERTIES - New
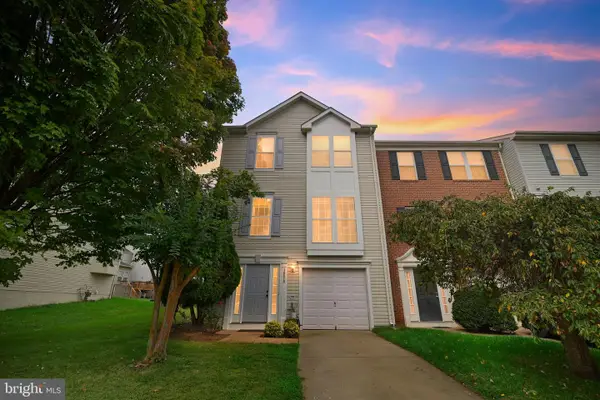 $589,500Active3 beds 3 baths2,314 sq. ft.
14410 Hulfish Way, GAINESVILLE, VA 20155
MLS# VAPW2126106Listed by: GREEN HOMES REALTY - Coming Soon
 $425,000Coming Soon2 beds 2 baths
13890 Chelmsford Dr #305, GAINESVILLE, VA 20155
MLS# VAPW2126016Listed by: REAL PROPERTY MANAGEMENT PROS - New
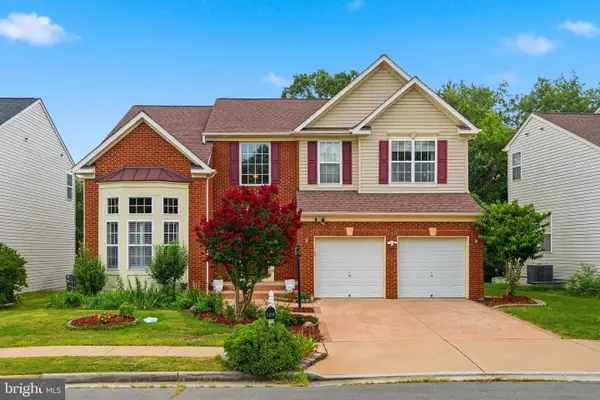 $874,990Active4 beds 4 baths3,248 sq. ft.
8159 Tenbrook Dr, GAINESVILLE, VA 20155
MLS# VAPW2125966Listed by: SPRING HILL REAL ESTATE, LLC.


Protect your home and budget from life's surprises with an Assurant Home Warranty, backed by a partner that supports you through every step of homeownership. Explore Plans.
©2026 Century 21 Real Estate LLC. All rights reserved. CENTURY 21®, the CENTURY 21 Logo and C21® are service marks owned by Century 21 Real Estate LLC. Century 21 Real Estate LLC fully supports the principles of the Fair Housing Act and the Equal Opportunity Act. Each office is independently owned and operated. Listing information is deemed reliable but not guaranteed accurate.