14620 Shelford Way, Gainesville, VA 20155
Local realty services provided by:CENTURY 21 Above and Beyond
14620 Shelford Way,Gainesville, VA 20155
$379,900
- 3 Beds
- 3 Baths
- 1,775 sq. ft.
- Townhouse
- Pending
Listed by: jeremy downs
Office: long & foster real estate, inc.
MLS#:VAPW2126520
Source:BRIGHTMLS
Price summary
- Price:$379,900
- Price per sq. ft.:$214.03
- Monthly HOA dues:$193
About this home
Welcome home to effortless living in one of Gainesville's most desirable communities! This beautifully updated townhome-style condominium perfectly combines the spacious feel of a single-family home with the convenience of maintenance-free ownership, allowing you to spend more time enjoying life and less time worrying about exterior upkeep.
Inside, you'll find the home has been exceptionally well maintained. As you enter the bright, open floor plan, visitors immediately appreciate the premium luxury vinyl plank flooring (2023), elegant oak stairs, fresh designer paint throughout, and stylish upgraded light fixtures (2026). The thoughtfully renovated kitchen (2022) serves as the heart of the home, complemented by new appliances (2024) and a reverse osmosis water filtration system (2025) providing exceptional drinking water right from the kitchen. Even the laundry room has been elevated with custom-built wood shelving for added organization and functionality. The home has also been professionally deep cleaned and is truly move-in ready for its next owner.
One of this home's greatest features is its unbeatable location. Enjoy approximately a 10-minute walk (about ½ mile) to Heritage Marketplace, Gainesville's growing neighborhood retail destination, where everyday conveniences are right at your doorstep. Pick up groceries at Harris Teeter, grab your morning coffee at Starbucks Coffee Company or Dunkin', enjoy restaurants, personal services, shopping, and more—all without needing to drive. The community also offers exceptional commuter convenience with quick access to I-66, Route 15, Route 29, commuter lots, and the many shops, restaurants, and entertainment options throughout Gainesville and Haymarket.
The monthly HOA provides exceptional value by covering exterior building maintenance—including the roof—along with water service, trash collection, snow removal, beautifully maintained common areas, and access to an outstanding collection of resort-style amenities. Residents enjoy a community swimming pool, fitness center, clubhouse, walking trails, tennis and sport courts, playgrounds, and inviting green spaces, making it easy to enjoy an active lifestyle without the maintenance responsibilities of traditional homeownership.
Whether you're a first-time buyer, busy professional, downsizing homeowner, or simply looking for a beautifully updated home in an exceptional location, this property delivers the perfect combination of modern upgrades, outstanding amenities, and everyday convenience. Simply move in, unpack, and start enjoying everything this wonderful Gainesville community has to offer....
Contact an agent
Home facts
- Year built:2012
- Subdivision & Development:PIEDMONT SOUTH
- Listing ID #:VAPW2126520
- Added:47 day(s) ago
- Updated:September 15, 2026 at 09:19 AM
Rooms and interior
- Bedrooms:3
- Total bathrooms:3
- Full bathrooms:2
- Half bathrooms:1
- Flooring:Carpet, Laminated, Tile/Brick
- Dining Description:Combination Dining/Living, Combination Kitchen/Dining
- Bathrooms Description:Primary Bath(s)
- Kitchen Description:Breakfast Area, Built-In Microwave, Carpet, Dishwasher, Disposal, Icemaker, Kitchen - Gourmet, Kitchen - Island, Oven/Range - Gas, Recessed Lighting, Refrigerator, Water Heater
- Bedroom Description:Carpet, Walk In Closet(s)
- Basement:Yes
- Basement Description:Front Entrance, Fully Finished, Garage Access
- Living area:1,775 sq. ft.
Heating and cooling
- Cooling:Central A/C, Zoned
- Heating:Central, Electric, Heat Pump - Electric BackUp, Natural Gas, Zoned
Structure and exterior
- Roof:Architectural Shingle
- Year built:2012
- Building area:1,775 sq. ft.
- Lot Features:Suburban
- Architectural Style:Colonial
- Construction Materials:Brick, Vinyl Siding
- Foundation Description:Brick/Mortar, Slab
- Levels:4 Story
Schools
- High school:BATTLEFIELD
Utilities
- Water:Public
- Sewer:Public Sewer
Finances and disclosures
- Price:$379,900
- Price per sq. ft.:$214.03
- Tax amount:$3,118 (2020)
Features and amenities
- Laundry features:Dryer, Washer
- Amenities:Bar, Cable TV, Carpet, Ceiling Fan(s), Chair Railings, Double Hung Windows, Double Pane Windows, Natural Gas Available, Recessed Lighting, Smoke Detector, Sprinkler System, Sprinkler System - Indoor, Underground Utilities
Parking
- Parking description:Attached Garage, Concrete Driveway, Garage - Front Entry, Private
- Garage:Yes
- Garage spaces:1
New listings near 14620 Shelford Way
- Coming SoonOpen Sat, 1 to 3pm
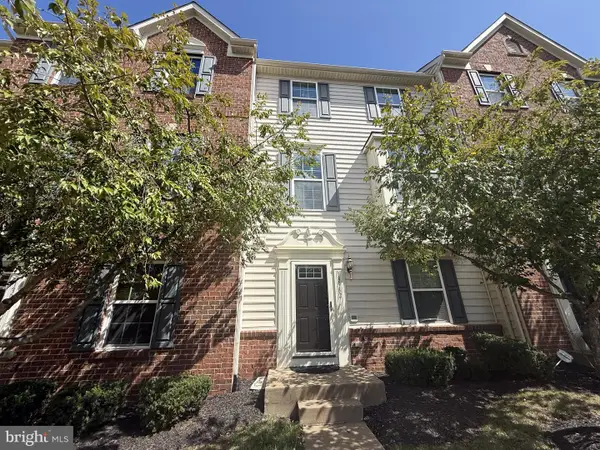 $539,000Coming Soon3 beds 4 baths2,040 sq. ft.
13982 Gary Fisher Trl #134, GAINESVILLE, VA 20155
MLS# VAPW2130396Listed by: REDFIN CORPORATION - Coming Soon
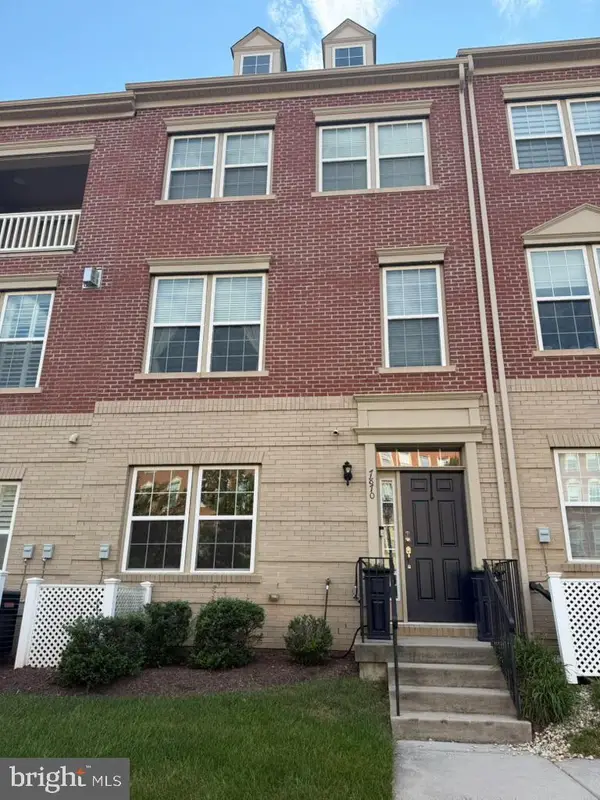 $609,999Coming Soon4 beds 4 baths2,159 sq. ft.
7870 Crescent Park Dr, GAINESVILLE, VA 20155
MLS# VAPW2130332Listed by: PEARSON SMITH REALTY LLC - Coming Soon
 $750,000Coming Soon4 beds 4 baths2,944 sq. ft.
13972 Real Quite Ct, GAINESVILLE, VA 20155
MLS# VAPW2130316Listed by: PEARSON SMITH REALTY LLC - Coming Soon
 $1,900,000Coming Soon6 beds 7 baths7,617 sq. ft.
8287 Arrowleaf Turn, GAINESVILLE, VA 20155
MLS# VAPW2120890Listed by: LONG & FOSTER REAL ESTATE, INC. - New

 $630,000Active2 beds 3 baths1,987 sq. ft.
13465 Victory Gallop Way, GAINESVILLE, VA 20155
MLS# VAPW2130350Listed by: CENTURY 21 NEW MILLENNIUM - New
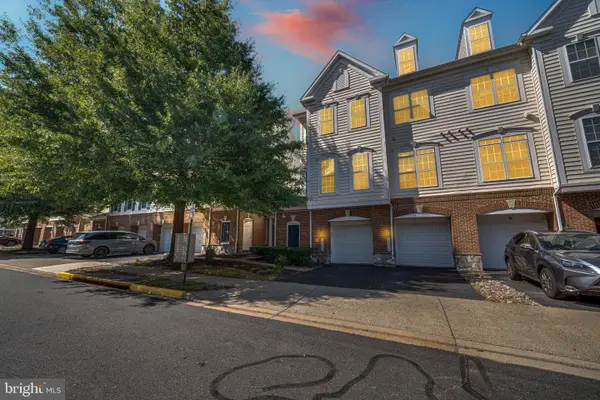 $359,900Active3 beds 3 baths1,825 sq. ft.
14576 Kylewood Way, GAINESVILLE, VA 20155
MLS# VAPW2129368Listed by: LONG & FOSTER REAL ESTATE, INC. - New
 $839,000Active4 beds 5 baths4,373 sq. ft.
5976 Piney Grove Way, GAINESVILLE, VA 20155
MLS# VAPW2129644Listed by: BERKSHIRE HATHAWAY HOMESERVICES PENFED REALTY - New
 $725,000Active4 beds 4 baths3,228 sq. ft.
6912 Susquehanna Rd, GAINESVILLE, VA 20155
MLS# VAPW2130116Listed by: IKON REALTY - New
 $675,000Active3 beds 4 baths3,961 sq. ft.
15001 Gaffney Cir, GAINESVILLE, VA 20155
MLS# VAPW2128656Listed by: SAMSON PROPERTIES - New
 $1,249,000Active6 beds 6 baths5,792 sq. ft.
5749 Yewing Way, GAINESVILLE, VA 20155
MLS# VAPW2130002Listed by: KELLER WILLIAMS CHANTILLY VENTURES


Protect your home and budget from life's surprises with an Assurant Home Warranty, backed by a partner that supports you through every step of homeownership. Explore Plans.
©2026 Century 21 Real Estate LLC. All rights reserved. CENTURY 21®, the CENTURY 21 Logo and C21® are service marks owned by Century 21 Real Estate LLC. Century 21 Real Estate LLC fully supports the principles of the Fair Housing Act and the Equal Opportunity Act. Each office is independently owned and operated. Listing information is deemed reliable but not guaranteed accurate.