15059 Fallen Oaks Pl, Gainesville, VA 20155
Local realty services provided by:CENTURY 21 Downtown
15059 Fallen Oaks Pl,Gainesville, VA 20155
$1,375,000
- 4 Beds
- 4 Baths
- - sq. ft.
- Single family
- Coming Soon
Listed by: debbie p kent
Office: cottage street realty llc.
MLS#:VAPW2121164
Source:BRIGHTMLS
Price summary
- Price:$1,375,000
- Monthly HOA dues:$100
About this home
2023 Atlantic Builder’s home on a 2.37 wooded acre lot in the highly desirable Reserve at Fallen Oaks.
This private neighborhood of 22 homes provides a park-like setting yet is conveniently located near
shopping and I-66. This home has been extensively and tastefully enhanced to maximize privacy,
aesthetics, storage, and indoor and outdoor entertainment. A large front porch with 2 ceiling fans provides
ample seating with a view of the lawn and front wooded area with walking path. Rear of home features
large screen room which leads to a natural stone patio with fireplace and views of the lawn and rear
woods. Great room with cathedral ceiling, 4 bedrooms plus office, sunroom, and huge finished basement
with exercise room and storage area with workshop provide surprisingly generous space in a single story
home. A 2 car attached garage, 2 car detached garage, and storage shed complete the picture. You won't
be disappointed.
Contact an agent
Home facts
- Year built:2023
- Listing ID #:VAPW2121164
- Added:1 day(s) ago
- Updated:May 29, 2026 at 01:40 PM
Rooms and interior
- Bedrooms:4
- Total bathrooms:4
- Full bathrooms:3
- Half bathrooms:1
- Flooring:Luxury Vinyl Plank, Partially Carpeted
- Dining Description:Dining Area, Dining Room, Formal/Separate Dining Room
- Bathrooms Description:Primary Bath(s)
- Kitchen Description:Built-In Range, Butlers Pantry, Carpet, Combination Kitchen/Living, Cooktop, Disposal, ENERGY STAR Dishwasher, ENERGY STAR Refrigerator, Exhaust Fan, Icemaker, Kitchen - Eat-In, Kitchen - Island, Oven - Double, Oven - Self Cleaning, Oven - Wall, Range Hood, Recessed Lighting, Six Burner Stove, Stainless Steel Appliances, Upgraded Countertops, Water Heater - Tankless
- Bedroom Description:Carpet, Entry Level Bedroom, Primary Bedroom, Walk In Closet(s)
- Basement:Yes
- Basement Description:Connecting Stairway, Heated, Improved, Interior Access, Outside Entrance, Partially Finished, Poured Concrete, Rear Entrance, Sump Pump, Workshop
Heating and cooling
- Cooling:Ceiling Fan(s), Central A/C, Programmable Thermostat
- Heating:90% Forced Air, Humidifier, Natural Gas, Programmable Thermostat
Structure and exterior
- Roof:Architectural Shingle
- Year built:2023
- Lot Features:Front Yard, Irregular, Landscaping, Partly Wooded, Premium, Rear Yard, Trees/Wooded
- Architectural Style:Craftsman
- Construction Materials:Frame, HardiPlank Type, Stick Built
- Exterior Features:Extensive Hardscape, Exterior Lighting, Fire Escape, Flood Lights, Outbuilding(s), Patio(s), Porch(es), Screened
- Foundation Description:Passive Radon Mitigation
- Levels:1 Story
Schools
- High school:BATTLEFIELD
- Middle school:BULL RUN
- Elementary school:GRAVELY
Utilities
- Water:Conditioner, Well
- Sewer:On Site Septic, Septic Pump
Finances and disclosures
- Price:$1,375,000
- Tax amount:$11,881 (2026)
Features and amenities
- Laundry features:Dryer - Electric, Dryer - Front Loading, ENERGY STAR Clothes Washer, Washer - Front Loading, Washer/Dryer Stacked
- Amenities:200+ Amp Service, Carbon Monoxide Detector(s), Carpet, Ceiling Fan(s), Electric_110 Volts, Humidifer, Insulated Windows, Recessed Lighting, Security System, Smoke Detector, Water Treat System, Window Treatments
Parking
- Parking description:Asphalt Driveway, Attached Garage, Detached Garage, Garage - Front Entry, Garage - Side Entry, Garage Door Opener, Shared Driveway
- Garage:Yes
- Garage spaces:4
New listings near 15059 Fallen Oaks Pl
- New
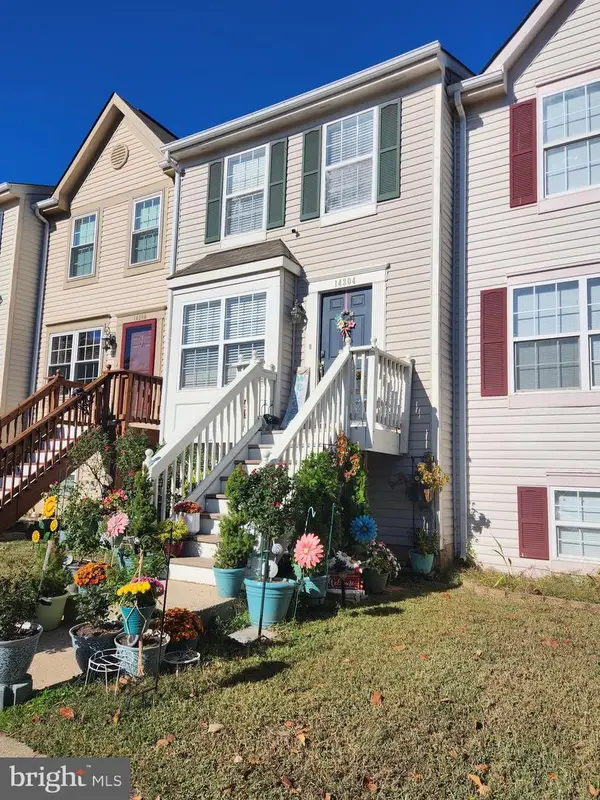 $490,000Active3 beds 3 baths1,464 sq. ft.
14304 Newbern Loop, GAINESVILLE, VA 20155
MLS# VAPW2121240Listed by: SAMSON PROPERTIES - Coming Soon
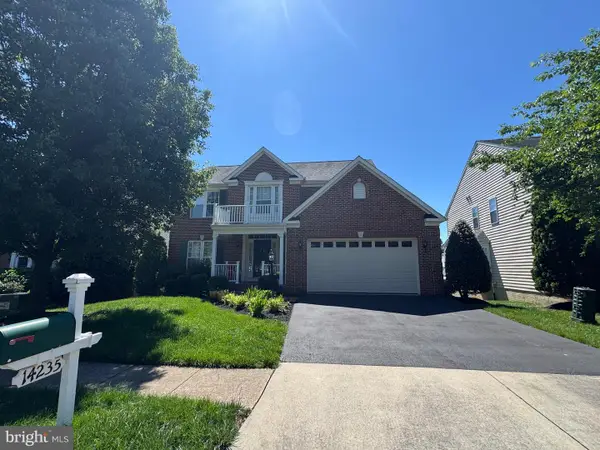 $874,900Coming Soon4 beds 4 baths
14235 Clatterbuck Loop, GAINESVILLE, VA 20155
MLS# VAPW2120016Listed by: KELLER WILLIAMS REALTY - Open Sat, 12 to 2pmNew
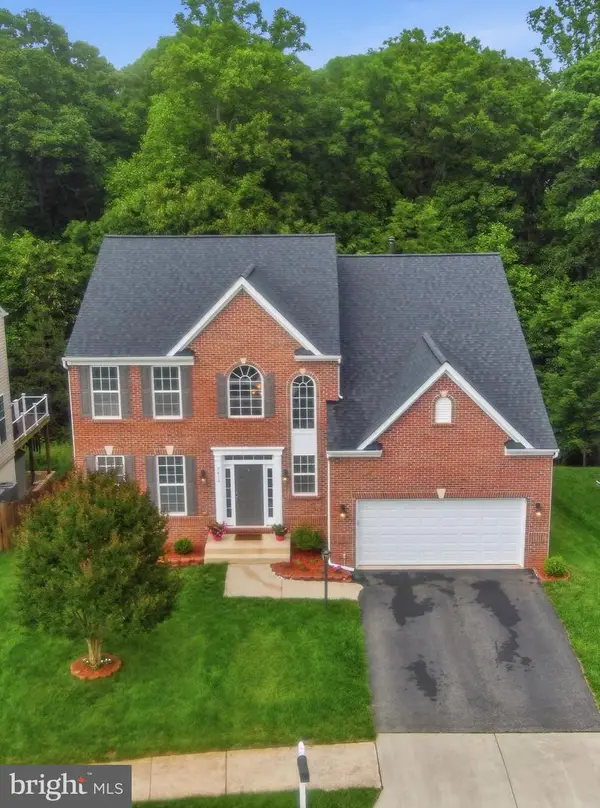 $900,000Active5 beds 4 baths4,664 sq. ft.
7412 Pensacola Pl, GAINESVILLE, VA 20155
MLS# VAPW2121084Listed by: PEARSON SMITH REALTY LLC - Open Fri, 12 to 2pmNew
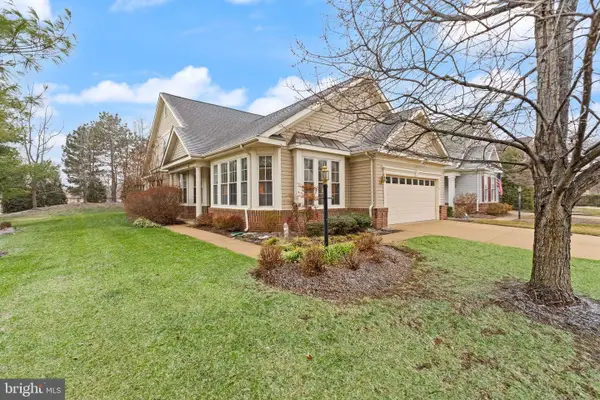 $699,000Active4 beds 3 baths2,806 sq. ft.
6116 Piney Grove Way, GAINESVILLE, VA 20155
MLS# VAPW2121128Listed by: BERKSHIRE HATHAWAY HOMESERVICES PENFED REALTY - Coming Soon
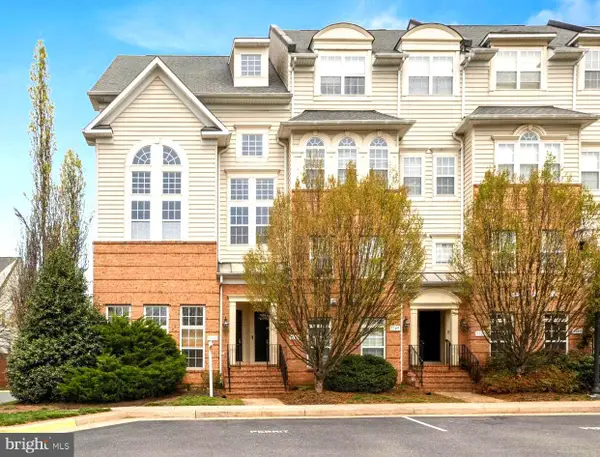 $375,000Coming Soon2 beds 3 baths
7101 Little Thames Dr #213, GAINESVILLE, VA 20155
MLS# VAPW2120690Listed by: RE/MAX GATEWAY - Coming Soon
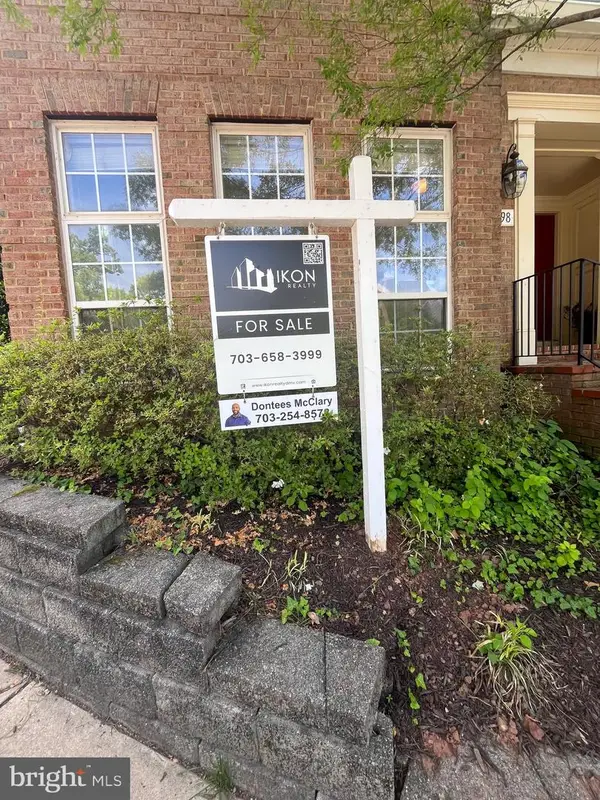 $400,000Coming Soon2 beds 3 baths
14498 Village High St, GAINESVILLE, VA 20155
MLS# VAPW2121040Listed by: IKON REALTY - Open Sun, 1 to 3pmNew
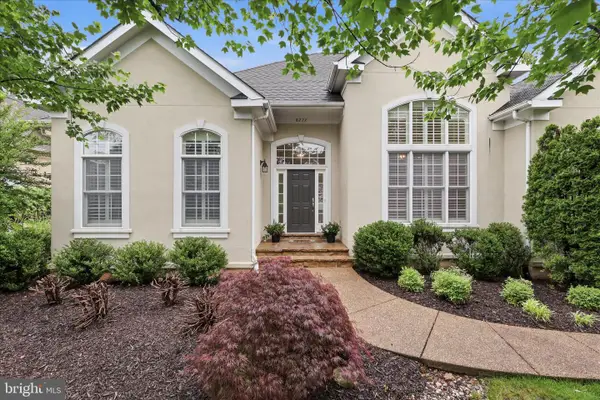
 $1,150,000Active5 beds 5 baths4,433 sq. ft.
8277 Roxborough Loop, GAINESVILLE, VA 20155
MLS# VAPW2120416Listed by: CENTURY 21 REDWOOD REALTY - New
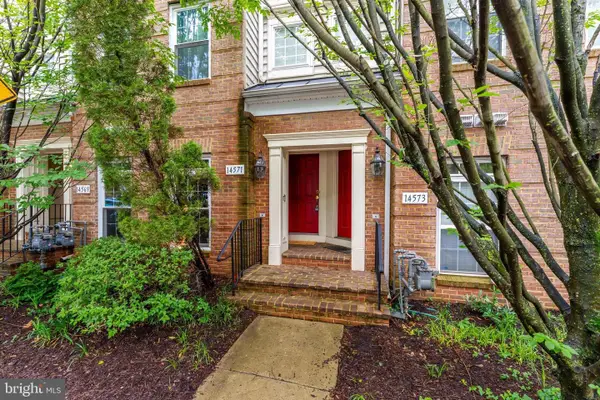 $415,000Active3 beds 3 baths1,731 sq. ft.
14571 Marlow St, GAINESVILLE, VA 20155
MLS# VAPW2119202Listed by: ROSEMONT REAL ESTATE, LLC - Open Sun, 1 to 3pmNew
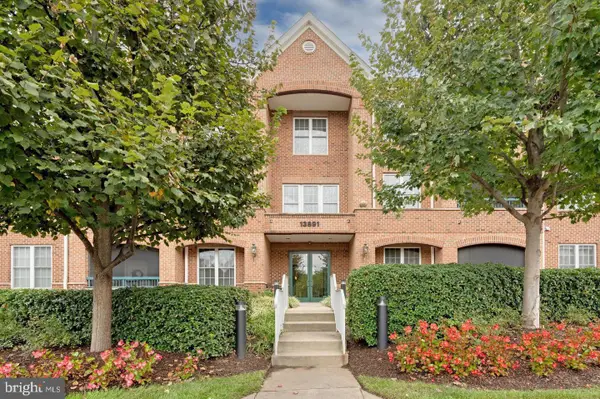 $675,000Active3 beds 3 baths2,807 sq. ft.
13891 Chelmsford Dr #304, GAINESVILLE, VA 20155
MLS# VAPW2120704Listed by: CENTURY 21 NEW MILLENNIUM


Protect your home and budget from life's surprises with an Assurant Home Warranty, backed by a partner that supports you through every step of homeownership. Explore Plans.
©2026 Century 21 Real Estate LLC. All rights reserved. CENTURY 21®, the CENTURY 21 Logo and C21® are service marks owned by Century 21 Real Estate LLC. Century 21 Real Estate LLC fully supports the principles of the Fair Housing Act and the Equal Opportunity Act. Each office is independently owned and operated. Listing information is deemed reliable but not guaranteed accurate.