
4740 Angus Dr, Gainesville, VA 20155
Local realty services provided by:CENTURY 21 New Millennium
Listed by: elizabeth b cloutier
Office: exp realty, llc.
MLS#:VAPW2121458
Source:BRIGHTMLS
Price summary
- Price:$1,395,000
- Price per sq. ft.:$172.97
- Monthly HOA dues:$8.33
About this home
**Rarely does a home offer this level of flexibility.** Featuring four distinct private suites—including a private lower-level suite with its own bedroom and full bath—two full kitchens, two laundry rooms, multiple private entrances, and over 8,000 square feet of thoughtfully designed living space, this exceptional custom estate was designed to adapt to a wide variety of living arrangements and changing lifestyle needs.
Set among mature trees on a beautiful, level 3.5-acre homesite in sought-after Lawnvale Estates, this exceptional custom estate combines timeless architecture, exceptional craftsmanship, and the peaceful setting that makes this neighborhood so special. Originally expanded through a thoughtfully designed two-story addition, the home was transformed to create expansive gathering spaces, distinct living areas on multiple levels, and an oversized 4-car garage while maintaining an elegant flow throughout.
The four private suites include a luxurious primary suite, a private guest suite, an upper-level au pair/in-law suite, and a lower-level suite with its own bedroom and full bath, providing exceptional privacy while maintaining convenient connections between living spaces.
The beautifully renovated kitchen (2020) serves as the heart of the home, opening naturally to the spacious family room with its fireplace, the formal dining room, and the elegant living room with a second fireplace. Whether hosting holiday gatherings, entertaining friends, or enjoying a quiet evening at home, these thoughtfully connected spaces provide exceptional options for both everyday living and special occasions. Adjacent to the family room, the stunning sunroom offers a peaceful retreat filled with natural light and beautiful views of the surrounding property.
The finished lower level extends the home's exceptional versatility, featuring the private bedroom and full bath suite, a second full kitchen, a spacious recreation room, a dedicated theater room, and a flexible recreation and fitness room ready to adapt to your unique vision.
The spacious primary suite provides a peaceful retreat featuring hardwood floors, a warm wood-burning fireplace, an oversized sitting room ideal for a private office or lounge, an expansive walk-in closet with custom organizers, and a beautifully appointed primary bath with elegant Italian ceramic tile flooring.
Thoughtful improvements over the years reflect the exceptional care this home has received. Recent enhancements include fresh interior paint, updated lighting, new carpet in the upstairs bedrooms, new basement kitchen appliances, and hardwood flooring in the family room. Earlier improvements include a beautifully renovated kitchen and powder room, replacement windows throughout the home, and numerous system updates. Be sure to review the Home Improvements & Major Systems document in the MLS for a complete summary of updates, maintenance history, and major systems.
Outside, the level acreage provides abundant space for outdoor entertaining, recreation, gardening, or simply enjoying the peaceful setting surrounded by mature trees and open green space. Verizon Fios and Comcast are both available, providing excellent connectivity for today's remote work and streaming needs.
Conveniently located approximately 45 minutes from Washington, D.C., Lawnvale Estates offers peaceful country living with convenient access to Routes 29, 15, 28, and I-66, while remaining just minutes from shopping, dining, parks, wineries, breweries, golf courses, and the charming communities of Haymarket, Warrenton, and Gainesville.
Offering timeless character, three fireplaces, exceptional versatility, and a truly one-of-a-kind floor plan, **4740 Angus Drive** delivers the space, flexibility, and lifestyle today's buyers are searching for....
Contact an agent
Home facts
- Year built:1978
- Subdivision & Development:LAWNVALE ESTATES
- Listing ID #:VAPW2121458
- Added:57 day(s) ago
- Updated:July 29, 2026 at 02:42 PM
Rooms and interior
- Bedrooms:6
- Total bathrooms:6
- Full bathrooms:5
- Half bathrooms:1
- Flooring:Carpet, Ceramic Tile, Hardwood
- Dining Description:Dining Area, Dining Room, Formal/Separate Dining Room
- Bathrooms Description:Bathroom 2, Half Bath, Primary Bath(s)
- Kitchen Description:2nd Kitchen, Breakfast Area, Built-In Range, Carpet, Cooktop, Crown Moldings, Dishwasher, Double/Dual Staircase, ENERGY STAR Dishwasher, ENERGY STAR Refrigerator, Energy Efficient Appliances, Exhaust Fan, Extra Refrigerator/Freezer, Icemaker, Kitchen - Eat-In, Kitchen - Island, Kitchen - Table Space, Microwave, Oven - Double, Oven - Wall, Oven/Range - Electric, Pantry, Range Hood, Recessed Lighting, Refrigerator, Stainless Steel Appliances, Stove, Upgraded Countertops, Water Heater
- Bedroom Description:Carpet, Primary Bedroom, Walk In Closet(s)
- Basement:Yes
- Basement Description:English, Fully Finished, Heated, Interior Access, Outside Entrance, Side Entrance, Sump Pump, Walkout Stairs
- Living area:8,065 sq. ft.
Heating and cooling
- Cooling:Ceiling Fan(s), Central A/C, Zoned
- Heating:Forced Air, Oil, Zoned
Structure and exterior
- Roof:Composite
- Year built:1978
- Building area:8,065 sq. ft.
- Lot area:3.47 Acres
- Lot Features:Front Yard, Landscaping, Level, Rear Yard, SideYard(s)
- Architectural Style:Colonial
- Construction Materials:Brick
- Exterior Features:Chimney Cap(s), Exterior Lighting, Flood Lights, Gutter System, Outbuilding(s), Patio(s), Porch(es), Sidewalks
- Foundation Description:Block, Brick/Mortar, Passive Radon Mitigation, Slab
- Levels:2 Stories
Schools
- High school:BATTLEFIELD
- Middle school:BULL RUN
- Elementary school:GRAVELY
Utilities
- Water:Private
- Sewer:Septic Exists
Finances and disclosures
- Price:$1,395,000
- Price per sq. ft.:$172.97
- Tax amount:$14,237 (2026)
Features and amenities
- Laundry features:Dryer - Front Loading, ENERGY STAR Clothes Washer, Laundry, Washer, Washer - Front Loading, Washer/Dryer Stacked
- Amenities:200+ Amp Service, Cable TV Available, Carbon Monoxide Detector(s), Carpet, Ceiling Fan(s), Chair Railings, Crown Moldings, Double Pane Windows, Double/Dual Staircase, Electric Alarm, Electric Available, Fire Detection System, Monitored, Motion Detectors, Recessed Lighting, Security System, Smoke Detector, Water Treat System, Window Treatments
Parking
- Parking description:Asphalt Driveway, Attached Garage, Crushed Stone, Garage - Side Entry, Garage Door Opener
- Garage:Yes
- Garage spaces:4
New listings near 4740 Angus Dr
- Open Sat, 2 to 4pmNew
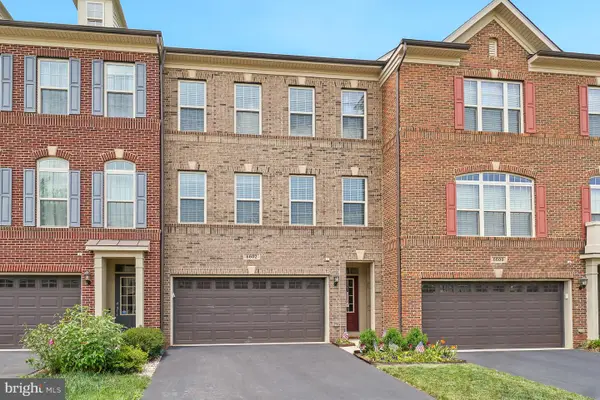 $699,900Active3 beds 4 baths2,650 sq. ft.
6602 Bartrams Forest Ln, HAYMARKET, VA 20169
MLS# VAPW2125768Listed by: LONG & FOSTER REAL ESTATE, INC. - Coming Soon
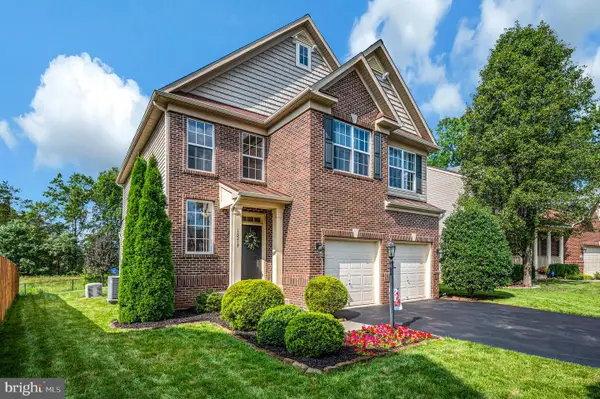 $829,000Coming Soon4 beds 4 baths
15217 Santander Dr, GAINESVILLE, VA 20155
MLS# VAPW2126372Listed by: BERKSHIRE HATHAWAY HOMESERVICES PENFED REALTY - New
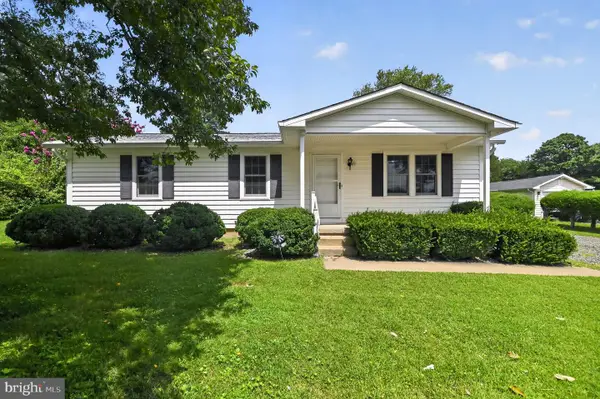 $545,000Active3 beds 2 baths1,144 sq. ft.
13996 Lakeview Dr, GAINESVILLE, VA 20155
MLS# VAPW2126236Listed by: RE/MAX GATEWAY - Coming Soon
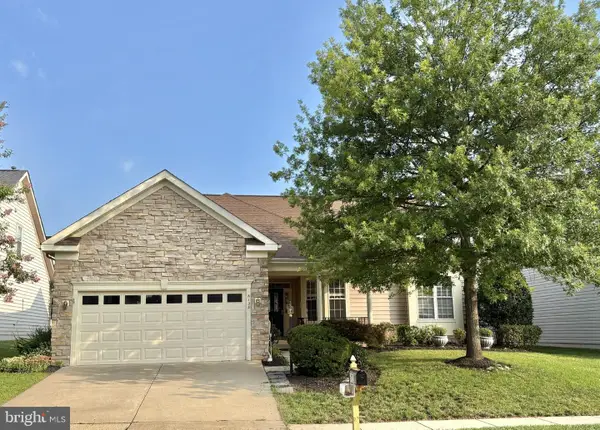 $799,000Coming Soon3 beds 3 baths
6128 Beton Ct, GAINESVILLE, VA 20155
MLS# VAPW2126704Listed by: LONG & FOSTER REAL ESTATE, INC. - New
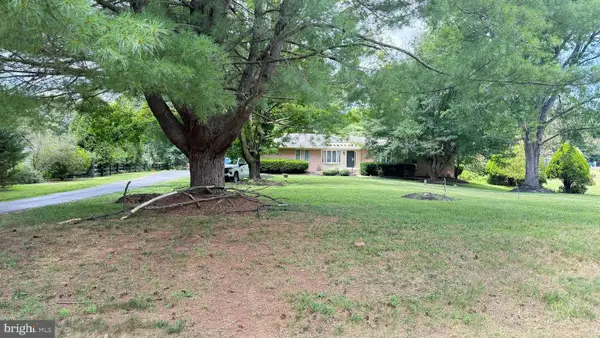 $730,000Active4 beds 2 baths1,869 sq. ft.
4800 Maurine Ct, GAINESVILLE, VA 20155
MLS# VAPW2126396Listed by: SPRING HILL REAL ESTATE, LLC. - Open Sat, 1 to 3pmNew
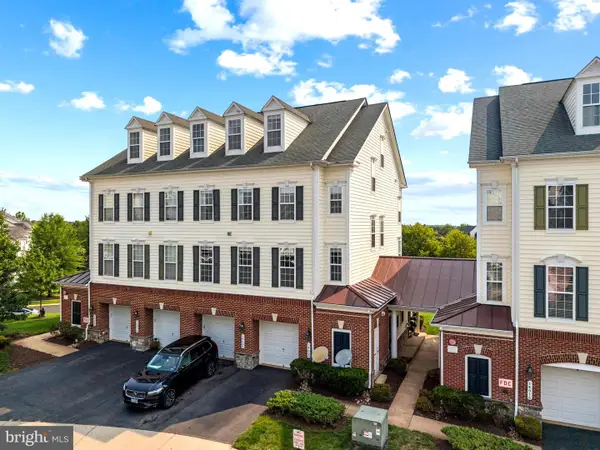 $379,900Active3 beds 3 baths1,775 sq. ft.
14620 Shelford Way, GAINESVILLE, VA 20155
MLS# VAPW2126520Listed by: LONG & FOSTER REAL ESTATE, INC. - Coming Soon
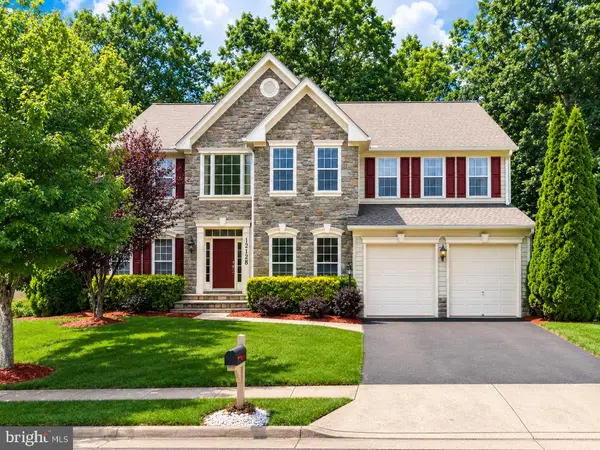 $850,000Coming Soon4 beds 4 baths
12128 Paper Birch Ln, GAINESVILLE, VA 20155
MLS# VAPW2126356Listed by: LPT REALTY, LLC - Coming Soon
 $899,900Coming Soon5 beds 4 baths
7536 San Diego Ct, GAINESVILLE, VA 20155
MLS# VAPW2126590Listed by: FAIRFAX REALTY - Coming Soon
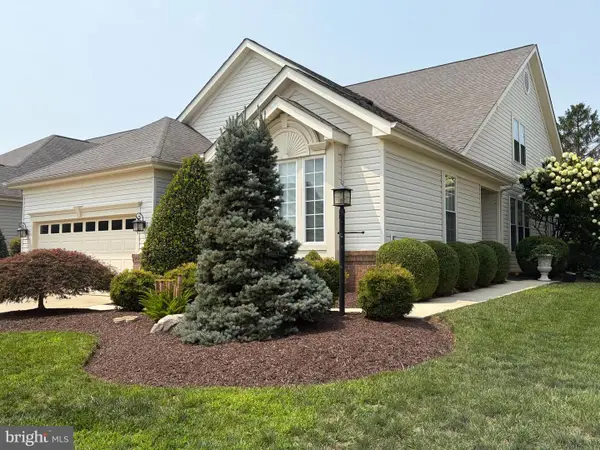 $700,000Coming Soon3 beds 3 baths
13039 Triple Crown Loop, GAINESVILLE, VA 20155
MLS# VAPW2126498Listed by: LONG & FOSTER REAL ESTATE, INC. - New
 $735,000Active2 beds 2 baths1,609 sq. ft.
6765 Azalea Garden Ln, HAYMARKET, VA 20169
MLS# VAPW2126420Listed by: LPT REALTY, LLC


Protect your home and budget from life's surprises with an Assurant Home Warranty, backed by a partner that supports you through every step of homeownership. Explore Plans.
©2026 Century 21 Real Estate LLC. All rights reserved. CENTURY 21®, the CENTURY 21 Logo and C21® are service marks owned by Century 21 Real Estate LLC. Century 21 Real Estate LLC fully supports the principles of the Fair Housing Act and the Equal Opportunity Act. Each office is independently owned and operated. Listing information is deemed reliable but not guaranteed accurate.