
6524 Majestic Prince Loop, Gainesville, VA 20155
Local realty services provided by:CENTURY 21 Mertz & Associates
6524 Majestic Prince Loop,Gainesville, VA 20155
$925,000
- 3 Beds
- 3 Baths
- 3,830 sq. ft.
- Single family
- Pending
Listed by: tricia leigh filbert
Office: samson properties
MLS#:VAPW2126194
Source:BRIGHTMLS
Price summary
- Price:$925,000
- Price per sq. ft.:$241.51
- Monthly HOA dues:$420
About this home
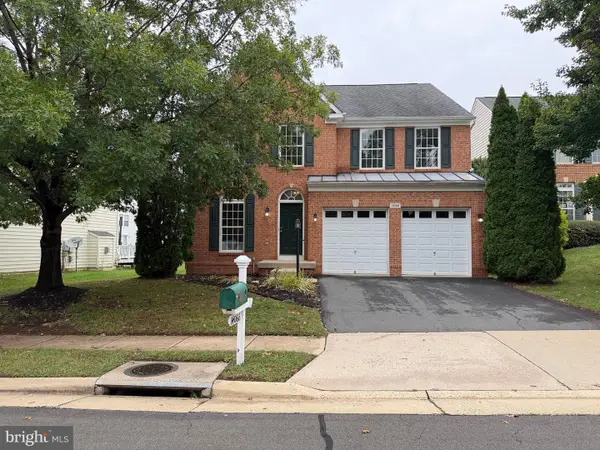
Welcome into this stunning custom Marjoram, with vaulted ceilings, skylights, 2 gas fireplaces and gleaming hardwood floors throughout the main level. With 3 bedrooms and 3 full bathroom over 3,830 finished (4,140 total) sq ft. of generous living spaces designed for both everyday comfort and entertaining. The formal dining room leads through to the remodeled kitchen, featuring quartz countertops, custom cabinetry, stainless steel appliances, a large center island, and a breakfast room overlooking the rear deck. The spacious family room with vaulted ceilings and skylights allow natural light to flow throughout the space and has one of two gas fireplaces. A dedicated home office or den just off the family room provides a quiet, flexible space for working from home, reading, or relaxing. Outdoor living is equally impressive with a huge screened porch and expansive Trex deck extending across the entire rear of the home, creating exceptional space for dining, entertaining, or simply enjoying the peaceful surroundings. Overlooking the third tee of the award-winning Arthur Hills golf course in the highly sought-after Heritage Hunt community, the setting offers a wonderful combination of privacy, open views, and connection to the landscape. The main-level primary suite is a private retreat with two walk-in closets and a remodeled en-suite bathroom. At the front of the home, comfortable guest quarters include a bright, spacious bedroom and adjacent full guest bathroom. The laundry room is conveniently located just off the garage, which features painted floors. The fully finished lower level dramatically expands the home's living and entertaining space. A large recreation room includes another gas fireplace, and a game table area, while the oversized third bedroom offers its own separate private sitting area, and walk-in closet. An additional full bathroom makes this an ideal arrangement for extended-stay guests. Step directly from the recreation room onto the covered lower-level deck, a wonderful spot to unwind and enjoy late-afternoon libations while taking in the peaceful golf-course setting. Recent improvements provide additional peace of mind, with the roof, HVAC system, and water heater all less than ten years old. This is a truly unique opportunity for a beautifully positioned home in Heritage Hunt, offering remarkable indoor and outdoor living spaces, golf-course views, privacy, and plenty of room to gather, entertain, and enjoy life at home....
Contact an agent
Home facts
- Year built:2001
- Subdivision & Development:HERITAGE HUNT
- Listing ID #:VAPW2126194
- Added:9 day(s) ago
- Updated:October 19, 2026 at 08:20 AM
Rooms and interior
- Bedrooms:3
- Total bathrooms:3
- Full bathrooms:3
- Kitchen Description:Built-In Microwave, Dishwasher, Disposal, Exhaust Fan, Icemaker, Refrigerator, Stove
- Basement:Yes
- Basement Description:Full
- Living area:3,830 sq. ft.
Heating and cooling
- Cooling:Ceiling Fan(s), Central A/C
- Heating:Forced Air, Natural Gas
Structure and exterior
- Year built:2001
- Building area:3,830 sq. ft.
- Lot area:0.3 Acres
- Lot Features:Backs to Trees
- Architectural Style:Contemporary
- Construction Materials:Combination
- Exterior Features:Deck(s), Underground Lawn Sprinkler
- Foundation Description:Concrete Perimeter
- Levels:2 Stories
Utilities
- Water:Public
- Sewer:Public Sewer
Finances and disclosures
- Price:$925,000
- Price per sq. ft.:$241.51
- Tax amount:$8,039 (2026)
Features and amenities
- Laundry features:Dryer, Washer
- Amenities:Humidifer, Security System, Window Treatments
Parking
- Parking description:Attached Garage, Garage Door Opener
- Garage:Yes
- Garage spaces:2
New listings near 6524 Majestic Prince Loop
- Coming Soon
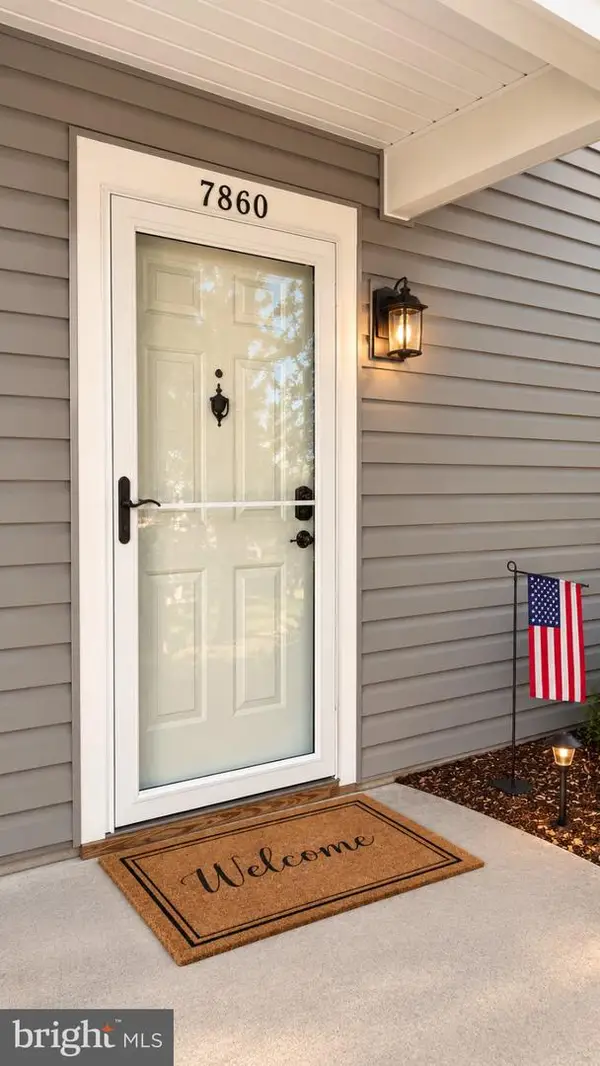 $279,000Coming Soon1 beds 1 baths782 sq. ft.
7860 Waverley Mill Ct, GAINESVILLE, VA 20155
MLS# VAPW2132684Listed by: SAMSON PROPERTIES - Coming Soon
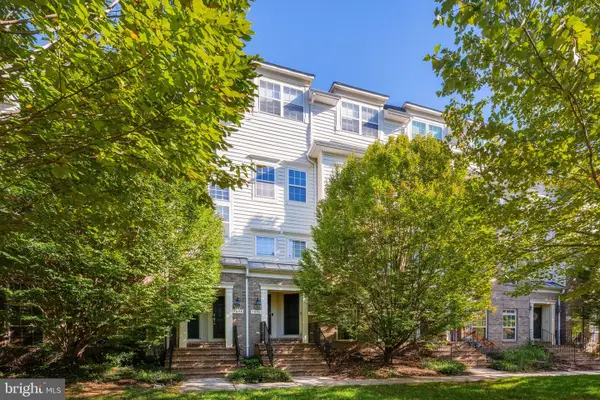 $375,000Coming Soon3 beds 3 baths1,339 sq. ft.
7094 Little Thames Dr, GAINESVILLE, VA 20155
MLS# VAPW2132586Listed by: SAMSON PROPERTIES - Coming Soon
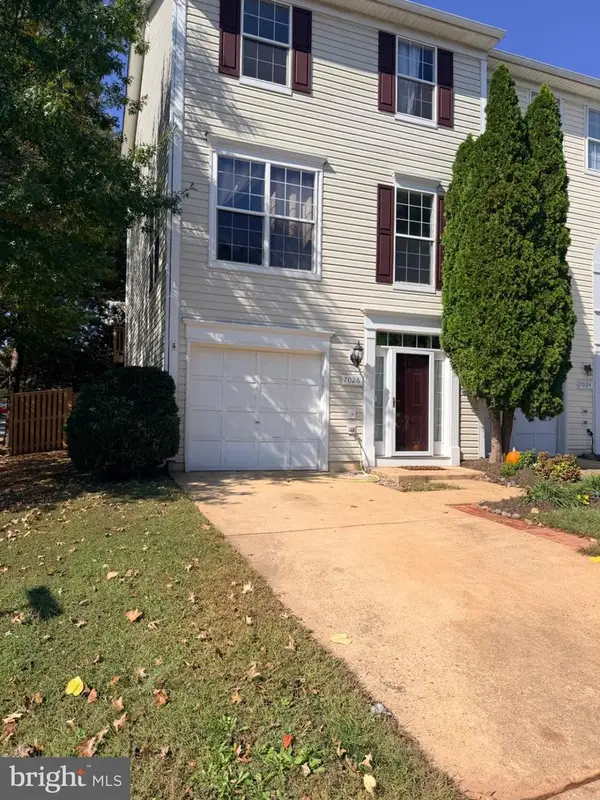 $570,000Coming Soon3 beds 3 baths2,000 sq. ft.
7026 Sauvage Ln, GAINESVILLE, VA 20155
MLS# VAPW2132620Listed by: ROSS REAL ESTATE - Coming SoonOpen Sun, 1 to 4pm
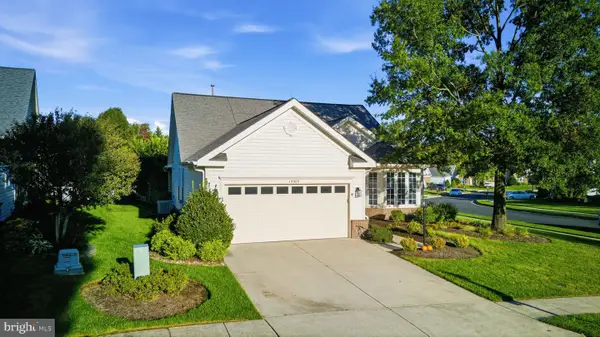 $649,900Coming Soon3 beds 2 baths1,805 sq. ft.
13380 Fieldstone Way, GAINESVILLE, VA 20155
MLS# VAPW2132590Listed by: PEARSON SMITH REALTY, LLC - Coming SoonOpen Fri, 5 to 7pm
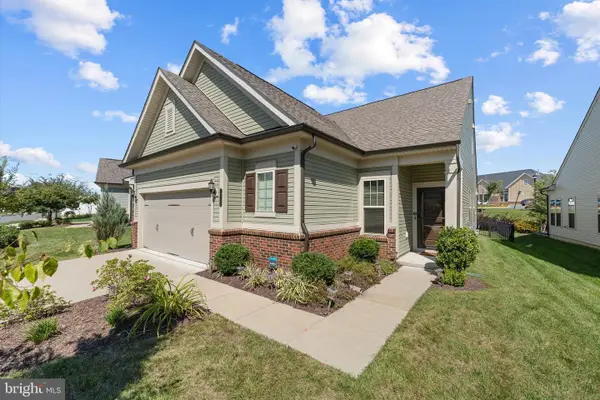 $825,000Coming Soon3 beds 3 baths2,316 sq. ft.
16132 Pink Poppy Way, HAYMARKET, VA 20169
MLS# VAPW2132482Listed by: PEARSON SMITH REALTY LLC - Coming Soon
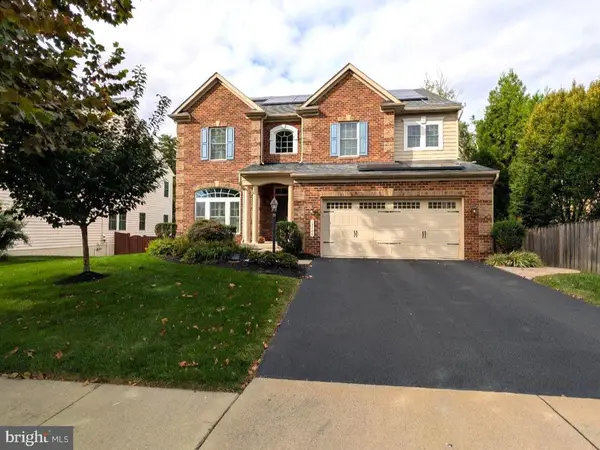 $1,180,000Coming Soon5 beds 5 baths4,632 sq. ft.
13804 Cornwall Station Ct, GAINESVILLE, VA 20155
MLS# VAPW2131550Listed by: PEARSON SMITH REALTY, LLC - Coming Soon
 $1,900,000Coming Soon6 beds 7 baths7,617 sq. ft.
8287 Arrowleaf Turn, GAINESVILLE, VA 20155
MLS# VAPW2120890Listed by: LONG & FOSTER REAL ESTATE, INC. - New
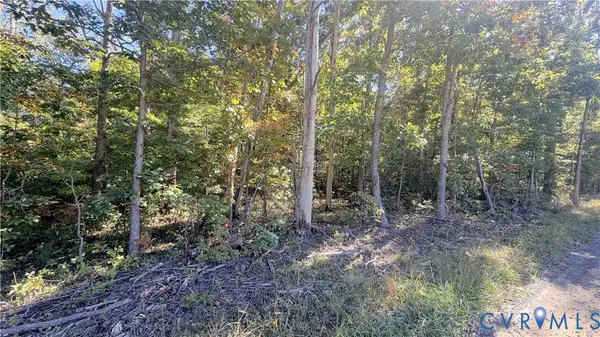 $100,000Active7 Acres
16106 Thoroughfare Road, Broad Run, VA 20137
MLS# 2628191Listed by: DUDLEY RESOURCES - New
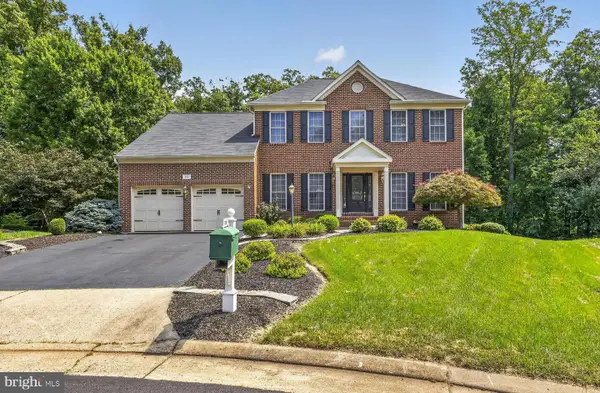 $899,900Active4 beds 4 baths3,855 sq. ft.
8121 Willingboro Ct, GAINESVILLE, VA 20155
MLS# VAPW2132502Listed by: RE/MAX GATEWAY - New
 $825,000Active4 beds 4 baths3,034 sq. ft.
14066 Clatterbuck Loop, GAINESVILLE, VA 20155
MLS# VAPW2132224Listed by: OPEN DOOR BROKERAGE, LLC


Protect your home and budget from life's surprises with an Assurant Home Warranty, backed by a partner that supports you through every step of homeownership. Explore Plans.
©2026 Century 21 Real Estate LLC. All rights reserved. CENTURY 21®, the CENTURY 21 Logo and C21® are service marks owned by Century 21 Real Estate LLC. Century 21 Real Estate LLC fully supports the principles of the Fair Housing Act and the Equal Opportunity Act. Each office is independently owned and operated. Listing information is deemed reliable but not guaranteed accurate.