
16132 Pink Poppy Way, Haymarket, VA 20169
Local realty services provided by:CENTURY 21 Advantage Gold
16132 Pink Poppy Way,Haymarket, VA 20169
$825,000
- 3 Beds
- 3 Baths
- 2,316 sq. ft.
- Single family
- Coming Soon
Upcoming open houses
- Fri, Oct 2305:00 pm - 07:00 pm
Listed by: karyl g allen
Office: pearson smith realty llc.
MLS#:VAPW2132482
Source:BRIGHTMLS
Price summary
- Price:$825,000
- Price per sq. ft.:$356.22
- Monthly HOA dues:$294
About this home
2.25% ASSUMABLE VA LOAN | 2020 DEL WEBB PASSPORT | 3 BR / 3 BA | MAIN-LEVEL LIVING | LOFT + SUNROOM EXTENSION
Welcome to this beautifully maintained, 2020-built Del Webb Passport model in Carter's Mill, Haymarket's sought-after 55+ active adult community! Featuring main-level living, a sunroom, an upper-level loft, and thoughtful custom upgrades throughout, this home offers the perfect combination of comfort, style, and flexibility.
Hardwood flooring flows through the main living areas, complemented by custom millwork, beautiful wood-trimmed openings, and architectural details that give this home a distinctive, finished look. Just off the entry, a separate sitting room overlooking the front yard makes an ideal home office, reading room, or quiet retreat.
The spacious family room opens to a beautifully appointed kitchen featuring rich espresso cabinetry, granite countertops, a large center island with pendant lighting, stainless steel appliances, a wall oven, built-in microwave, and Samsung refrigerator. Just beyond the kitchen, the sunroom extension is filled with natural light and features plantation shutters and direct access to the backyard.
Step outside to a fantastic patio designed for entertaining, complete with an awning to provide shade and built-in grill and outdoor cooking station. Enjoy outdoor dining, relaxing evenings, and views of the community fountain right from your fenced backyard!
The main-level primary suite offers a spacious bedroom, an oversized walk-in closet with a custom organization system, and a private bath featuring a sliding barn door and added storage. A second main-level bedroom includes a ceiling fan, barn-style closet door, and custom closet organization system. An additional full bath with updated lighting completes the guest accommodations on this level.
Upstairs, the versatile loft provides a wonderful second living area, hobby space, or retreat for visiting family and friends. A generously sized third bedroom and full bath offer guests their own private space away from the main level.
Even the practical spaces have received special attention! The mudroom leads to the attached garage featuring epoxy flooring, overhead storage, and a Chamberlain garage door opener with smart-home connectivity. Additional features include a whole-house furnace humidifier, and HVAC, water heater, and roof all dating to the home's 2020 construction.
LIFE AT CARTER'S MILL: Enjoy resort-style active adult living in one of Haymarket's premier 55+ communities. Carter's Mill offers a beautiful clubhouse, indoor and outdoor swimming pools, fitness facilities, pickleball and bocce courts, walking trails, and a full calendar of clubs, activities, and social events. Conveniently located near shopping, dining, medical facilities, and major commuter routes, this community makes it easy to enjoy an active lifestyle while staying connected to everything Northern Virginia has to offer.
AND HERE'S THE OPPORTUNITY YOU DON'T SEE EVERY DAY: An exceptional opportunity for eligible veterans! This home has an existing VA loan at an incredible 2.25% interest rate, which may be assumable, subject to PennyMac approval and applicable VA requirements. Contact the listing agent for details....
Contact an agent
Home facts
- Year built:2020
- Subdivision & Development:CARTER'S MILL
- Listing ID #:VAPW2132482
- Updated:October 21, 2026 at 12:45 AM
Rooms and interior
- Bedrooms:3
- Total bathrooms:3
- Full bathrooms:3
- Dining Description:Combination Dining/Living
- Kitchen Description:Built-In Microwave, Cooktop, Dishwasher, Disposal, Icemaker, Kitchen - Gourmet, Kitchen - Island, Oven - Wall, Refrigerator, Upgraded Countertops, Water Heater
- Bedroom Description:Entry Level Bedroom, Walk In Closet(s)
- Living area:2,316 sq. ft.
Heating and cooling
- Cooling:Ceiling Fan(s), Central A/C
- Heating:Forced Air, Natural Gas
Structure and exterior
- Roof:Architectural Shingle
- Year built:2020
- Building area:2,316 sq. ft.
- Lot area:0.14 Acres
- Architectural Style:Craftsman
- Construction Materials:Vinyl Siding
- Exterior Features:Satellite Dish, Underground Lawn Sprinkler
- Foundation Description:Slab
- Levels:2 Stories
Utilities
- Water:Public
- Sewer:Public Sewer
Finances and disclosures
- Price:$825,000
- Price per sq. ft.:$356.22
- Tax amount:$6,677 (2026)
Features and amenities
- Laundry features:Dryer, Washer
- Amenities:Ceiling Fan(s), Humidifer, Sprinkler System
- Smart home:Yes
Parking
- Parking description:Attached Garage, Garage - Front Entry
- Garage:Yes
- Garage spaces:2
New listings near 16132 Pink Poppy Way
- Coming Soon
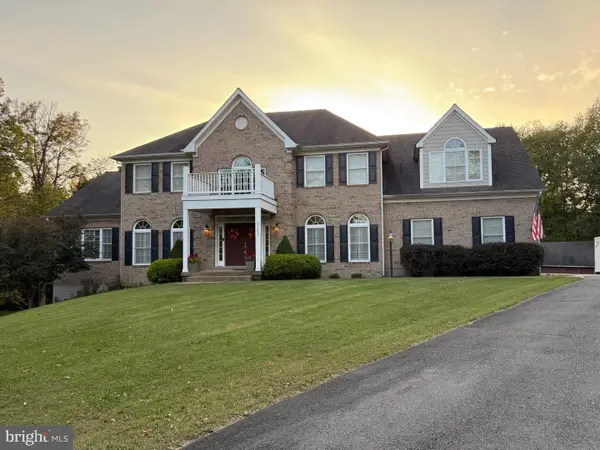 $1,150,000Coming Soon5 beds 5 baths5,270 sq. ft.
15693 Prosperity Dr, HAYMARKET, VA 20169
MLS# VAPW2132236Listed by: REAL BROKER, LLC - Coming SoonOpen Thu, 5 to 7pm
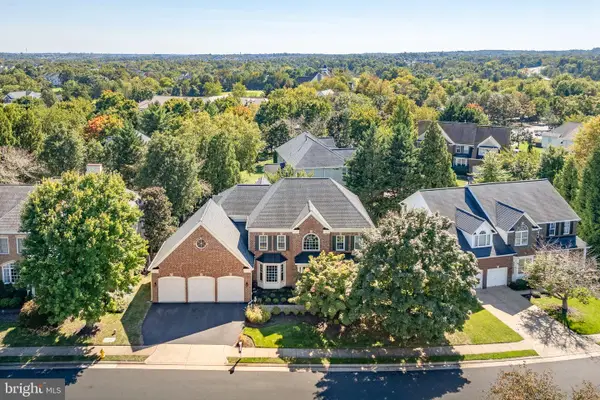 $1,050,000Coming Soon4 beds 5 baths6,040 sq. ft.
14831 Ashby Oak Ct, HAYMARKET, VA 20169
MLS# VAPW2132260Listed by: SAMSON PROPERTIES - Coming Soon
 $1,175,000Coming Soon5 beds 4 baths4,171 sq. ft.
15423 Arnold Palmer Dr, HAYMARKET, VA 20169
MLS# VAPW2131676Listed by: RLAH @PROPERTIES - Coming SoonOpen Sun, 1 to 4pm
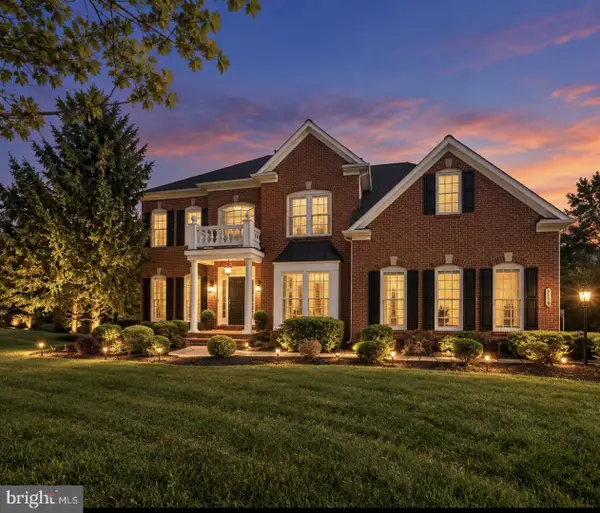 $1,400,000Coming Soon8 beds 6 baths6,022 sq. ft.
5554 Acerville Pl, HAYMARKET, VA 20169
MLS# VAPW2126726Listed by: RE/MAX GATEWAY - Open Wed, 10:30am to 4:30pmNew
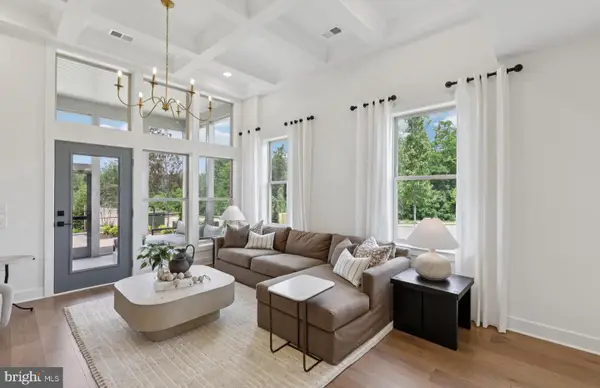 $728,910Active3 beds 3 baths2,763 sq. ft.
5974 Sunstone Ln, HAYMARKET, VA 20169
MLS# VAPW2132738Listed by: MONUMENT SOTHEBY'S INTERNATIONAL REALTY - Open Wed, 10:30am to 4:30pmNew
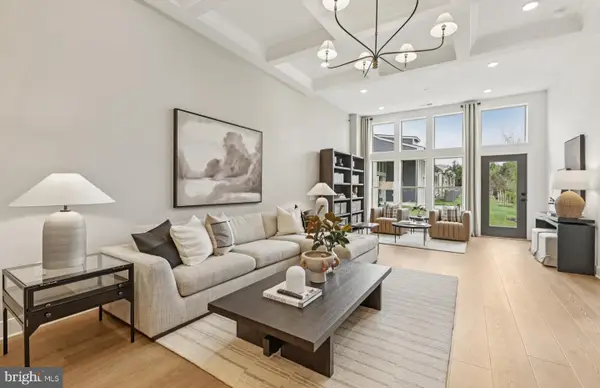 $746,729Active3 beds 3 baths2,625 sq. ft.
15473 Emerald Way, HAYMARKET, VA 20169
MLS# VAPW2132740Listed by: MONUMENT SOTHEBY'S INTERNATIONAL REALTY - New
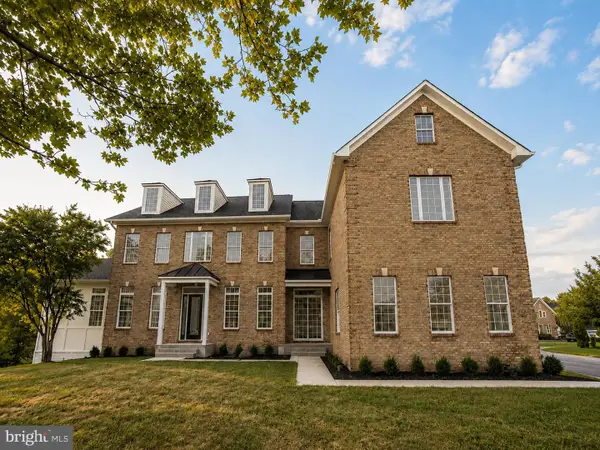 $1,580,000Active7 beds 8 baths7,814 sq. ft.
5005 Burnside Farm Pl, HAYMARKET, VA 20169
MLS# VAPW2132642Listed by: CAPITOL REAL ESTATE - New
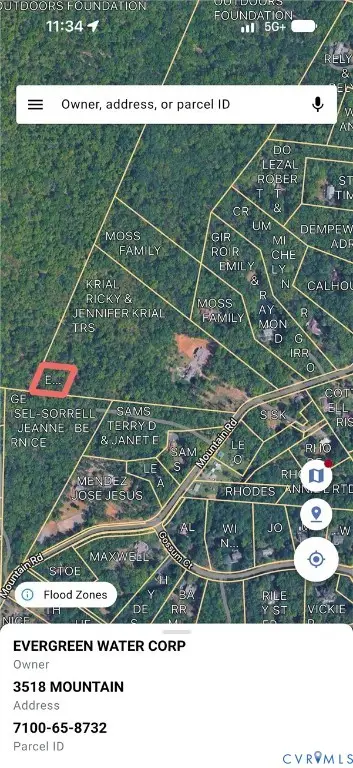 $15,000Active0.88 Acres
3518 Mountain Road, Haymarket, VA 20169
MLS# 2628172Listed by: DUDLEY RESOURCES - Open Sat, 12 to 2pmNew
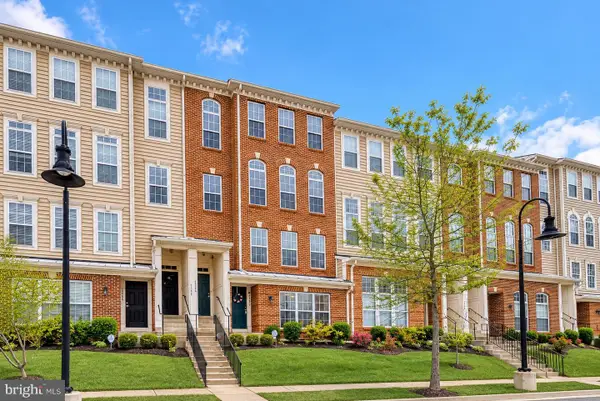 $429,900Active3 beds 3 baths1,496 sq. ft.
6262 Woodruff Springs Way, HAYMARKET, VA 20169
MLS# VAPW2132204Listed by: KW METRO CENTER


Protect your home and budget from life's surprises with an Assurant Home Warranty, backed by a partner that supports you through every step of homeownership. Explore Plans.
©2026 Century 21 Real Estate LLC. All rights reserved. CENTURY 21®, the CENTURY 21 Logo and C21® are service marks owned by Century 21 Real Estate LLC. Century 21 Real Estate LLC fully supports the principles of the Fair Housing Act and the Equal Opportunity Act. Each office is independently owned and operated. Listing information is deemed reliable but not guaranteed accurate.