
6803 Hampton Bay Ln, Gainesville, VA 20155
Local realty services provided by:CENTURY 21 Above and Beyond
Listed by: christy brockett hastings
Office: re/max gateway
MLS#:VAPW2131624
Source:BRIGHTMLS
Price summary
- Price:$395,000
- Price per sq. ft.:$222.54
- Monthly HOA dues:$189
About this home
Welcome Home to Comfort, Convenience & Easy Living in Gainesville!
Discover the ease of townhouse-style condo living in this inviting 3-bedroom, 2.5-bath home in a convenient Gainesville location. The main level welcomes you with hardwood floors and a cozy fireplace, creating a comfortable space to unwind or gather with family and friends. Just beyond, the green space behind the home provides a peaceful setting to enjoy a little fresh air and a sense of privacy.
The three-level layout offers a wonderful balance of space and functionality, with the primary bedroom conveniently located on the middle level and two additional bedrooms plus a full bath on the upper level. And here's a bonus you'll appreciate every day: enjoy direct entry from your dedicated garage, with no need to carry groceries up multiple flights of stairs! An additional assigned parking space and ample visitor parking add even more convenience.
You'll also appreciate the recent updates, including a new refrigerator, new dishwasher, a stylish tile backsplash, updated lighting in the kitchen, family room, dining area and bedroom, under-cabinet kitchen lighting, and wood blinds throughout for immediate privacy. The HVAC system has been regularly maintained, and the condo association takes care of the roof and siding, offering added peace of mind.
Beyond your front door, enjoy a wealth of community amenities designed to complement your lifestyle, including swimming pools, basketball and tennis courts, playgrounds, walking paths, a clubhouse, fitness center and business center. Whether you're looking to stay active, enjoy the outdoors, or simply relax, there's something for everyone.
Location is another standout! With convenient interstate access and shopping, restaurants, movie theaters and entertainment just minutes away, you'll have everything you need close at hand.
If you're looking for a home that combines comfort, practical features, community amenities and a convenient Gainesville location, this could be the perfect place to make your own. Come discover all the possibilities!...
Contact an agent
Home facts
- Year built:2006
- Subdivision & Development:PARKS AT PIEDMONT SOUTH
- Listing ID #:VAPW2131624
- Added:6 day(s) ago
- Updated:October 20, 2026 at 01:08 PM
Rooms and interior
- Bedrooms:3
- Total bathrooms:3
- Full bathrooms:2
- Half bathrooms:1
- Dining Description:Combination Kitchen/Dining
- Kitchen Description:Built-In Microwave, Dishwasher, Disposal, Refrigerator, Stove
- Bedroom Description:Walk In Closet(s)
- Living area:1,775 sq. ft.
Heating and cooling
- Cooling:Central A/C
- Heating:Forced Air, Heat Pump(s), Natural Gas
Structure and exterior
- Year built:2006
- Building area:1,775 sq. ft.
- Architectural Style:Colonial
- Construction Materials:Combination
- Foundation Description:Slab
- Levels:3 Story
Utilities
- Water:Public
- Sewer:Public Sewer
Finances and disclosures
- Price:$395,000
- Price per sq. ft.:$222.54
- Tax amount:$3,852 (2026)
Features and amenities
- Laundry features:Dryer, Washer
- Amenities:Ceiling Fan(s), Sprinkler System, Window Treatments
Parking
- Parking description:Attached Garage, Built In, Garage Door Opener, Inside Access, Parking Lot
- Garage:Yes
- Garage spaces:1
New listings near 6803 Hampton Bay Ln
- Coming Soon
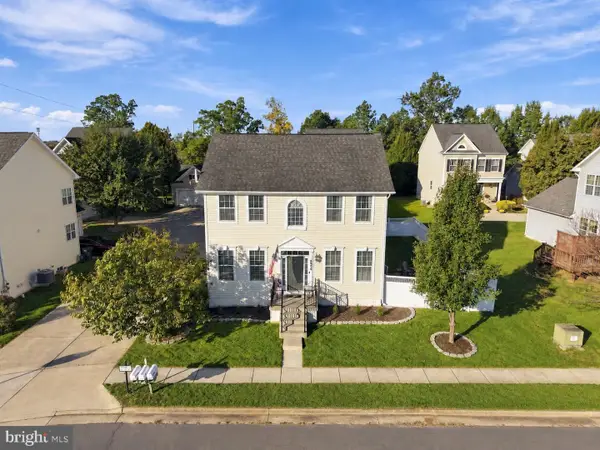 $599,900Coming Soon4 beds 4 baths2,374 sq. ft.
8950 Screech Owl Ct, GAINESVILLE, VA 20155
MLS# VAPW2131830Listed by: EXP REALTY, LLC - Coming Soon
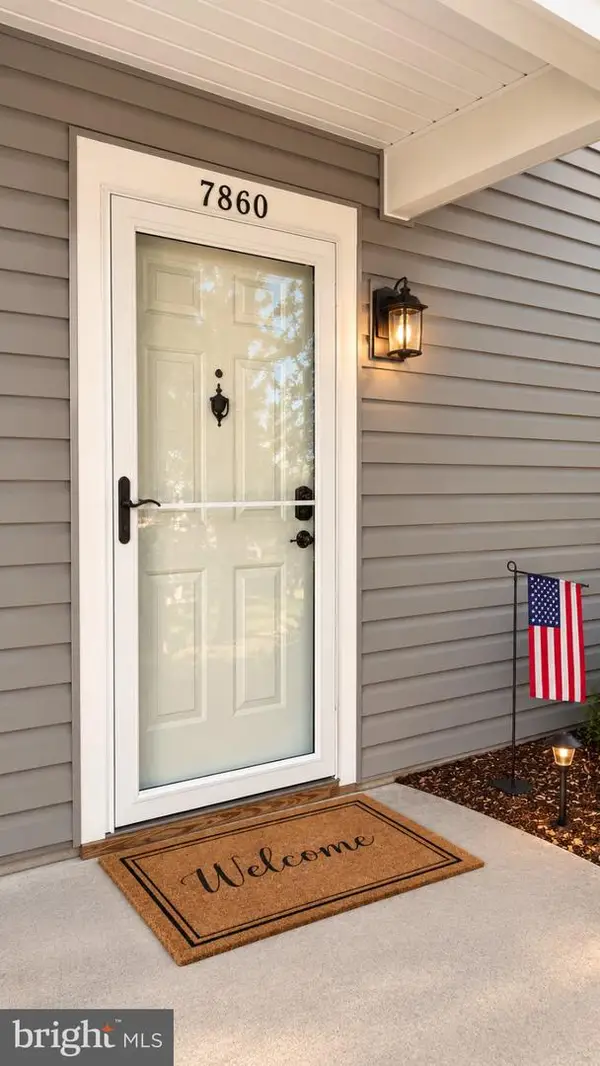 $279,000Coming Soon1 beds 1 baths782 sq. ft.
7860 Waverley Mill Ct, GAINESVILLE, VA 20155
MLS# VAPW2132684Listed by: SAMSON PROPERTIES - Coming SoonOpen Sat, 12 to 2pm
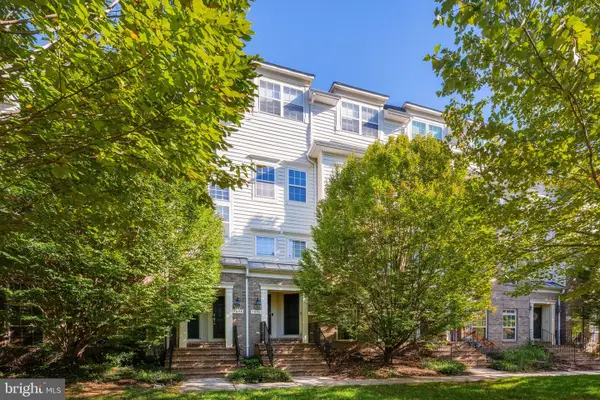 $375,000Coming Soon3 beds 3 baths1,339 sq. ft.
7094 Little Thames Dr, GAINESVILLE, VA 20155
MLS# VAPW2132586Listed by: SAMSON PROPERTIES - Coming Soon
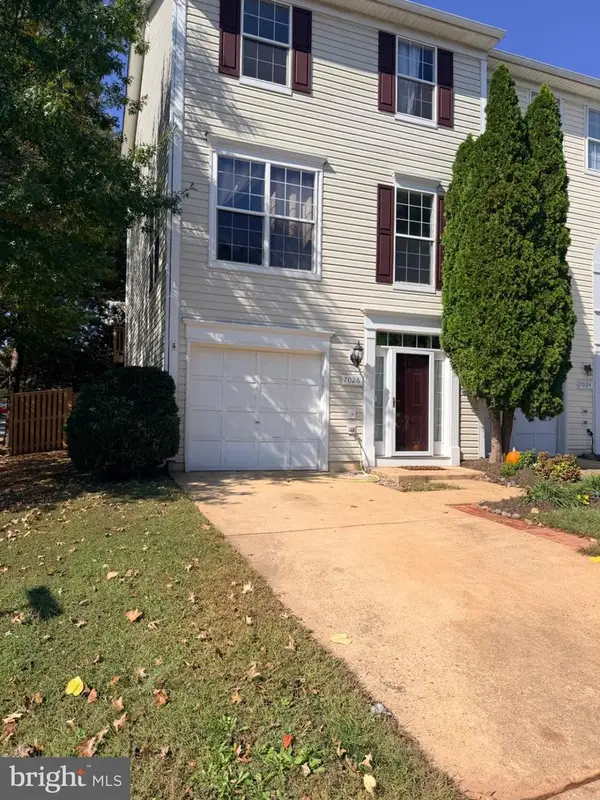 $570,000Coming Soon3 beds 3 baths2,000 sq. ft.
7026 Sauvage Ln, GAINESVILLE, VA 20155
MLS# VAPW2132620Listed by: ROSS REAL ESTATE - Coming SoonOpen Sun, 1 to 4pm
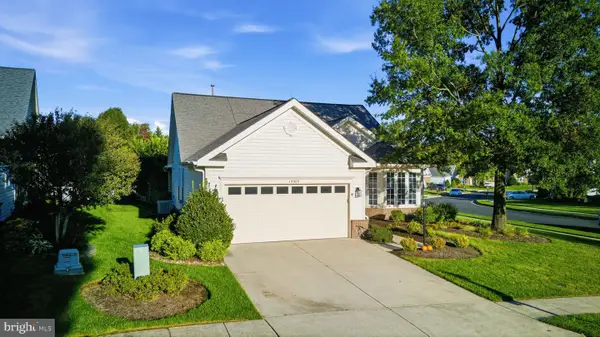 $649,900Coming Soon3 beds 2 baths1,805 sq. ft.
13380 Fieldstone Way, GAINESVILLE, VA 20155
MLS# VAPW2132590Listed by: PEARSON SMITH REALTY, LLC - Coming SoonOpen Fri, 5 to 7pm
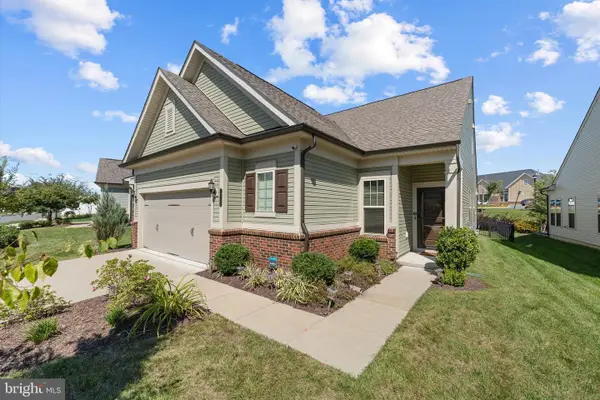 $825,000Coming Soon3 beds 3 baths2,316 sq. ft.
16132 Pink Poppy Way, HAYMARKET, VA 20169
MLS# VAPW2132482Listed by: PEARSON SMITH REALTY LLC - Coming Soon
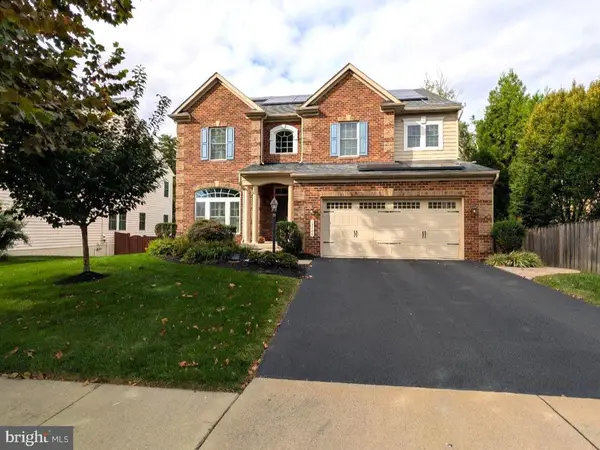 $1,180,000Coming Soon5 beds 5 baths4,632 sq. ft.
13804 Cornwall Station Ct, GAINESVILLE, VA 20155
MLS# VAPW2131550Listed by: PEARSON SMITH REALTY, LLC - Coming Soon
 $1,900,000Coming Soon6 beds 7 baths7,617 sq. ft.
8287 Arrowleaf Turn, GAINESVILLE, VA 20155
MLS# VAPW2120890Listed by: LONG & FOSTER REAL ESTATE, INC. - New
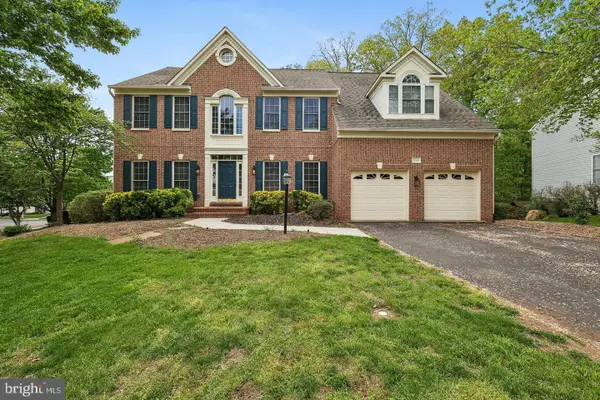 $1,040,000Active4 beds 5 baths4,891 sq. ft.
15169 Windy Hollow Cir, GAINESVILLE, VA 20155
MLS# VAPW2132638Listed by: RE/MAX GALAXY - New
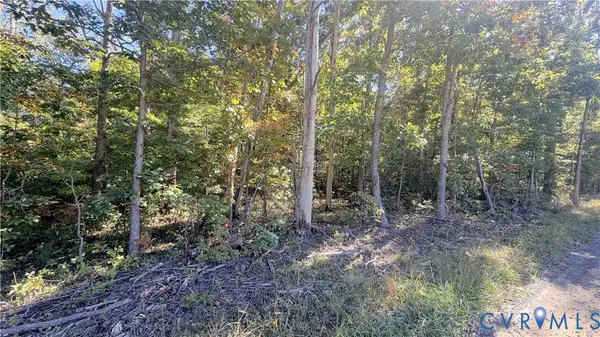 $100,000Active7 Acres
16106 Thoroughfare Road, Broad Run, VA 20137
MLS# 2628191Listed by: DUDLEY RESOURCES


Protect your home and budget from life's surprises with an Assurant Home Warranty, backed by a partner that supports you through every step of homeownership. Explore Plans.
©2026 Century 21 Real Estate LLC. All rights reserved. CENTURY 21®, the CENTURY 21 Logo and C21® are service marks owned by Century 21 Real Estate LLC. Century 21 Real Estate LLC fully supports the principles of the Fair Housing Act and the Equal Opportunity Act. Each office is independently owned and operated. Listing information is deemed reliable but not guaranteed accurate.