
6846 Witton Cir, Gainesville, VA 20155
Local realty services provided by:CENTURY 21 Mertz & Associates
6846 Witton Cir,Gainesville, VA 20155
$599,999
- 3 Beds
- 4 Baths
- 2,183 sq. ft.
- Townhouse
- Active
Listed by: beheshta hakimi
Office: bni realty
MLS#:VAPW2131260
Source:BRIGHTMLS
Price summary
- Price:$599,999
- Price per sq. ft.:$274.85
- Monthly HOA dues:$193
About this home
Price reduced, motivated seller, priced to sell AS IS. Spacious 3 level townhouse with a two car garage, 3 bedrooms, 2 full bathrooms and two half bathrooms**Enter the main foyer that steps up to the living room with an open concept, with seamless flowing LVP flooring guides you to a large kitchen with table space, granite counters, stainless steel applianced and sliding glass doors to the rear deck**Upper level with the master bedroom suite with walk in closets, full bath, hall bath and two additional bedrooms**Lower level is walk out to the rear yard, a spacious rec room, half bath and entrance to the garage**Newer LVP flooring and carpeting in 2025, Roof replaced in 2023, HVAC replaced June 2026**Located close to commuting roads, shopping and schools!!
Contact an agent
Home facts
- Year built:2004
- Subdivision & Development:PIEDMONT SOUTH
- Listing ID #:VAPW2131260
- Added:29 day(s) ago
- Updated:October 26, 2026 at 02:01 PM
Rooms and interior
- Bedrooms:3
- Total bathrooms:4
- Full bathrooms:2
- Half bathrooms:2
- Dining Description:Dining Area
- Bathrooms Description:Primary Bath(s)
- Kitchen Description:Breakfast Area, Dishwasher, Disposal, Exhaust Fan, Icemaker, Kitchen - Island, Microwave, Oven/Range - Gas, Refrigerator, Upgraded Countertops
- Basement:Yes
- Basement Description:Front Entrance, Rear Entrance, Walkout Level
- Living area:2,183 sq. ft.
Heating and cooling
- Cooling:Central A/C
- Heating:Forced Air, Natural Gas
Structure and exterior
- Year built:2004
- Building area:2,183 sq. ft.
- Lot area:0.04 Acres
- Architectural Style:Colonial
- Construction Materials:Combination
- Exterior Features:Deck(s)
- Foundation Description:Concrete Perimeter
- Levels:3 Story
Utilities
- Water:Public
- Sewer:Public Sewer
Finances and disclosures
- Price:$599,999
- Price per sq. ft.:$274.85
- Tax amount:$5,298 (2026)
Features and amenities
- Laundry features:Dryer, Washer, Washer/Dryer Hookups Only
Parking
- Parking description:Attached Garage, Garage - Front Entry
- Garage:Yes
- Garage spaces:2
New listings near 6846 Witton Cir
- Coming SoonOpen Sat, 12 to 2pm
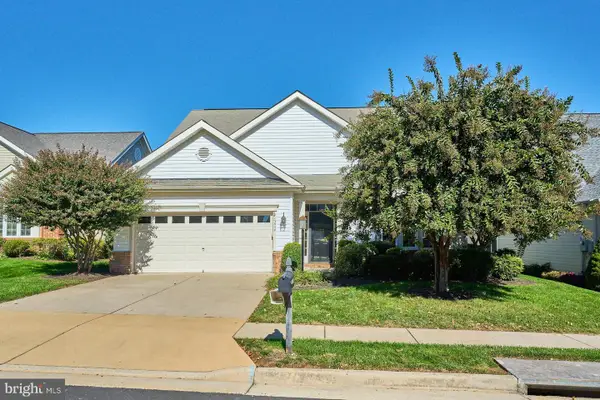 $745,000Coming Soon3 beds 3 baths2,520 sq. ft.
13948 Real Quite Ct, GAINESVILLE, VA 20155
MLS# VAPW2132218Listed by: SAMSON PROPERTIES - Coming Soon
 $750,000Coming Soon4 beds 4 baths2,978 sq. ft.
13764 Senea Dr, GAINESVILLE, VA 20155
MLS# VAPW2131662Listed by: LONG & FOSTER REAL ESTATE, INC. - Coming Soon
 $1,250,000Coming Soon4 beds 5 baths5,818 sq. ft.
7172 Mercury Ave, HAYMARKET, VA 20169
MLS# VAPW2132876Listed by: SAMSON PROPERTIES - Coming Soon
 $279,000Coming Soon1 beds 1 baths782 sq. ft.
7860 Waverley Mill Ct, GAINESVILLE, VA 20155
MLS# VAPW2132684Listed by: SAMSON PROPERTIES - Coming Soon
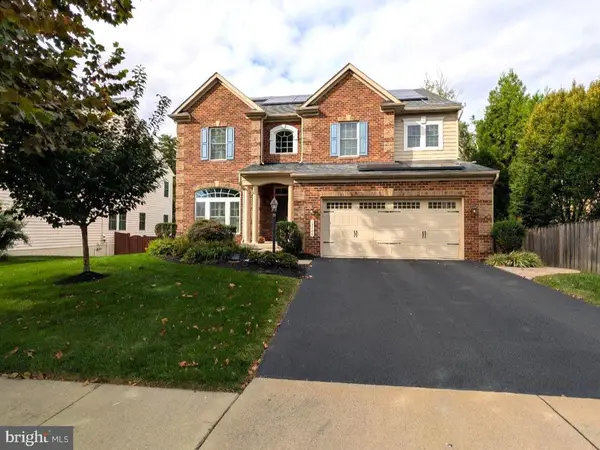 $1,180,000Coming Soon5 beds 5 baths4,632 sq. ft.
13804 Cornwall Station Ct, GAINESVILLE, VA 20155
MLS# VAPW2131550Listed by: PEARSON SMITH REALTY, LLC - Coming Soon
 $1,900,000Coming Soon6 beds 7 baths7,617 sq. ft.
8287 Arrowleaf Turn, GAINESVILLE, VA 20155
MLS# VAPW2120890Listed by: LONG & FOSTER REAL ESTATE, INC. - New
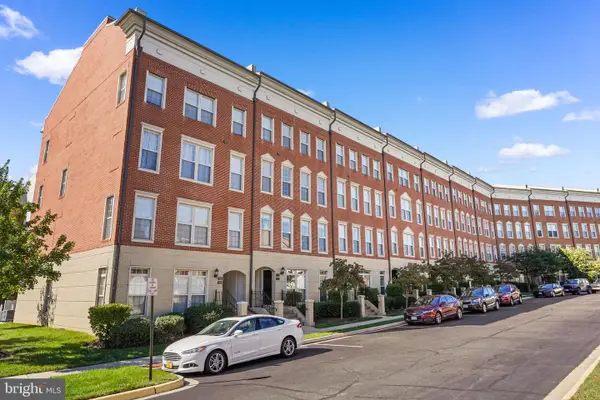 $405,000Active2 beds 3 baths1,568 sq. ft.
7748 Cedar Branch Dr, GAINESVILLE, VA 20155
MLS# VAPW2132212Listed by: REALTY ONE GROUP CAPITAL - New
 $1,120,000Active4 beds 4 baths5,240 sq. ft.
6758 Edgartown Way, GAINESVILLE, VA 20155
MLS# VAPW2133084Listed by: SAMSON PROPERTIES - New
 $899,900Active3 beds 3 baths3,101 sq. ft.
7870 Woodridge Dr, GAINESVILLE, VA 20155
MLS# VAPW2132836Listed by: PEARSON SMITH REALTY, LLC - New
 $509,900Active3 beds 4 baths1,792 sq. ft.
8464 Tackhouse Loop, GAINESVILLE, VA 20155
MLS# VAPW2128980Listed by: KELLER WILLIAMS REALTY


Protect your home and budget from life's surprises with an Assurant Home Warranty, backed by a partner that supports you through every step of homeownership. Explore Plans.
©2026 Century 21 Real Estate LLC. All rights reserved. CENTURY 21®, the CENTURY 21 Logo and C21® are service marks owned by Century 21 Real Estate LLC. Century 21 Real Estate LLC fully supports the principles of the Fair Housing Act and the Equal Opportunity Act. Each office is independently owned and operated. Listing information is deemed reliable but not guaranteed accurate.