
6934 Walnut Hill Dr, Gainesville, VA 20155
Local realty services provided by:CENTURY 21 New Millennium
6934 Walnut Hill Dr,Gainesville, VA 20155
$629,000
- 3 Beds
- 3 Baths
- 2,081 sq. ft.
- Townhouse
- Coming Soon
Listed by: earnest w gorham jr.
Office: samson properties
MLS#:VAPW2133152
Source:BRIGHTMLS
Price summary
- Price:$629,000
- Price per sq. ft.:$302.26
- Monthly HOA dues:$420
About this home
This charming end-of-row townhouse, built in 2000 and just finished a major renovation in 2026 (Updated kitchen with Quartz Counters, New Paint and carpet and an additional Bedroom). This updated home offers a perfect blend of comfort and style. With 2081 sq. ft. , this home features three spacious bedrooms and three full bathrooms, including a luxurious soaking tub and a stall shower. Step inside to find an inviting open floor plan adorned with crown moldings and recessed lighting. The kitchen, complete with modern appliances such as a built-in microwave, dishwasher, and refrigerator, flows seamlessly into the dining area, perfect for entertaining. Enjoy the convenience of main-floor laundry and a cozy breakfast nook. Outside, the property boasts a lovely covered porch 190 sq/ft that backs to tranquil trees, providing a peaceful view and a sense of privacy. The community offers fantastic amenities, including a pool and health club, while the association fee covers cable TV, high-speed internet, and trash services. Heritage Hunt is ideally located near commuter lots, making travel a breeze. The neighborhood is enriched with parks, walking trails, and excellent public services, ensuring a fulfilling lifestyle. With nearby schools and community events, this area fosters a strong sense of belonging. Embrace the comfort and convenience of this delightful home in a welcoming community! New Roof 2026, New Appliances 2024, New HVAC 2016, Hot water heater 2014...
Contact an agent
Home facts
- Year built:2000
- Subdivision & Development:HERITAGE HUNT
- Listing ID #:VAPW2133152
- Updated:October 28, 2026 at 05:44 AM
Rooms and interior
- Bedrooms:3
- Total bathrooms:3
- Full bathrooms:3
- Rooms Total:11
- Flooring:Carpet, Ceramic Tile
- Dining Description:Combination Kitchen/Dining, Dining Room, Formal/Separate Dining Room
- Bathrooms Description:Bathroom 1, Bathroom 2, Bathroom 3, Primary Bathroom
- Kitchen Description:Breakfast Area, Built-In Microwave, Carpet, Crown Moldings, Dishwasher, Disposal, Icemaker, Kitchen - Eat-In, Microwave, Recessed Lighting, Refrigerator, Stove
- Bedroom Description:Carpet, Entry Level Bedroom, Primary Bedroom, Walk In Closet(s)
- Living area:2,081 sq. ft.
Heating and cooling
- Cooling:Central A/C
- Heating:Forced Air, Natural Gas
Structure and exterior
- Roof:Asbestos Shingle
- Year built:2000
- Building area:2,081 sq. ft.
- Lot area:0.09 Acres
- Lot Features:Backs to Trees
- Architectural Style:Traditional
- Construction Materials:Vinyl Siding
- Exterior Features:Boat Storage
- Foundation Description:Slab
- Levels:2 Stories
Utilities
- Water:Public
- Sewer:Public Sewer
Finances and disclosures
- Price:$629,000
- Price per sq. ft.:$302.26
- Tax amount:$5,030 (2026)
Features and amenities
- Laundry features:Dryer, Dryer - Electric, Laundry, Washer
- Amenities:Carpet, Ceiling Fan(s), Crown Moldings, Double Hung Windows, Recessed Lighting, Window Treatments
Parking
- Parking description:Attached Garage, Garage - Front Entry
- Garage:Yes
- Garage spaces:2
New listings near 6934 Walnut Hill Dr
- Coming Soon
 $750,000Coming Soon4 beds 4 baths2,978 sq. ft.
13764 Senea Dr, GAINESVILLE, VA 20155
MLS# VAPW2131662Listed by: LONG & FOSTER REAL ESTATE, INC. - Coming Soon
 $1,250,000Coming Soon4 beds 5 baths5,818 sq. ft.
7172 Mercury Ave, HAYMARKET, VA 20169
MLS# VAPW2132876Listed by: SAMSON PROPERTIES - Coming SoonOpen Sat, 12 to 2pm
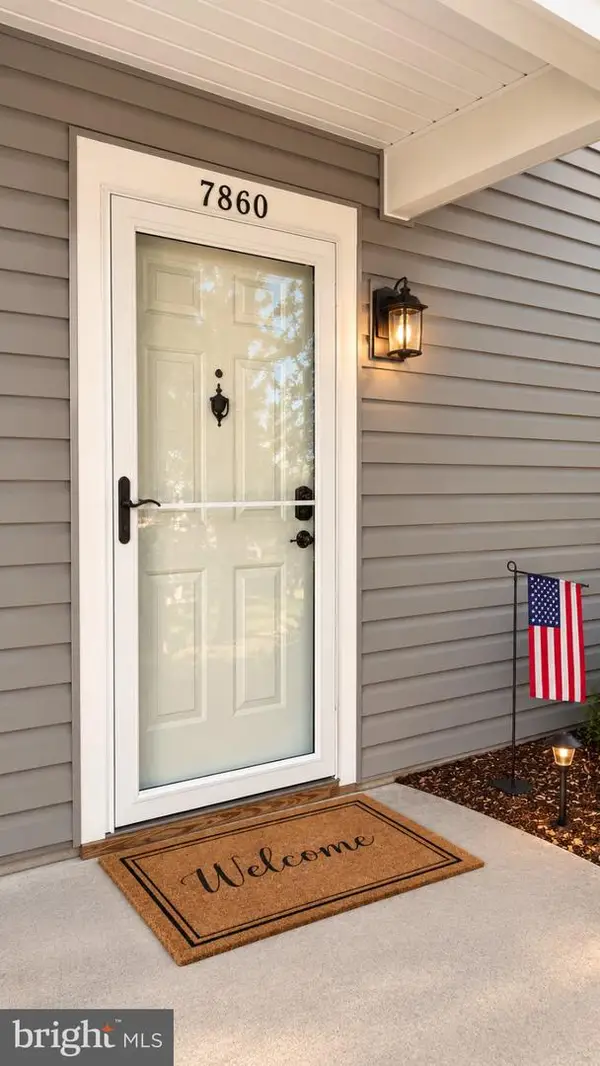 $279,000Coming Soon1 beds 1 baths782 sq. ft.
7860 Waverley Mill Ct, GAINESVILLE, VA 20155
MLS# VAPW2132684Listed by: SAMSON PROPERTIES - Coming Soon
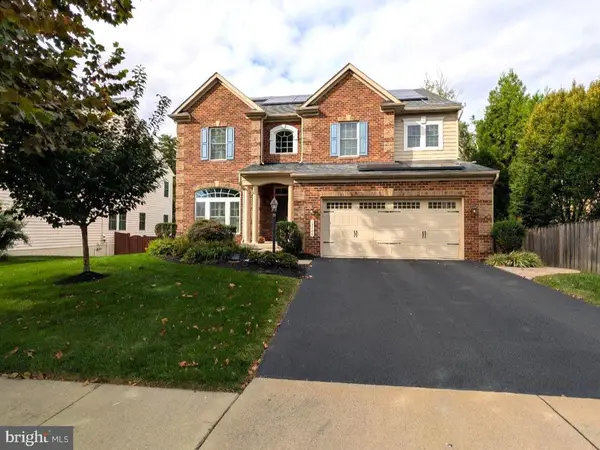 $1,180,000Coming Soon5 beds 5 baths4,632 sq. ft.
13804 Cornwall Station Ct, GAINESVILLE, VA 20155
MLS# VAPW2131550Listed by: PEARSON SMITH REALTY, LLC - Coming Soon
 $1,900,000Coming Soon6 beds 7 baths7,617 sq. ft.
8287 Arrowleaf Turn, GAINESVILLE, VA 20155
MLS# VAPW2120890Listed by: LONG & FOSTER REAL ESTATE, INC. - New
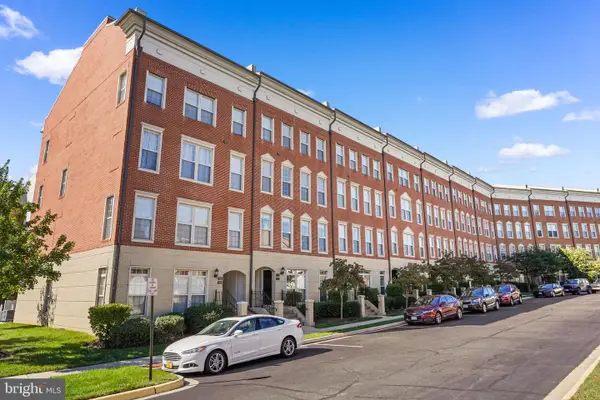 $405,000Active2 beds 3 baths1,568 sq. ft.
7748 Cedar Branch Dr, GAINESVILLE, VA 20155
MLS# VAPW2132212Listed by: REALTY ONE GROUP CAPITAL - New
 $1,120,000Active4 beds 4 baths5,240 sq. ft.
6758 Edgartown Way, GAINESVILLE, VA 20155
MLS# VAPW2133084Listed by: SAMSON PROPERTIES - Open Sat, 12 to 2pmNew
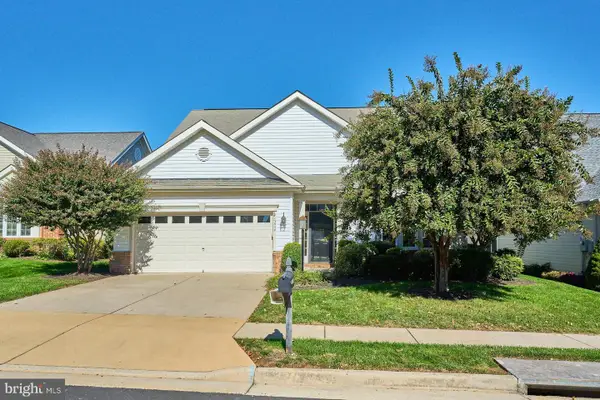 $745,000Active3 beds 3 baths2,520 sq. ft.
13948 Real Quite Ct, GAINESVILLE, VA 20155
MLS# VAPW2132218Listed by: SAMSON PROPERTIES - New
 $899,900Active3 beds 3 baths3,101 sq. ft.
7870 Woodridge Dr, GAINESVILLE, VA 20155
MLS# VAPW2132836Listed by: PEARSON SMITH REALTY, LLC


Protect your home and budget from life's surprises with an Assurant Home Warranty, backed by a partner that supports you through every step of homeownership. Explore Plans.
©2026 Century 21 Real Estate LLC. All rights reserved. CENTURY 21®, the CENTURY 21 Logo and C21® are service marks owned by Century 21 Real Estate LLC. Century 21 Real Estate LLC fully supports the principles of the Fair Housing Act and the Equal Opportunity Act. Each office is independently owned and operated. Listing information is deemed reliable but not guaranteed accurate.