
7357 Cluster House Way, Gainesville, VA 20155
Local realty services provided by:CENTURY 21 Harris Hawkins & Co.
7357 Cluster House Way,Gainesville, VA 20155
$680,000
- 3 Beds
- 4 Baths
- 3,345 sq. ft.
- Townhouse
- Coming Soon
Upcoming open houses
- Sat, Oct 2412:00 pm - 02:00 pm
Listed by: bassam z hamandi
Office: samson properties
MLS#:VAPW2132708
Source:BRIGHTMLS
Price summary
- Price:$680,000
- Price per sq. ft.:$203.29
- Monthly HOA dues:$132
About this home
Beautiful villa-style townhouse offering over 3,400 square feet of spacious living space, backing to serene woods for added privacy. This stunning home features 3 bedrooms, 3.5 bathrooms, and a highly desirable main-level primary suite.
The main level boasts gleaming hardwood floors and a beautifully upgraded kitchen featuring granite countertops, stainless steel appliances, a large center island, and plenty of space for entertaining.
The upper level offers two generously sized bedrooms, a full bathroom, and a dedicated office, ideal for working from home.
The fully finished walkout lower level features an expansive recreation room and a full bathroom, providing endless possibilities for entertaining, relaxing, or accommodating guests.
Enjoy peaceful wooded views, generous living spaces, and numerous upgrades throughout. This exceptional home offers the perfect blend of elegance, comfort, convenience, and privacy!
Contact an agent
Home facts
- Year built:2005
- Subdivision & Development:SOMERSET
- Listing ID #:VAPW2132708
- Updated:October 21, 2026 at 12:45 AM
Rooms and interior
- Bedrooms:3
- Total bathrooms:4
- Full bathrooms:3
- Half bathrooms:1
- Flooring:Ceramic Tile, Fully Carpeted, Hardwood
- Dining Description:Dining Area
- Kitchen Description:Built-In Microwave, Carpet, Cooktop, Dishwasher, Disposal, Exhaust Fan, Icemaker, Kitchen - Island, Oven/Range - Electric, Recessed Lighting, Refrigerator, Water Heater
- Bedroom Description:Carpet, Walk In Closet(s)
- Basement:Yes
- Basement Description:Full
- Living area:3,345 sq. ft.
Heating and cooling
- Cooling:Ceiling Fan(s), Central A/C
- Heating:90% Forced Air, Natural Gas
Structure and exterior
- Year built:2005
- Building area:3,345 sq. ft.
- Lot area:0.08 Acres
- Architectural Style:Traditional
- Construction Materials:Brick
- Foundation Description:Slab
- Levels:3 Story
Schools
- High school:GAINESVILLE
- Middle school:RONALD WILSON REGAN
- Elementary school:BUCKLAND MILLS
Utilities
- Water:Public
- Sewer:Public Sewer
Finances and disclosures
- Price:$680,000
- Price per sq. ft.:$203.29
- Tax amount:$6,071 (2026)
Features and amenities
- Laundry features:Dryer, Washer
- Amenities:Carpet, Ceiling Fan(s), Recessed Lighting, Window Treatments
Parking
- Parking description:Attached Garage, Garage - Front Entry
- Garage:Yes
- Garage spaces:1
New listings near 7357 Cluster House Way
- Coming Soon
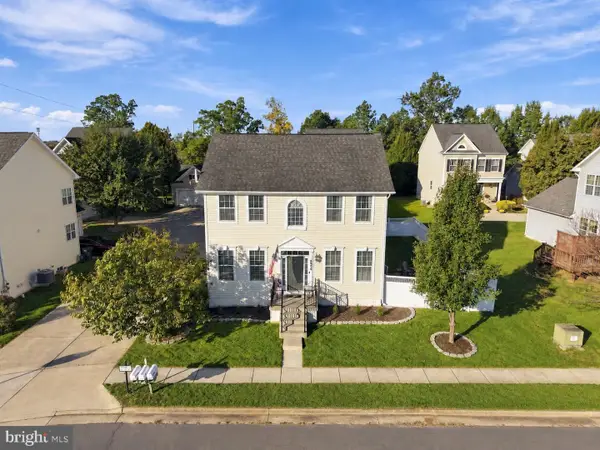 $599,900Coming Soon4 beds 4 baths2,374 sq. ft.
8950 Screech Owl Ct, GAINESVILLE, VA 20155
MLS# VAPW2131830Listed by: EXP REALTY, LLC - Coming Soon
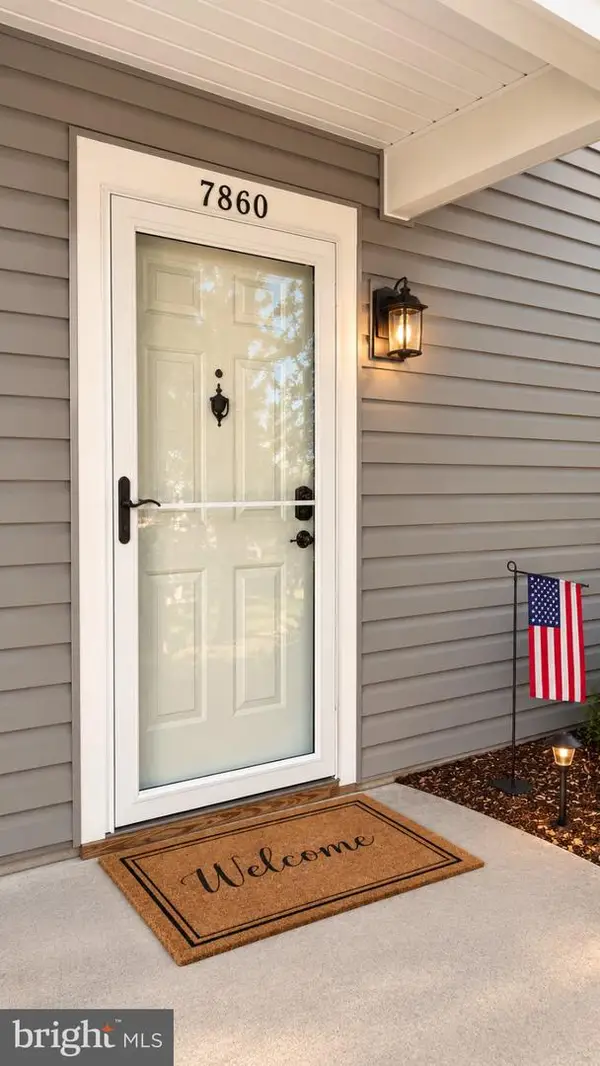 $279,000Coming Soon1 beds 1 baths782 sq. ft.
7860 Waverley Mill Ct, GAINESVILLE, VA 20155
MLS# VAPW2132684Listed by: SAMSON PROPERTIES - Coming SoonOpen Sat, 12 to 2pm
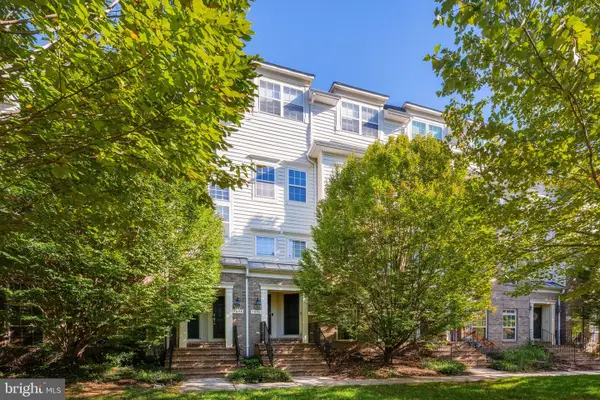 $375,000Coming Soon3 beds 3 baths1,339 sq. ft.
7094 Little Thames Dr, GAINESVILLE, VA 20155
MLS# VAPW2132586Listed by: SAMSON PROPERTIES - Coming Soon
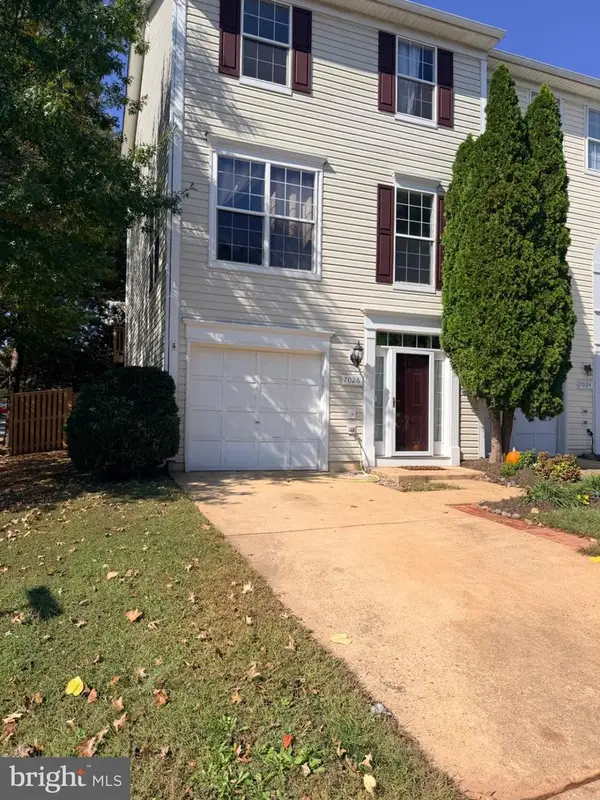 $570,000Coming Soon3 beds 3 baths2,000 sq. ft.
7026 Sauvage Ln, GAINESVILLE, VA 20155
MLS# VAPW2132620Listed by: ROSS REAL ESTATE - Coming SoonOpen Sun, 1 to 4pm
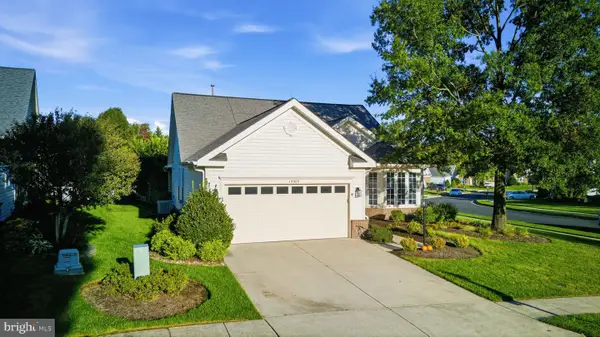 $649,900Coming Soon3 beds 2 baths1,805 sq. ft.
13380 Fieldstone Way, GAINESVILLE, VA 20155
MLS# VAPW2132590Listed by: PEARSON SMITH REALTY, LLC - Coming SoonOpen Fri, 5 to 7pm
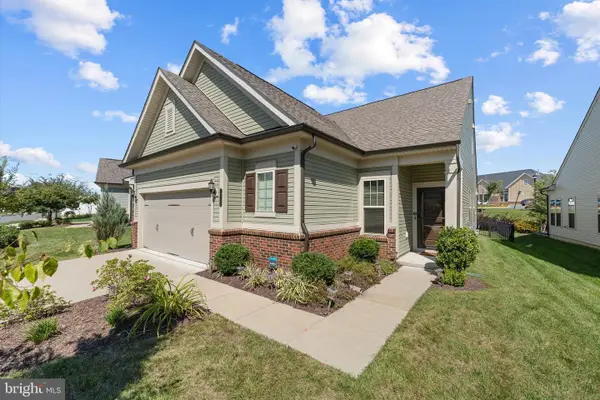 $825,000Coming Soon3 beds 3 baths2,316 sq. ft.
16132 Pink Poppy Way, HAYMARKET, VA 20169
MLS# VAPW2132482Listed by: PEARSON SMITH REALTY LLC - Coming Soon
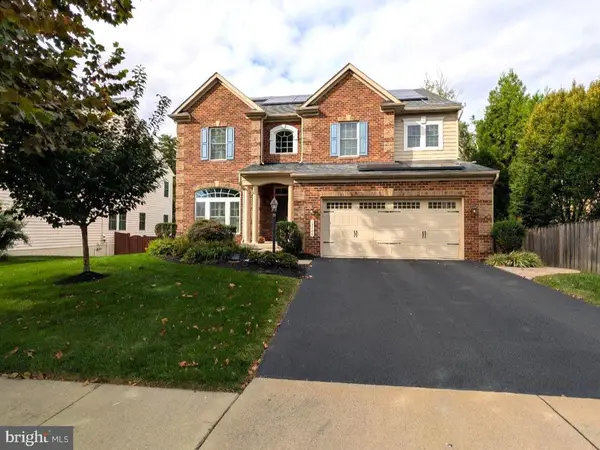 $1,180,000Coming Soon5 beds 5 baths4,632 sq. ft.
13804 Cornwall Station Ct, GAINESVILLE, VA 20155
MLS# VAPW2131550Listed by: PEARSON SMITH REALTY, LLC - Coming Soon
 $1,900,000Coming Soon6 beds 7 baths7,617 sq. ft.
8287 Arrowleaf Turn, GAINESVILLE, VA 20155
MLS# VAPW2120890Listed by: LONG & FOSTER REAL ESTATE, INC. - New
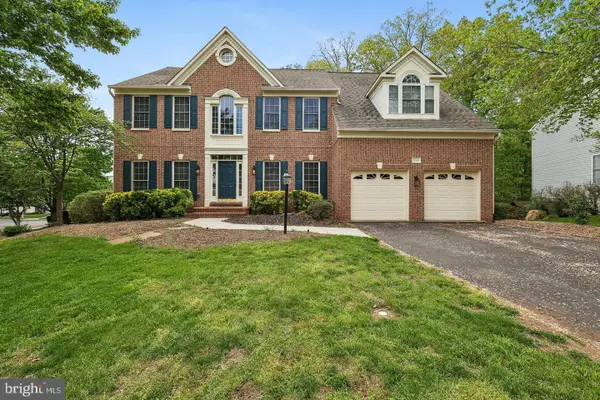 $1,040,000Active4 beds 5 baths4,891 sq. ft.
15169 Windy Hollow Cir, GAINESVILLE, VA 20155
MLS# VAPW2132638Listed by: RE/MAX GALAXY


Protect your home and budget from life's surprises with an Assurant Home Warranty, backed by a partner that supports you through every step of homeownership. Explore Plans.
©2026 Century 21 Real Estate LLC. All rights reserved. CENTURY 21®, the CENTURY 21 Logo and C21® are service marks owned by Century 21 Real Estate LLC. Century 21 Real Estate LLC fully supports the principles of the Fair Housing Act and the Equal Opportunity Act. Each office is independently owned and operated. Listing information is deemed reliable but not guaranteed accurate.