7668 Great Dover St, Gainesville, VA 20155
Local realty services provided by:CENTURY 21 New Millennium
7668 Great Dover St,Gainesville, VA 20155
$1,200,000
- 5 Beds
- 5 Baths
- 6,201 sq. ft.
- Single family
- Pending
Listed by: jason curry
Office: pearson smith realty, llc.
MLS#:VAPW2126736
Source:BRIGHTMLS
Price summary
- Price:$1,200,000
- Price per sq. ft.:$193.52
- Monthly HOA dues:$95
About this home
Welcome to Estates at Breyerton, where you can enjoy the privacy of a spacious estate lot without sacrificing the convenience of a neighborhood setting. Offering more than 6,500 finished square feet, this thoughtfully designed home features 5 bedrooms, 4.5 bathrooms, a dedicated home office, multiple living and entertaining spaces, and a floor plan that balances everyday comfort with exceptional functionality. The main level welcomes you with a dramatic two-story foyer. You'll find a formal dining room, private home office, soaring two-story family room, an additional gathering room off the kitchen, and expansive living spaces designed for both entertaining and everyday living. All with newly finished hardwood floors. Step outside to the large stone patio, and fully fence backyard with irrigation system and raised bed garden area, where indoor and outdoor living come together. This main floor to outdoor space is ideal for entertaining, relaxing, or enjoying time with family. Just off the kitchen, the oversized three-car garage provides convenient everyday access. Upstairs, brand-new carpet extends throughout four generously sized bedrooms, including an impressive primary suite with walk-in closet, offering the perfect private retreat. The finished lower level provides incredible flexibility with two spacious recreation areas, a fifth bedroom, a full bathroom, and an abundance of storage—ideal for a home gym, media room, playroom, guest suite, or multigenerational living. Despite its peaceful, private setting, you're only minutes from Gainesville's shopping, dining, commuter routes, and everyday conveniences, giving you the best of both worlds. This is your own private retreat....
Contact an agent
Home facts
- Year built:2004
- Subdivision & Development:ESTATES AT BREYERTON
- Listing ID #:VAPW2126736
- Added:45 day(s) ago
- Updated:September 15, 2026 at 09:19 AM
Rooms and interior
- Bedrooms:5
- Total bathrooms:5
- Full bathrooms:4
- Half bathrooms:1
- Flooring:Carpet
- Dining Description:Dining Area, Dining Room
- Bathrooms Description:Bathroom 1, Bathroom 2, Bathroom 3, Half Bath, Primary Bath(s)
- Kitchen Description:Breakfast Area, Built-In Microwave, Carpet, Cooktop, Dishwasher, Disposal, Double/Dual Staircase, Icemaker, Kitchen - Island, Oven - Double, Recessed Lighting, Refrigerator
- Bedroom Description:Carpet, Walk In Closet(s)
- Basement:Yes
- Basement Description:Daylight, Interior Access, Outside Entrance, Partial, Partially Finished
- Living area:6,201 sq. ft.
Heating and cooling
- Cooling:Central A/C
- Heating:Forced Air, Natural Gas
Structure and exterior
- Roof:Architectural Shingle
- Year built:2004
- Building area:6,201 sq. ft.
- Lot area:0.93 Acres
- Architectural Style:Traditional
- Construction Materials:Stone, Vinyl Siding
- Foundation Description:Concrete Perimeter
- Levels:3 Story
Schools
- High school:GAINESVILLE
- Middle school:GAINESVILLE
- Elementary school:BUCKLAND MILLS
Utilities
- Water:Public
- Sewer:Public Sewer
Finances and disclosures
- Price:$1,200,000
- Price per sq. ft.:$193.52
- Tax amount:$11,022 (2026)
Features and amenities
- Laundry features:Dryer, Laundry, Washer
- Amenities:Carpet, Ceiling Fan(s), Chair Railings, Double/Dual Staircase, Recessed Lighting
Parking
- Parking description:Attached Garage, Garage - Side Entry, Garage Door Opener, Inside Access, On Street
- Garage:Yes
- Garage spaces:3
New listings near 7668 Great Dover St
- Coming SoonOpen Sat, 1 to 3pm
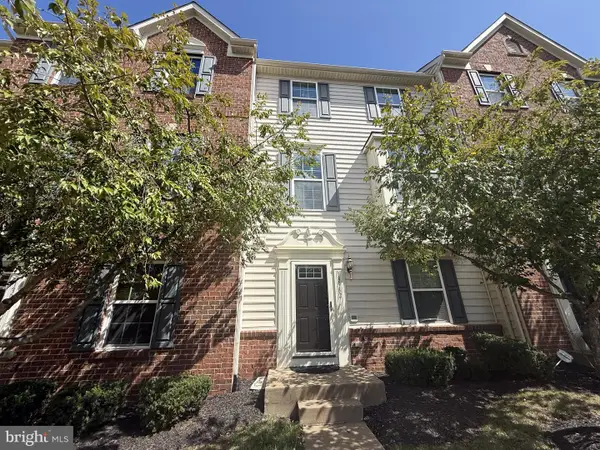 $539,000Coming Soon3 beds 4 baths2,040 sq. ft.
13982 Gary Fisher Trl #134, GAINESVILLE, VA 20155
MLS# VAPW2130396Listed by: REDFIN CORPORATION - Coming Soon
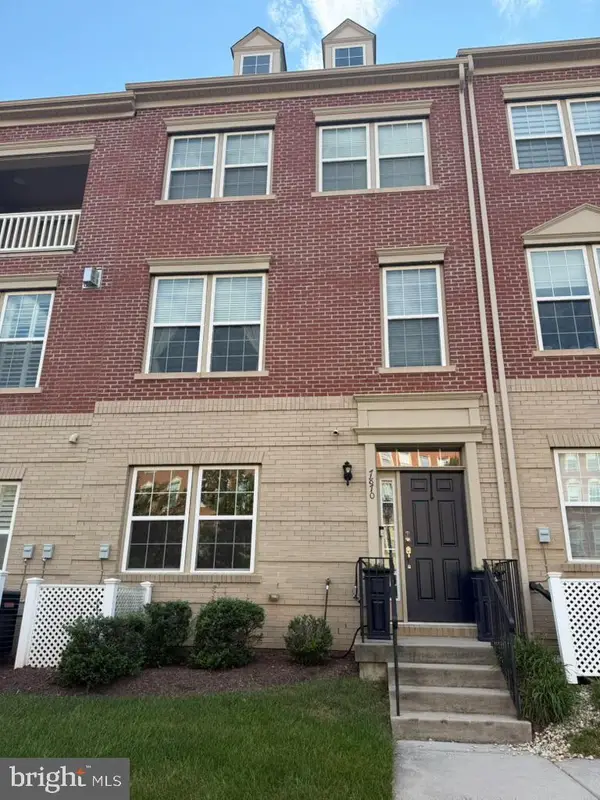 $609,999Coming Soon4 beds 4 baths2,159 sq. ft.
7870 Crescent Park Dr, GAINESVILLE, VA 20155
MLS# VAPW2130332Listed by: PEARSON SMITH REALTY LLC - Coming Soon
 $750,000Coming Soon4 beds 4 baths2,944 sq. ft.
13972 Real Quite Ct, GAINESVILLE, VA 20155
MLS# VAPW2130316Listed by: PEARSON SMITH REALTY LLC - Coming Soon
 $1,900,000Coming Soon6 beds 7 baths7,617 sq. ft.
8287 Arrowleaf Turn, GAINESVILLE, VA 20155
MLS# VAPW2120890Listed by: LONG & FOSTER REAL ESTATE, INC. - New

 $630,000Active2 beds 3 baths1,987 sq. ft.
13465 Victory Gallop Way, GAINESVILLE, VA 20155
MLS# VAPW2130350Listed by: CENTURY 21 NEW MILLENNIUM - New
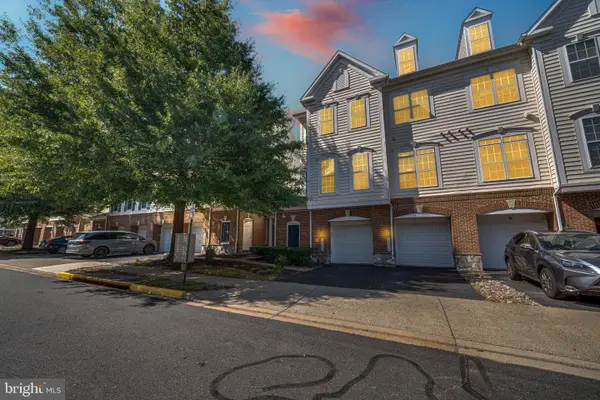 $359,900Active3 beds 3 baths1,825 sq. ft.
14576 Kylewood Way, GAINESVILLE, VA 20155
MLS# VAPW2129368Listed by: LONG & FOSTER REAL ESTATE, INC. - New
 $839,000Active4 beds 5 baths4,373 sq. ft.
5976 Piney Grove Way, GAINESVILLE, VA 20155
MLS# VAPW2129644Listed by: BERKSHIRE HATHAWAY HOMESERVICES PENFED REALTY - New
 $725,000Active4 beds 4 baths3,228 sq. ft.
6912 Susquehanna Rd, GAINESVILLE, VA 20155
MLS# VAPW2130116Listed by: IKON REALTY - New
 $675,000Active3 beds 4 baths3,961 sq. ft.
15001 Gaffney Cir, GAINESVILLE, VA 20155
MLS# VAPW2128656Listed by: SAMSON PROPERTIES - New
 $1,249,000Active6 beds 6 baths5,792 sq. ft.
5749 Yewing Way, GAINESVILLE, VA 20155
MLS# VAPW2130002Listed by: KELLER WILLIAMS CHANTILLY VENTURES


Protect your home and budget from life's surprises with an Assurant Home Warranty, backed by a partner that supports you through every step of homeownership. Explore Plans.
©2026 Century 21 Real Estate LLC. All rights reserved. CENTURY 21®, the CENTURY 21 Logo and C21® are service marks owned by Century 21 Real Estate LLC. Century 21 Real Estate LLC fully supports the principles of the Fair Housing Act and the Equal Opportunity Act. Each office is independently owned and operated. Listing information is deemed reliable but not guaranteed accurate.