
1424 Pipers Gap Rd, Galax, VA 24333
Local realty services provided by:CENTURY 21 Prime Properties, Inc.
Listed by: bruce hunt
Office: ballard real estate group llc.
MLS#:112345
Source:VA_SWVAR
Price summary
- Price:$249,000
- Price per sq. ft.:$161.27
About this home
Discover the perfect blend of country charm, space, and opportunity at this versatile property on Pipers Gap Road! Situated on over 2 acres with a beautiful, mostly level yard and a peaceful creek running along the back, this property offers room to relax, garden, entertain, or simply enjoy the outdoors. The home features 3 bedrooms, 2 bathrooms, and a convenient 2-car garage. One of the property's most exciting features is the additional building, offering two levels plus a basement and endless possibilities for its next owner. Whether you envision a storefront, small business, workshop, studio, hobby space, or a place to bring your own creative ideas to life, this unique space offers tremendous potential. The combination of the home, additional building, and spacious grounds creates an exceptional opportunity for a variety of residential, business, or investment possibilities. Enjoy the best of both worlds with a peaceful county setting just a short drive from the town of Galax and its shopping, dining, and everyday conveniences. The area is known for its rich musical heritage, live bluegrass and old-time music, local festivals, and welcoming small-town atmosphere. Outdoor enthusiasts will appreciate the nearby Blue Ridge Parkway, New River Trail, and New River, offering opportunities for hiking, biking, fishing, kayaking, and exploring the scenic beauty of the Blue Ridge Mountains. Whether you're searching for a place to call home, room to pursue your business dreams, or a property with the flexibility to fit your vision, this distinctive offering combines space, location, and potential in one appealing package. Come explore the possibilities!...
Contact an agent
Home facts
- Year built:1945
- Subdivision & Development:None
- Listing ID #:112345
- Added:1 day(s) ago
- Updated:October 16, 2026 at 09:00 PM
Rooms and interior
- Bedrooms:3
- Total bathrooms:2
- Full bathrooms:2
- Dining Description:Main Level
- Kitchen Description:Dishwasher, Electric Range, Main Level, Range Hood, Refrigerator
- Bedroom Description:Master Bedroom - Main Level
- Basement Description:Partial Basement, Unfinished
- Living area:1,544 sq. ft.
Heating and cooling
- Heating:Baseboard, Propane
Structure and exterior
- Roof:Shingle
- Year built:1945
- Building area:1,544 sq. ft.
- Lot area:2.15 Acres
- Lot Features:Level, Waterfront
- Architectural Style:Ranch
- Construction Materials:Vinyl Siding
- Exterior Features:Mature Trees, Paved Street
- Foundation Description:Block
- Levels:1 Story
Schools
- High school:Carroll County
- Middle school:Carroll County Intermediate
- Elementary school:Oakland
Utilities
- Water:Well
- Sewer:Septic System
Finances and disclosures
- Price:$249,000
- Price per sq. ft.:$161.27
- Tax amount:$853 (2025)
Features and amenities
- Appliances:Dishwasher, Range Hood, Refrigerator
- Laundry features:Main Level
- Amenities:Ceiling Fan(s), Paneling
Parking
- Parking description:Paved Street
- Garage spaces:2
New listings near 1424 Pipers Gap Rd
- New
 $140,000Active3 beds 1 baths888 sq. ft.
61 Cricket Ln, Galax, VA 24333
MLS# 112343Listed by: COX REALTY - New
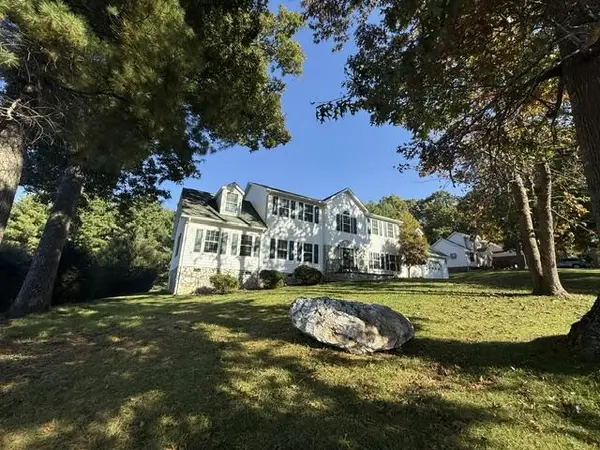 $524,900Active4 beds 4 baths3,108 sq. ft.
337 Fox Run Dr, Galax, VA 24333
MLS# 112342Listed by: BALLARD REAL ESTATE GROUP LLC - New
 $174,900Active2 beds 1 baths840 sq. ft.
3144 Skyline Hwy, Galax, VA 24333
MLS# 112331Listed by: COX REALTY - New
 $305,000Active4 beds 3 baths2,515 sq. ft.
230 Terrace Ln, Galax, VA 24333
MLS# 112330Listed by: UNITED COUNTRY ANDERS REALTY & AUCTION - New
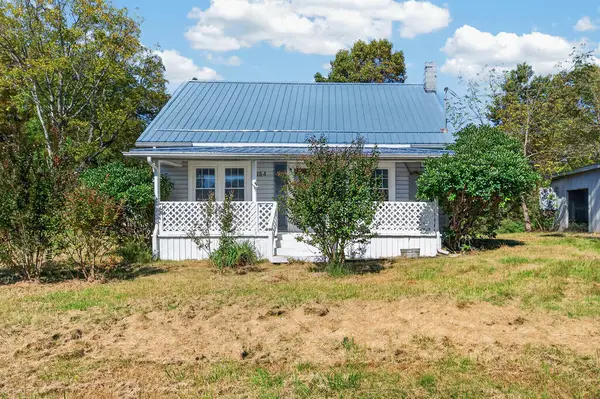 $179,000Active2 beds 1 baths1,316 sq. ft.
154 Cement Drive, Galax, VA 24333
MLS# 112291Listed by: BHHS- MOUNTAIN SKY PROPERTIES, WYTHEVILLE - New
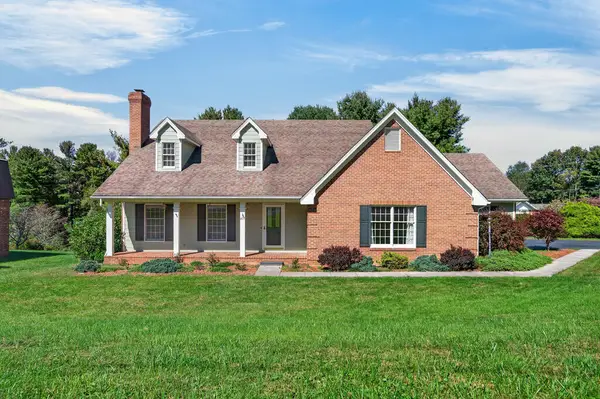 $369,900Active4 beds 3 baths2,276 sq. ft.
102 Ford Avenue, Galax, VA 24333
MLS# 112253Listed by: BHHS- MOUNTAIN SKY PROPERTIES-HILLSVILLE - New
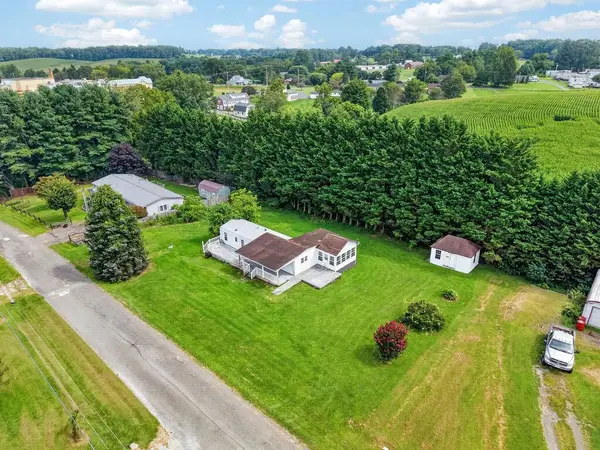 $83,000Active0.4 Acres
115 Crossridge Lane, Galax, VA 24333
MLS# 112252Listed by: BHHS- MOUNTAIN SKY PROPERTIES-HILLSVILLE - New
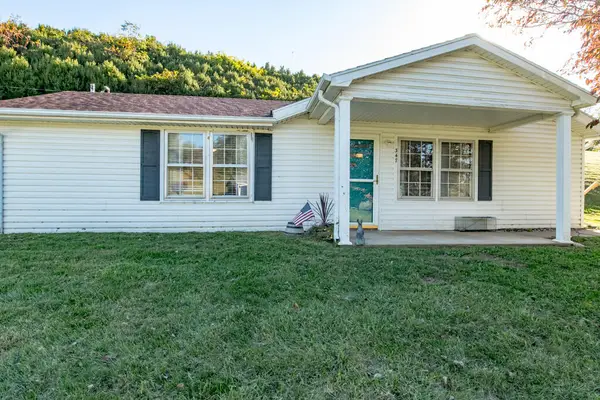 $139,900Active1 beds 1 baths798 sq. ft.
347 Armory Rd, Galax, VA 24333
MLS# 112240Listed by: BHHS- MOUNTAIN SKY PROPERTIES-HILLSVILLE - New
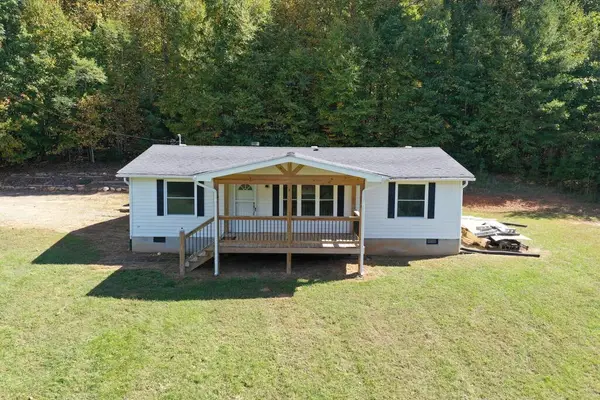 $190,000Active3 beds 2 baths1,120 sq. ft.
1446 Marthas Knob Rd, Galax, VA 24333
MLS# 112247Listed by: COX REALTY


Protect your home and budget from life's surprises with an Assurant Home Warranty, backed by a partner that supports you through every step of homeownership. Explore Plans.
©2026 Century 21 Real Estate LLC. All rights reserved. CENTURY 21®, the CENTURY 21 Logo and C21® are service marks owned by Century 21 Real Estate LLC. Century 21 Real Estate LLC fully supports the principles of the Fair Housing Act and the Equal Opportunity Act. Each office is independently owned and operated. Listing information is deemed reliable but not guaranteed accurate.