
1446 Marthas Knob Rd, Galax, VA 24333
Local realty services provided by:CENTURY 21 Prime Properties, Inc.
Listed by: derrick davis
Office: cox realty
MLS#:112247
Source:VA_SWVAR
Price summary
- Price:$190,000
- Price per sq. ft.:$169.64
About this home
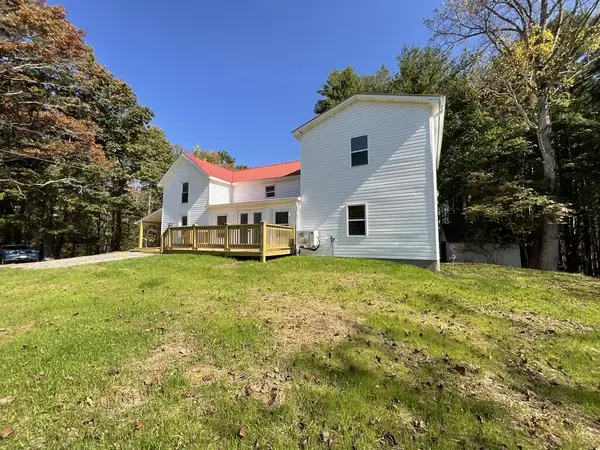
Fall Into Your Own 3-Acre Tranquil Getaway Discover the perfect blend of peaceful country living and convenient access to nearby amenities with this inviting 3-bedroom, 2-bath home nestled on 3 beautiful acres. Offering 1,120 square feet of comfortable living space, this property is a wonderful opportunity to slow down, enjoy nature, and create the lifestyle you've been dreaming of. The home was remodeled in 2016, including a new roof, and has recently been refreshed with a fresh coat of interior paint. A new front deck provides the perfect spot to enjoy your morning coffee, unwind in the evening, or simply take in the peaceful surroundings. Outside, you'll find gently rolling yard space ideal for gardening, outdoor activities, pets, or simply enjoying the open space. Mature standing trees add natural beauty and a sense of privacy, making this property a great fit for a small hobby farm, a country retreat, or anyone looking to enjoy a little more room to roam. Conveniently located near Galax, you'll enjoy the feeling of being tucked away from the hustle and bustle while remaining within a short drive of Mount Airy, Winston-Salem, Roanoke, and Bristol. Whether you're dreaming of a simpler lifestyle, a place to spread out, or your own peaceful escape, this property offers a wonderful opportunity to make it your own. Come experience the tranquility and possibilities of country living!...
Contact an agent
Home facts
- Year built:1988
- Subdivision & Development:None
- Listing ID #:112247
- Added:1 day(s) ago
- Updated:October 09, 2026 at 06:20 PM
Rooms and interior
- Bedrooms:3
- Total bathrooms:2
- Full bathrooms:2
- Dining Description:First Level
- Kitchen Description:Dishwasher, Electric Oven, First Level, Microwave, Refrigerator
- Bedroom Description:Master Bedroom - First Level
- Basement Description:Crawl Space
- Living area:1,120 sq. ft.
Heating and cooling
- Cooling:Heat Pump
- Heating:Heat Pump
Structure and exterior
- Roof:Shingle
- Year built:1988
- Building area:1,120 sq. ft.
- Lot area:3 Acres
- Lot Features:Secluded
- Architectural Style:Doublewide
- Construction Materials:Vinyl Siding
- Exterior Features:Horses Allowed, Mature Trees
- Foundation Description:Permanent Foundation
- Levels:1 Story
Schools
- High school:Carroll County
- Middle school:Carroll County Intermediate
- Elementary school:Oakland
Utilities
- Water:Well
- Sewer:Septic System
Finances and disclosures
- Price:$190,000
- Price per sq. ft.:$169.64
- Tax amount:$571 (2025)
Features and amenities
- Appliances:Dishwasher, Refrigerator
- Laundry features:First Level
- Amenities:Ceiling Fan(s), Newer Paint
New listings near 1446 Marthas Knob Rd
- New
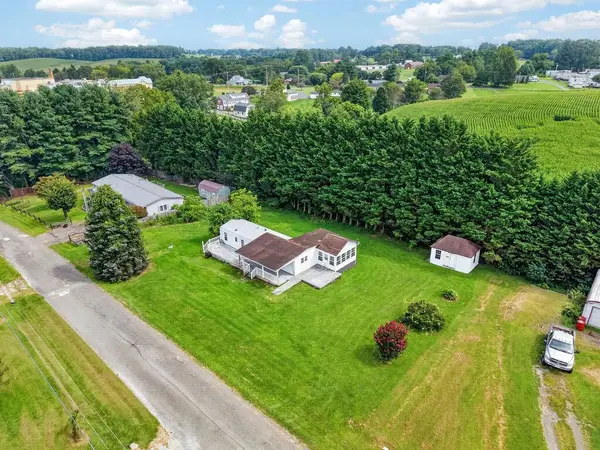 $83,000Active0.4 Acres
115 Crossridge Lane, Galax, VA 24333
MLS# 112252Listed by: BHHS- MOUNTAIN SKY PROPERTIES-HILLSVILLE - New
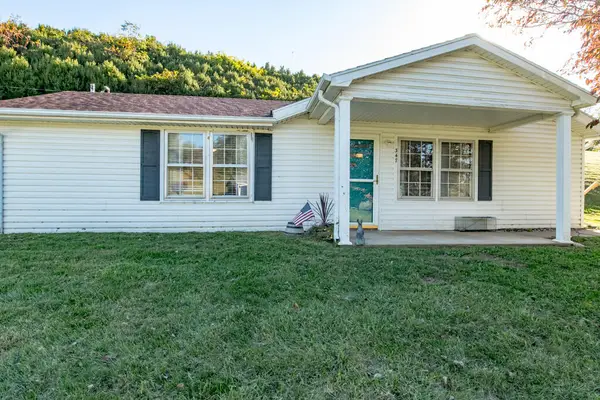 $139,900Active1 beds 1 baths798 sq. ft.
347 Armory Rd, Galax, VA 24333
MLS# 112240Listed by: BHHS- MOUNTAIN SKY PROPERTIES-HILLSVILLE - New
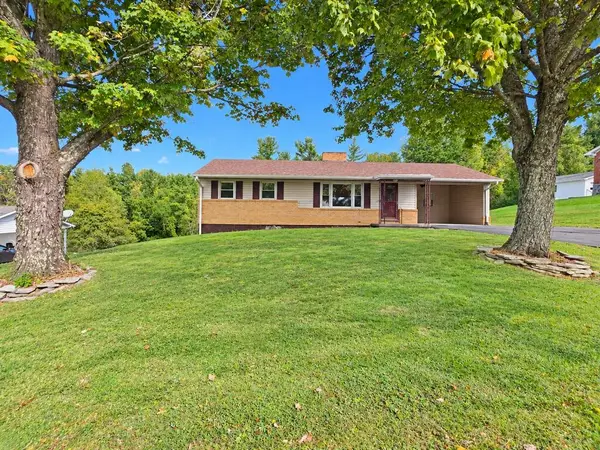 $174,900Active2 beds 2 baths1,308 sq. ft.
334 Windy Ridge Ln, Galax, VA 24333
MLS# 112248Listed by: KYLE REALTY, INC. - New
 $37,500Active0.18 Acres
76 Starview, Galax, VA 24333
MLS# 112236Listed by: KYLE REALTY, INC. - New
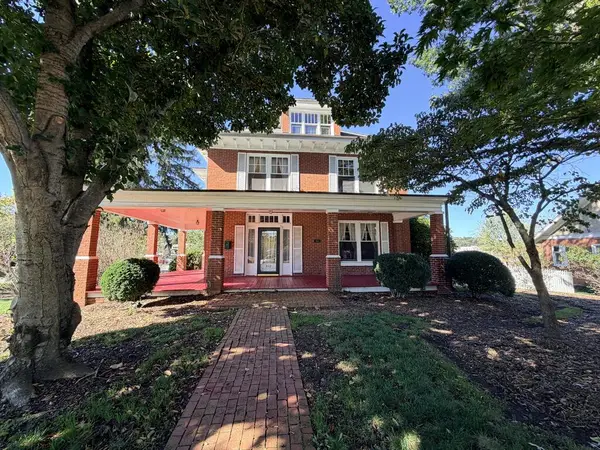 $379,000Active5 beds 4 baths3,794 sq. ft.
310 Calhoun St, Galax, VA 24333
MLS# 112206Listed by: FANCY GAP MOUNTAIN REALTY LLC - New
 $109,900Active2 beds 1 baths600 sq. ft.
783 Fairview Road, Galax, VA 24333
MLS# 112201Listed by: A TEAM REAL ESTATE COMPANY, KW GALAX - New
 $185,000Active2 beds 2 baths1,161 sq. ft.
1320 Martha Knob, Galax, VA 24333
MLS# 112181Listed by: FANCY GAP MOUNTAIN REALTY LLC - New
 $239,900Active3 beds 2 baths969 sq. ft.
201 Chestnut Drive, Galax, VA 24333
MLS# 112159Listed by: KYLE REALTY, INC. - New
 $329,900Active4 beds 3 baths2,908 sq. ft.
1601 Longview Lane, Galax, VA 24333
MLS# 112060Listed by: COX REALTY


Protect your home and budget from life's surprises with an Assurant Home Warranty, backed by a partner that supports you through every step of homeownership. Explore Plans.
©2026 Century 21 Real Estate LLC. All rights reserved. CENTURY 21®, the CENTURY 21 Logo and C21® are service marks owned by Century 21 Real Estate LLC. Century 21 Real Estate LLC fully supports the principles of the Fair Housing Act and the Equal Opportunity Act. Each office is independently owned and operated. Listing information is deemed reliable but not guaranteed accurate.