
2234 Little River Rd, Galax, VA 24333
Local realty services provided by:CENTURY 21 Prime Properties, Inc.
Listed by: mark hawks
Office: kyle realty, inc.
MLS#:112584
Source:VA_SWVAR
Price summary
- Price:$599,000
- Price per sq. ft.:$156.81
About this home
Stunning 4 bedroom, 3 bath wood-sided home situated on 10 private acres at high elevation in the beautiful Blue Ridge Mountains! This gorgeous mountain retreat offers breathtaking long-range views, complete privacy, and an abundance of wildlife! Step inside to a spacious open floor plan featuring cathedral ceilings, beautiful wood and tile flooring, and a stone fireplace with wood stove in the living room. The beautiful kitchen offers an abundance of cabinet and counter space, granite countertops, a island, and all appliances conveying. The main level features a spacious primary bedroom with private bath, along with 2 additional generously sized bedrooms and a full bath. The full basement is partially finished and offers additional living space with a den, bedroom, and full bath. Additional features include a heat pump, Heat-Master outdoor wood furnace for heating the home, a 30x40 three-bay garage complete with a two-post car lift, and additional outbuildings for storage and hobbies. Enjoy the peaceful mountain setting from the wraparound porch, where you can relax, take in the spectacular views, and enjoy breathtaking evening sunsets! This property is a nature lover's paradise with plenty of room to roam, abundant wildlife, and endless opportunities for outdoor recreation. Conveniently located within a short drive of Little River, the New River, Galax, VA, and Sparta, NC. Whether you're looking for a full-time residence, mountain getaway, or private retreat, this exceptional property offers a combination of privacy, mountain beauty, and comfortable living! Call Today!...
Contact an agent
Home facts
- Year built:1994
- Subdivision & Development:N/A
- Listing ID #:112584
- Added:1 day(s) ago
- Updated:November 04, 2026 at 08:11 PM
Rooms and interior
- Bedrooms:4
- Total bathrooms:3
- Full bathrooms:3
- Dining Description:Main Level
- Kitchen Description:Dishwasher, Electric Range, Main Level, Microwave, Refrigerator
- Bedroom Description:Master Bedroom - Main Level
- Basement Description:Unfinished
- Living area:3,343 sq. ft.
Heating and cooling
- Cooling:Heat Pump
- Heating:Heat Pump
Structure and exterior
- Roof:Shingle
- Year built:1994
- Building area:3,343 sq. ft.
- Lot area:10 Acres
- Lot Features:Secluded, Wooded
- Architectural Style:Cabin, Ranch
- Construction Materials:Wood Siding
- Exterior Features:Mature Trees
- Levels:1 Story
Schools
- High school:Grayson
- Middle school:Grayson
- Elementary school:Fairview
Utilities
- Water:Well
- Sewer:Septic System
Finances and disclosures
- Price:$599,000
- Price per sq. ft.:$156.81
- Tax amount:$2,028 (2026)
Features and amenities
- Appliances:Dishwasher, Refrigerator, Washer
- Laundry features:Dryer, Lower Level, Washer
- Amenities:Ceiling Fan(s)
New listings near 2234 Little River Rd
- New
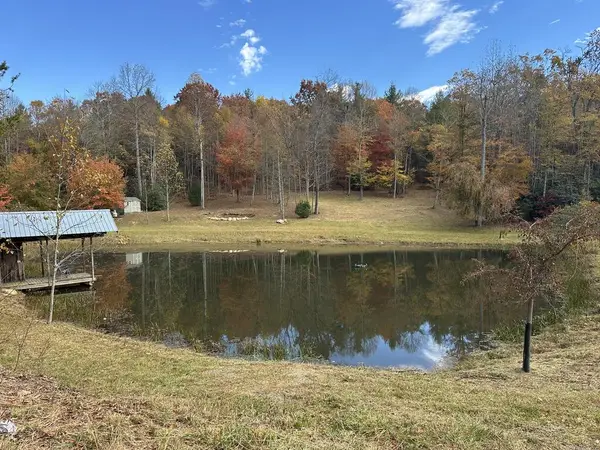 $389,000Active3 beds 2 baths2,552 sq. ft.
380 Green Valley Ln, Galax, VA 24333
MLS# 112557Listed by: MORTON REALTY & AUCTION - New
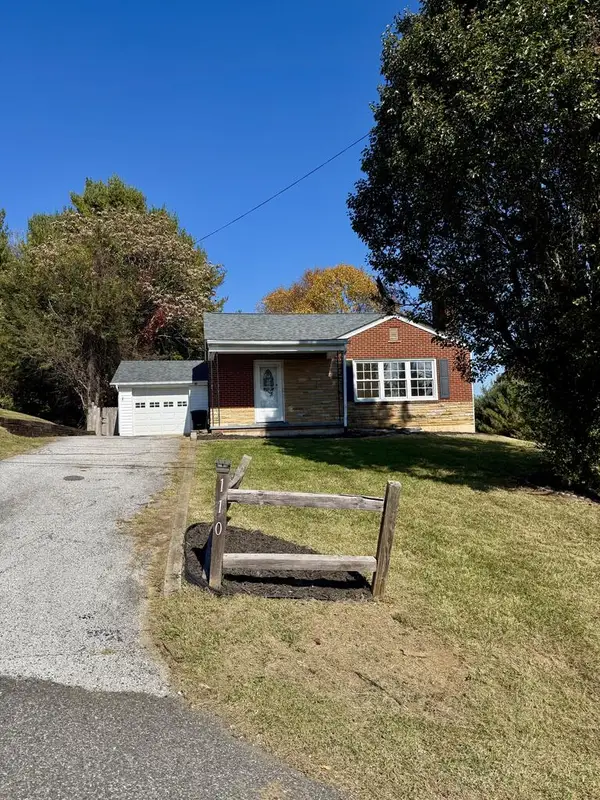 $198,750Active4 beds 3 baths1,580 sq. ft.
110 Waugh Drive, Galax, VA 24333
MLS# 112516Listed by: PROPERTY MANAGEMENT SOLUTIONS OF VA - New
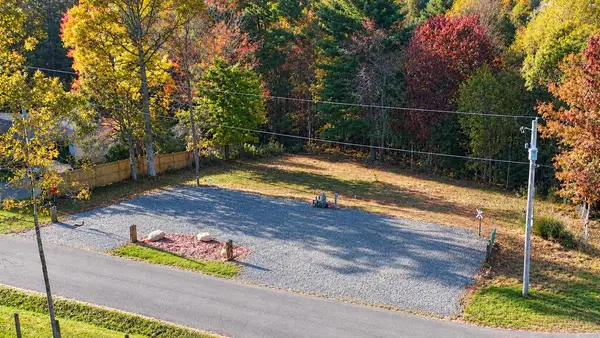 $51,900Active1.58 Acres
203 Revere Rd, Galax, VA 24333
MLS# 112459Listed by: GALAX REALTY GROUP - New
 $79,900Active6.56 Acres
431 River Hill Rd, Galax, VA 24333
MLS# 112453Listed by: SHORT WAY REAL ESTATE INC  $89,000Pending2 beds 1 baths880 sq. ft.
29 Green Grove Ln, Galax, VA 24333
MLS# 112450Listed by: KYLE REALTY, INC.- New
 $84,900Active3 beds 2 baths980 sq. ft.
7205 Pipers Gap Rd, Galax, VA 24333
MLS# 112445Listed by: KYLE REALTY, INC.  $59,900Active2.5 Acres
103 Old Quaker Rd, Galax, VA 24333
MLS# 112422Listed by: COX REALTY $74,900Active3 beds 2 baths904 sq. ft.
206 Walnut St., Galax, VA 24333
MLS# 112415Listed by: PRIMM REAL ESTATE FIRM, LLC $599,900Active2 beds 2 baths1,188 sq. ft.
175 Desperado Rd, Galax, VA 24333
MLS# 112402Listed by: GALAX REALTY GROUP


Protect your home and budget from life's surprises with an Assurant Home Warranty, backed by a partner that supports you through every step of homeownership. Explore Plans.
©2026 Century 21 Real Estate LLC. All rights reserved. CENTURY 21®, the CENTURY 21 Logo and C21® are service marks owned by Century 21 Real Estate LLC. Century 21 Real Estate LLC fully supports the principles of the Fair Housing Act and the Equal Opportunity Act. Each office is independently owned and operated. Listing information is deemed reliable but not guaranteed accurate.