
380 Green Valley Ln, Galax, VA 24333
Local realty services provided by:CENTURY 21 Prime Properties, Inc.
Listed by: jamie keatley
Office: morton realty & auction
MLS#:112557
Source:VA_SWVAR
Price summary
- Price:$389,000
- Price per sq. ft.:$152.43
- Monthly HOA dues:$33.33
About this home
ONE-OF-A-KIND BARNDOMINIUM ON 10 ACRES WITH A SPRING-FED POND! Enjoy the perfect combination of modern living, privacy, and country charm! This beautifully remodeled property offers a mix of open and wooded acreage, a picturesque pond, and an unbeatable location just minutes from the Blue Ridge Parkway, Galax, and I-77 at Fancy Gap. Originally a 48x43 garage with upstairs living quarters, this unique property has been transformed into an inviting home featuring soaring 12-foot ceilings, oversized windows, a cozy fireplace, exposed ductwork, and a spacious updated main-level bathroom. The generous kitchen opens directly to the outdoor patio, perfect for entertaining or enjoying the peaceful surroundings. Whether you're looking for a full-time residence or a mountain getaway, this property offers something truly special. Bring your fishing poles and come experience 10 acres of country living at its finest!
Contact an agent
Home facts
- Year built:2005
- Subdivision & Development:Forestgreen
- Listing ID #:112557
- Added:2 day(s) ago
- Updated:November 04, 2026 at 05:53 PM
Rooms and interior
- Bedrooms:3
- Total bathrooms:2
- Full bathrooms:2
- Flooring:Newer Floor Covering
- Kitchen Description:Dishwasher, Electric Oven, First Level, Refrigerator
- Bedroom Description:Master Bedroom - First Level
- Living area:2,552 sq. ft.
Heating and cooling
- Cooling:Central Air
- Heating:Central, Heat Pump
- Central air:Yes
Structure and exterior
- Roof:Metal
- Year built:2005
- Building area:2,552 sq. ft.
- Lot area:10.11 Acres
- Lot Features:Wooded
- Construction Materials:Metal Siding
- Exterior Features:Mature Trees
- Foundation Description:Slab
- Levels:1 1/2 Stories
Schools
- High school:Carroll County
- Middle school:Carroll County Intermediate
- Elementary school:Carroll County
Utilities
- Water:Well
- Sewer:Septic System
Finances and disclosures
- Price:$389,000
- Price per sq. ft.:$152.43
- Tax amount:$763 (2024)
Features and amenities
- Appliances:Dishwasher, Refrigerator
- Laundry features:First Level
- Amenities:Security System, Smoke Detector, Vaulted Ceiling(s)
Parking
- Garage spaces:1
New listings near 380 Green Valley Ln
- New
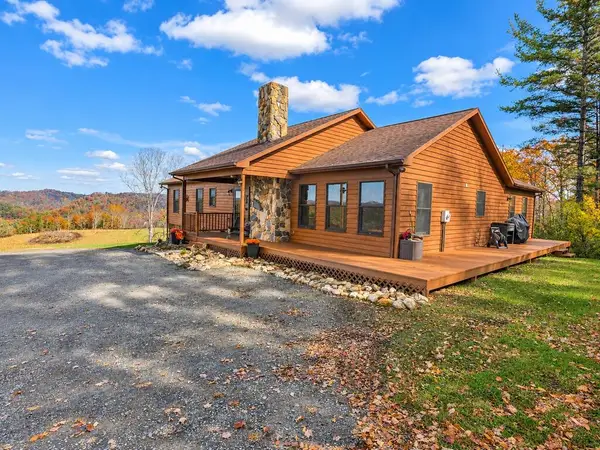 $599,000Active4 beds 3 baths3,343 sq. ft.
2234 Little River Rd, Galax, VA 24333
MLS# 112584Listed by: KYLE REALTY, INC. - New
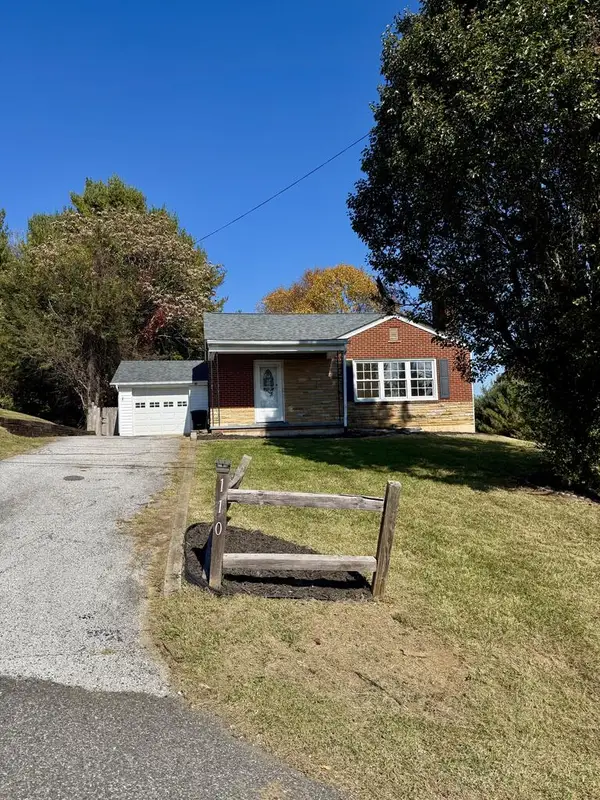 $198,750Active4 beds 3 baths1,580 sq. ft.
110 Waugh Drive, Galax, VA 24333
MLS# 112516Listed by: PROPERTY MANAGEMENT SOLUTIONS OF VA - New
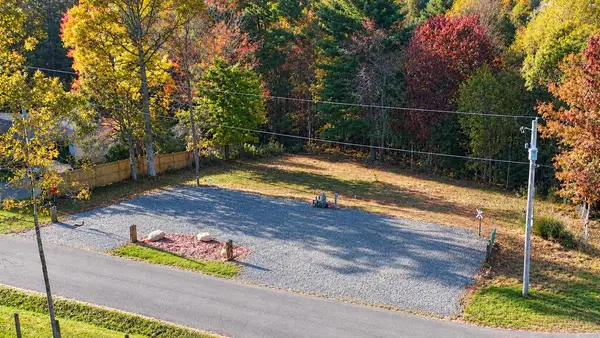 $51,900Active1.58 Acres
203 Revere Rd, Galax, VA 24333
MLS# 112459Listed by: GALAX REALTY GROUP - New
 $79,900Active6.56 Acres
431 River Hill Rd, Galax, VA 24333
MLS# 112453Listed by: SHORT WAY REAL ESTATE INC  $89,000Pending2 beds 1 baths880 sq. ft.
29 Green Grove Ln, Galax, VA 24333
MLS# 112450Listed by: KYLE REALTY, INC.- New
 $84,900Active3 beds 2 baths980 sq. ft.
7205 Pipers Gap Rd, Galax, VA 24333
MLS# 112445Listed by: KYLE REALTY, INC.  $59,900Active2.5 Acres
103 Old Quaker Rd, Galax, VA 24333
MLS# 112422Listed by: COX REALTY $74,900Active3 beds 2 baths904 sq. ft.
206 Walnut St., Galax, VA 24333
MLS# 112415Listed by: PRIMM REAL ESTATE FIRM, LLC $599,900Active2 beds 2 baths1,188 sq. ft.
175 Desperado Rd, Galax, VA 24333
MLS# 112402Listed by: GALAX REALTY GROUP


Protect your home and budget from life's surprises with an Assurant Home Warranty, backed by a partner that supports you through every step of homeownership. Explore Plans.
©2026 Century 21 Real Estate LLC. All rights reserved. CENTURY 21®, the CENTURY 21 Logo and C21® are service marks owned by Century 21 Real Estate LLC. Century 21 Real Estate LLC fully supports the principles of the Fair Housing Act and the Equal Opportunity Act. Each office is independently owned and operated. Listing information is deemed reliable but not guaranteed accurate.