
50 Mahogany DR., Galax, VA 24333
Local realty services provided by:CENTURY 21 Prime Properties, Inc.
Listed by: emma jarrett
Office: advantage realty & property management llc.
MLS#:112360
Source:VA_SWVAR
Price summary
- Price:$455,900
- Price per sq. ft.:$157.86
About this home
50 Mahogany Dr. Beautiful 3- Bedroom Home with Finished Basement,Theater Room & Outdoor Entertaining!Loooking for a home to relax,entertain,and enjoy?Welcome to 50 Mahogany Drive in Galax,Virginia! This inviting,well maintained property sits on a peaceful cul-de-sac and offers 3 bedroom,2.5 bathrooms,and a finished basement with a dedicated theater room,making it a wonderful place to call home.The remodeled kitchen includes granite countertops,a GE Profile two-in-one convection wall oven and Bosch gas cooktop.The open dining room brings fresh,updated feel to the home while the living area with a cozy fireplace (gas logs) creates the perfect atosphere for relaxing evenings with family and friends.The primary suite is on the main level with a beautifully remodeled bathroom featuring a custom tile shower with fresh modern look.The second level features two additional bedrooms with a full bathroom,providing extra space for family,guests,or a home office.The finished basement adds valuable living and entertainment space,featuring a theater room that's perfect for movie nights,game days,and hosting guests..Step outside and enjoy your own outdoor retreat!Relax in the hot tub on the outdoor patio,entertain friends or simply unwind after a long day.The property also offers a detached garage and two additional outbuildings,providing plenty of extra storage for tools,equipment,hobbies,and more.A paved lower driveway adds convenient parking and accessiblity.This home also features a 5 zone HVAC system allolwing for targted comfort throughout as well as energy savings....
Contact an agent
Home facts
- Year built:2006
- Subdivision & Development:Ridgecrest
- Listing ID #:112360
- Added:4 day(s) ago
- Updated:October 23, 2026 at 07:53 AM
Rooms and interior
- Bedrooms:3
- Total bathrooms:3
- Full bathrooms:2
- Half bathrooms:1
- Dining Description:Main Level
- Kitchen Description:Dishwasher, Main Level, Refrigerator
- Bedroom Description:Master Bedroom - Main Level
- Living area:2,888 sq. ft.
Heating and cooling
- Cooling:Heat Pump
- Heating:Heat Pump
Structure and exterior
- Roof:Shingle
- Year built:2006
- Building area:2,888 sq. ft.
- Lot area:0.5 Acres
- Architectural Style:Cape Cod
- Construction Materials:Brick, Vinyl Siding
- Exterior Features:Free Standing Hot Tub, Paved Street
- Levels:1 1/2 Stories
Schools
- High school:Carroll County
- Middle school:Hillsville Intermediate
- Elementary school:Gladeville
Utilities
- Water:Public Water
- Sewer:Public Sewer
Finances and disclosures
- Price:$455,900
- Price per sq. ft.:$157.86
- Tax amount:$1,535 (2026)
Features and amenities
- Appliances:Dishwasher, Refrigerator
- Laundry features:Main Level
- Amenities:Ceiling Fan(s), Newer Paint
- Pool features:Free Standing Hot Tub
Parking
- Parking description:Paved Street
- Garage spaces:2
New listings near 50 Mahogany DR.
- New
 $599,900Active2 beds 2 baths1,188 sq. ft.
175 Desperado Rd, Galax, VA 24333
MLS# 112402Listed by: GALAX REALTY GROUP - New
 $140,000Active3 beds 1 baths888 sq. ft.
61 Cricket Ln, Galax, VA 24333
MLS# 112343Listed by: COX REALTY - New
 $249,000Active3 beds 2 baths1,544 sq. ft.
1424 Pipers Gap Rd, Galax, VA 24333
MLS# 112345Listed by: BALLARD REAL ESTATE GROUP LLC - New
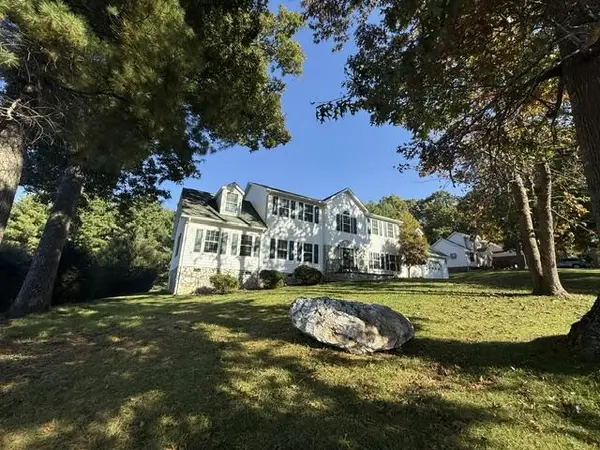 $524,900Active4 beds 4 baths3,108 sq. ft.
337 Fox Run Dr, Galax, VA 24333
MLS# 112342Listed by: BALLARD REAL ESTATE GROUP LLC - New
 $174,900Active2 beds 1 baths840 sq. ft.
3144 Skyline Hwy, Galax, VA 24333
MLS# 112331Listed by: COX REALTY - New
 $305,000Active4 beds 3 baths2,515 sq. ft.
230 Terrace Ln, Galax, VA 24333
MLS# 112330Listed by: UNITED COUNTRY ANDERS REALTY & AUCTION - New
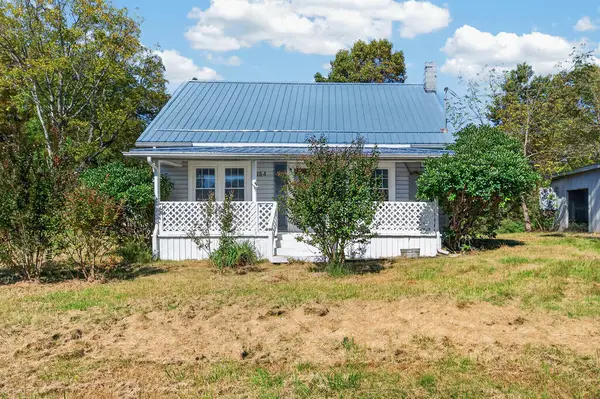 $179,000Active2 beds 1 baths1,316 sq. ft.
154 Cement Drive, Galax, VA 24333
MLS# 112291Listed by: BHHS- MOUNTAIN SKY PROPERTIES, WYTHEVILLE 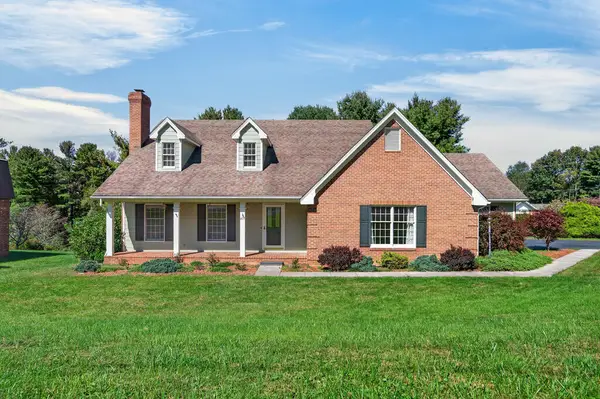 $369,900Active4 beds 3 baths2,276 sq. ft.
102 Ford Avenue, Galax, VA 24333
MLS# 112253Listed by: BHHS- MOUNTAIN SKY PROPERTIES-HILLSVILLE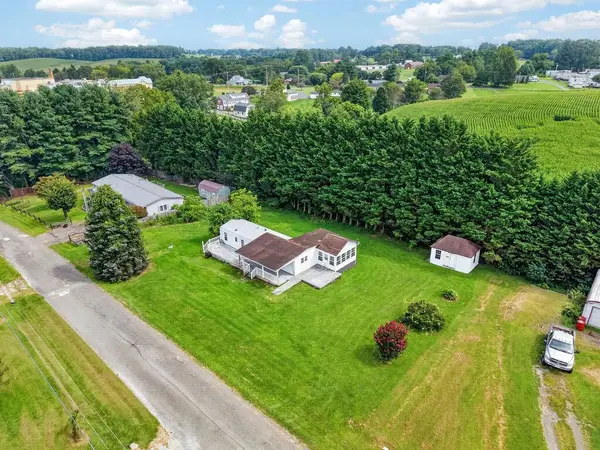 $83,000Active0.4 Acres
115 Crossridge Lane, Galax, VA 24333
MLS# 112252Listed by: BHHS- MOUNTAIN SKY PROPERTIES-HILLSVILLE


Protect your home and budget from life's surprises with an Assurant Home Warranty, backed by a partner that supports you through every step of homeownership. Explore Plans.
©2026 Century 21 Real Estate LLC. All rights reserved. CENTURY 21®, the CENTURY 21 Logo and C21® are service marks owned by Century 21 Real Estate LLC. Century 21 Real Estate LLC fully supports the principles of the Fair Housing Act and the Equal Opportunity Act. Each office is independently owned and operated. Listing information is deemed reliable but not guaranteed accurate.