
70 Amber Drive, Galax, VA 24333
Local realty services provided by:CENTURY 21 Prime Properties, Inc.
Listed by: hollye moser
Office: cox realty
MLS#:110664
Source:VA_SWVAR
Price summary
- Price:$149,900
- Price per sq. ft.:$78.89
About this home
Welcome home to this beautifully updated 3 bedroom, 1 bath property that combines comfort, convenience, and low maintenance living. The renovated kitchen and bathroom offer modern style and functionality, while newer appliances' make everyday living a breeze. The full basement provides the homes laundry room, abundant storage and endless possibilities for additional living space, workshop, or hobby area. With both inside and outside basement entrances, accessibility and convenience are built right in. Step outside to enjoy the fenced backyard, perfect for pets, play, gardening, or entertaining. Relax on the covered front porch and enjoy outdoor living in any season. Additional updates include a new roof, kitchen appliances, additional kitchen cabinets added, newer doors, and tile floors.. Conveniently located and move in ready, this home offers a perfect blend of updates, practicality, and value. Don't miss the opportunity to make it yours. Location is an additional element with this home, such as being close to area physicians, hospital, I-77, Blue Ridge Parkway, Crooked Creek, shopping, and the New River....
Contact an agent
Home facts
- Year built:1959
- Subdivision & Development:N/A
- Listing ID #:110664
- Added:51 day(s) ago
- Updated:July 09, 2026 at 09:00 AM
Rooms and interior
- Bedrooms:3
- Total bathrooms:1
- Full bathrooms:1
- Dining Description:Main Level
- Kitchen Description:Dishwasher, Main Level, Microwave, Refrigerator
- Bedroom Description:Master Bedroom - Main Level
- Basement Description:Unfinished
- Living area:950 sq. ft.
Heating and cooling
- Cooling:Heat Pump
- Heating:Heat Pump
Structure and exterior
- Roof:Shingle
- Year built:1959
- Building area:950 sq. ft.
- Lot area:0.45 Acres
- Architectural Style:Cottage
- Construction Materials:Aluminum Siding
- Exterior Features:Mature Trees, Paved Street
- Levels:1 Story
Schools
- High school:Carroll County
- Middle school:Hillsville Intermediate
- Elementary school:Gladeville
Utilities
- Water:Public Water
- Sewer:Public Sewer
Finances and disclosures
- Price:$149,900
- Price per sq. ft.:$78.89
- Tax amount:$562 (2025)
Features and amenities
- Appliances:Dishwasher, Refrigerator, Washer
- Laundry features:Dryer, In Basement, Washer
- Amenities:Newer Paint, Smoke Detector
Parking
- Parking description:Paved Street
New listings near 70 Amber Drive
- New
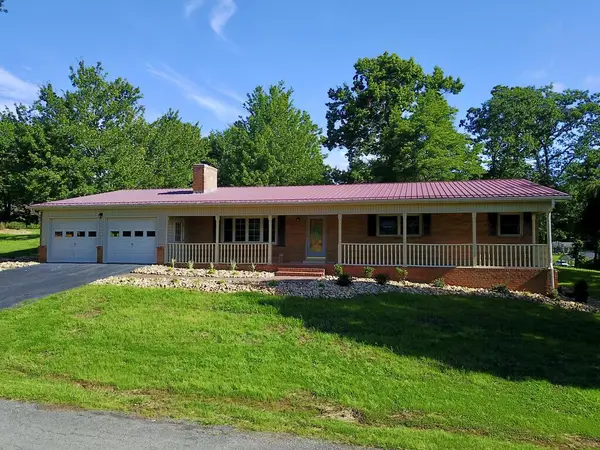 $369,900Active3 beds 2 baths2,416 sq. ft.
395 Shady Square, Galax, VA 24333
MLS# 111446Listed by: BALLARD REAL ESTATE GROUP LLC - New
 $225,000Active3 beds 2 baths1,512 sq. ft.
56 Foxfire Ln, Galax, VA 24333
MLS# 111374Listed by: BHHS- MOUNTAIN SKY PROPERTIES-HILLSVILLE - New
 $257,000Active4 beds 2 baths1,579 sq. ft.
108 Morris Street, Galax, VA 24333
MLS# 111349Listed by: WARD REAL ESTATE GROUP, LLC - New
 $429,000Active3 beds 4 baths2,922 sq. ft.
78 Stonebrook Dr., Galax, VA 24333
MLS# 111337Listed by: PRIMM REAL ESTATE FIRM, LLC - New
 $269,000Active1.34 Acres
409 River Place ln, Galax, VA 24333
MLS# 111320Listed by: KYLE REALTY, INC. - New
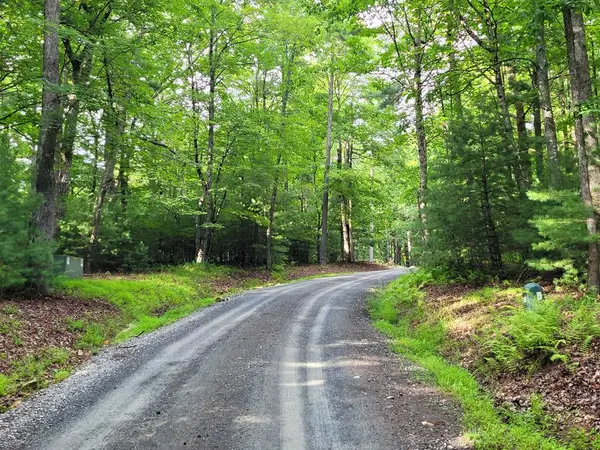 $28,000Active5.85 Acres
248 Oak Valley Dr., Galax, VA 24333
MLS# 111321Listed by: RE/MAX DOMINION - New
 $159,900Active2 beds 1 baths966 sq. ft.
8075 Pipers Gap Rd, Galax, VA 24333
MLS# 111317Listed by: COX REALTY  $490,000Active-- beds -- baths4,891 sq. ft.
1245 Poplar Knob, Galax, VA 24333
MLS# 111262Listed by: PRIMM REAL ESTATE FIRM, LLC $49,900Active5 Acres
TBD Fox Spring Lane, Galax, VA 24333
MLS# 111172Listed by: RIVER MOUNTAIN REALTY, LLC $359,000Active3 beds 2 baths1,926 sq. ft.
102 Carriage Drive, Galax, VA 24333
MLS# 111150Listed by: KYLE REALTY, INC.


Protect your home and budget from life's surprises with an Assurant Home Warranty, backed by a partner that supports you through every step of homeownership. Explore Plans.
©2026 Century 21 Real Estate LLC. All rights reserved. CENTURY 21®, the CENTURY 21 Logo and C21® are service marks owned by Century 21 Real Estate LLC. Century 21 Real Estate LLC fully supports the principles of the Fair Housing Act and the Equal Opportunity Act. Each office is independently owned and operated. Listing information is deemed reliable but not guaranteed accurate.