
118 Serene Hill Drive, Gate City, VA 24251
Local realty services provided by:CENTURY 21 Legacy
118 Serene Hill Drive,Gate City, VA 24251
$275,000
- 3 Beds
- 3 Baths
- 1,521 sq. ft.
- Single family
- Active
Listed by: patty meade
Office: momentum group
MLS#:10001775
Source:TNVA_MLS
Price summary
- Price:$275,000
- Price per sq. ft.:$114.58
About this home
Move in Ready! This beautifully maintained home located just outside of Gate City going toward Duffield. Tucked away in a peaceful setting just off of Hwy 23. Enjoy the mountain view while sitting on the 10x19 covered front porch with composite decking, perfect place for relaxing. Inside on the main level you'll find a cozy living room with a gas fireplace and new laminate flooring. The kitchen with ample cabinetry, stainless side by side refrigerator and smooth top range. Dining area with door that leads to the deck overlooking the backyard. Generous sized bedrooms 2 of them are 16'x11'2'' The spacious primary suite has a bath with a walk-in shower and new flooring. The hall bath has a Bath Fitter's walk-in shower with built-in seat and grab bar, new flooring. Downstairs ,the partially finished basement adds tremendous versatility with an additional living area that has a gas fireplace, a quiet place to relax. Also a 3rd full bath with another Bath Fitter shower. Laundry area next to the bath. The unfinished portion of the basement has great storage areas. The 2 car drive under garage is 22 x 24 and has a work shop section. There is a handicap accessible concrete side walk that leads to the back deck. Exterior is maintenance free with vinyl siding and beautiful stone foundation. Newly sealed driveway....
Contact an agent
Home facts
- Year built:1988
- Subdivision & Development:Not Listed
- Listing ID #:10001775
- Added:11 day(s) ago
- Updated:October 17, 2026 at 04:06 PM
Rooms and interior
- Bedrooms:3
- Total bathrooms:3
- Full bathrooms:3
- Rooms Total:6
- Flooring:Laminate, Vinyl
- Kitchen Description:Eat-in Kitchen, Electric Range, Refrigerator
- Basement Description:Concrete, Garage Door, Partially Finished
- Living area:1,521 sq. ft.
Heating and cooling
- Cooling:Heat Pump
- Heating:Electric, Fireplace(s), Heat Pump, Propane
Structure and exterior
- Year built:1988
- Building area:1,521 sq. ft.
- Architectural Style:Raised Ranch
- Construction Materials:Stone, Vinyl Siding
- Exterior Features:Deck, Front porch
- Foundation Description:Block, Stone
Schools
- High school:Gate City
- Middle school:Gate City
- Elementary school:Shoemaker
Utilities
- Water:Public
- Sewer:Septic Tank
Finances and disclosures
- Price:$275,000
- Price per sq. ft.:$114.58
Features and amenities
- Appliances:Electric Range, Refrigerator
- Laundry features:Electric Dryer Hookup, Washer Hookup
- Amenities:Double Pane Windows, Eat-in Kitchen
Parking
- Parking description:Garage Door Opener
- Garage spaces:2
New listings near 118 Serene Hill Drive
- New
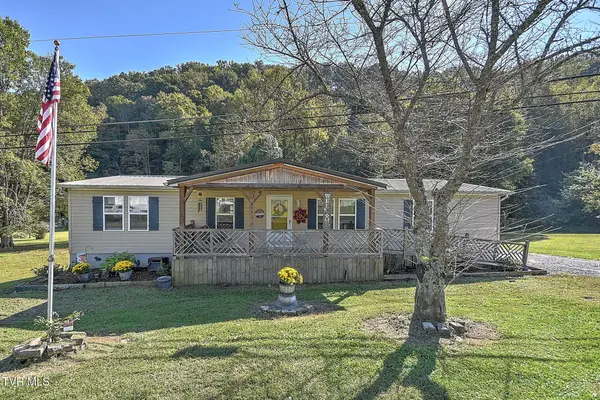 $235,000Active3 beds 2 baths1,712 sq. ft.
4777 Yuma Road, Gate City, VA 24251
MLS# 10002101Listed by: THE ADDINGTON AGENCY BRISTOL - New
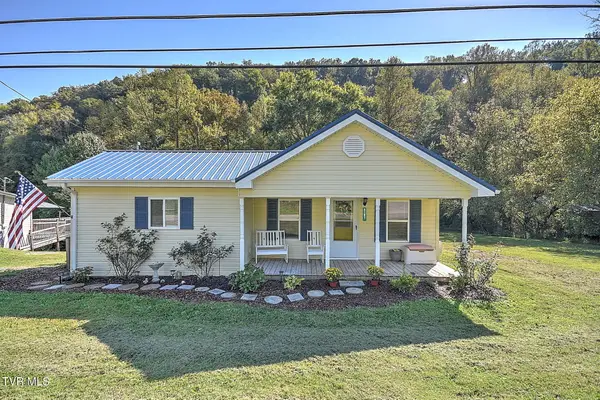 $140,000Active2 beds 1 baths792 sq. ft.
4787 Yuma Road, Gate City, VA 24251
MLS# 10002104Listed by: THE ADDINGTON AGENCY BRISTOL - New
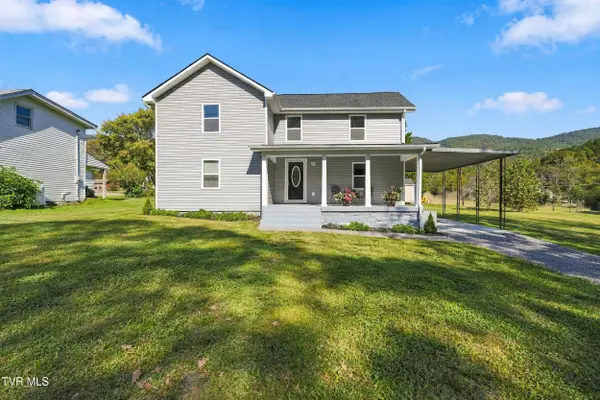 $275,000Active3 beds 2 baths2,069 sq. ft.
199 Culdesac Drive, Gate City, VA 24251
MLS# 10002054Listed by: EXP REALTY, LLC - New
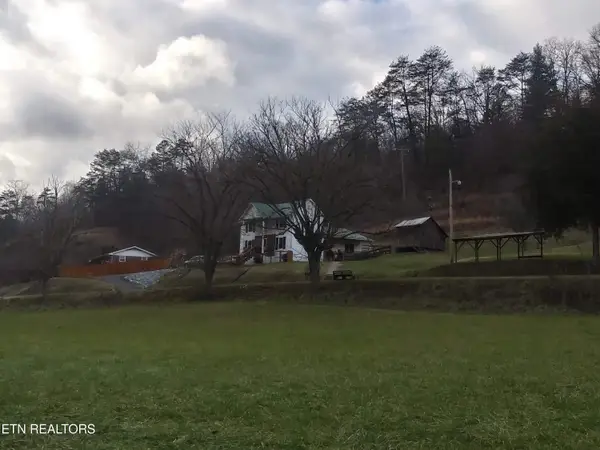 $365,000Active4 beds 2 baths2,520 sq. ft.
534 Ruritan Run Rd, Gate City, VA 24251
MLS# 1358475Listed by: HOMECOIN.COM 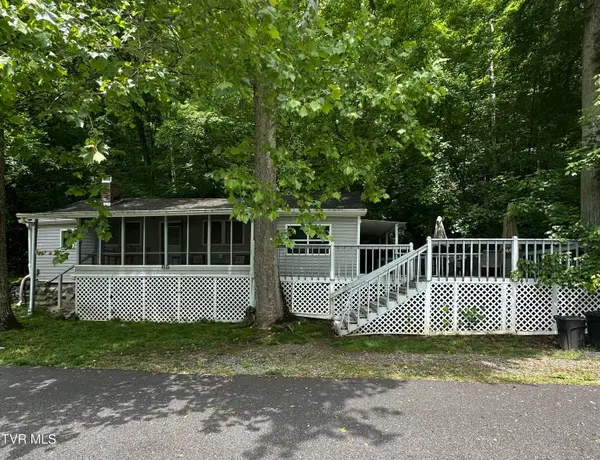 $199,000Active2 beds 1 baths880 sq. ft.
209 Robin Hood Lane, Gate City, VA 24251
MLS# 10001641Listed by: WEICHERT REALTORS SAXON CLARK KPT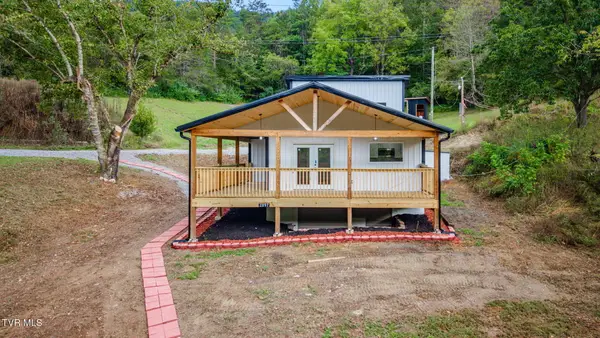 $270,000Active3 beds 2 baths1,100 sq. ft.
2897 Reed Hollow Road, Gate City, VA 24251
MLS# 10001428Listed by: EXP REALTY, LLC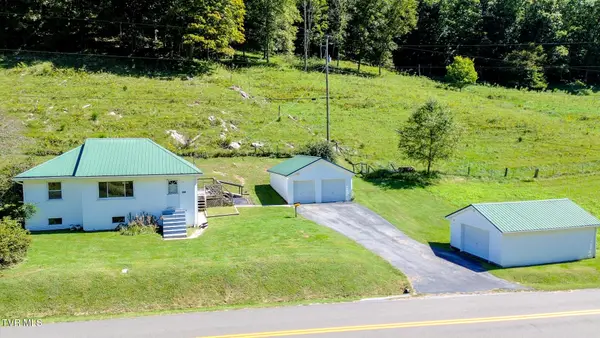 $339,000Active3 beds 1 baths896 sq. ft.
810 Rye Cove Memorial Road, Gate City, VA 24251
MLS# 10001365Listed by: GREATER IMPACT REALTY KINGSPORT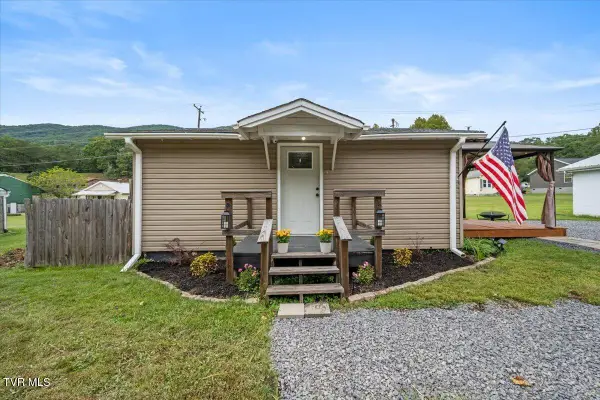 $85,000Active1 beds 1 baths480 sq. ft.
2639 Bristol Highway, Gate City, VA 24251
MLS# 10001261Listed by: THE ADDINGTON AGENCY BRISTOL $69,900Active3 beds 1 baths1,624 sq. ft.
171 Hob Knob Drive, Gate City, VA 24251
MLS# 10000957Listed by: EXP REALTY, LLC


Protect your home and budget from life's surprises with an Assurant Home Warranty, backed by a partner that supports you through every step of homeownership. Explore Plans.
©2026 Century 21 Real Estate LLC. All rights reserved. CENTURY 21®, the CENTURY 21 Logo and C21® are service marks owned by Century 21 Real Estate LLC. Century 21 Real Estate LLC fully supports the principles of the Fair Housing Act and the Equal Opportunity Act. Each office is independently owned and operated. Listing information is deemed reliable but not guaranteed accurate.