
199 Culdesac Drive, Gate City, VA 24251
Local realty services provided by:CENTURY 21 Legacy
199 Culdesac Drive,Gate City, VA 24251
$275,000
- 3 Beds
- 2 Baths
- 2,069 sq. ft.
- Single family
- Active
Listed by: seth jervis
Office: exp realty, llc.
MLS#:10002054
Source:TNVA_MLS
Price summary
- Price:$275,000
- Price per sq. ft.:$132.91
About this home
Welcome home to this fully remodeled 1925 farmhouse at the end of a quiet cul-de-sac in the heart of Hiltons. This is a complete top-to-bottom remodel, with every component of the home touched within the past year. It has new electrical throughout (wiring, panel box, outlets, and switches), new plumbing, new HVAC with a heat pump, new insulation, new walls and flooring, and a new roof, siding, gutters, and double-pane windows. You get the character of a century-old farmhouse with the systems and peace of mind of a new build.
The home sits on a level lot away from the main road, with a large yard and mountain views from both the covered front porch and the side deck. The deck is just off the sunroom through a sliding glass door.
A leaded-glass front door opens into a welcoming foyer with a two-tone staircase. Light luxury vinyl plank flooring runs throughout the main living areas. There are two living spaces, one with a built-in TV niche, and the dining area has recessed built-in shelving. The kitchen features natural wood shaker cabinets, butcher block counters, a marble-look tile backsplash, and stainless appliances. A second wall of cabinetry and counter space makes a great coffee bar or buffet. The heated sunroom has durable tile flooring and leads to a separate laundry room with a new water heater.
The main-level primary bedroom has its own half bath. The full bath offers a wood-look tile tub surround, built-in shelving, and a fogless mirror. Upstairs, a spacious bedroom has a white plank ceiling, paneled walls, two closets, and plenty of natural light. The TV and LG front-load washer and dryer all convey.
Storage is a standout. There's a walk-in attic, and the crawl space has been mitigated with a vapor barrier and dehumidifier so it can be used for storage. A long attached carport adds covered parking and space for relaxing or entertaining.
Public sewer is expected to be available soon, and the tap fee has already been paid. Taxes are low, and the home is vacant and ready for immediate occupancy.
You'll be just blocks from the Holston River, minutes from the Carter Fold, about 15 minutes from Kingsport, and about 30 minutes from Bristol's Hard Rock Casino, historic downtown, and Birthplace of Country Music Museum. Cash, Conventional, FHA, USDA, and VA financing are welcome. Buyer to verify all information....
Contact an agent
Home facts
- Year built:1925
- Subdivision & Development:Not Listed
- Listing ID #:10002054
- Added:4 day(s) ago
- Updated:October 17, 2026 at 04:06 PM
Rooms and interior
- Bedrooms:3
- Total bathrooms:2
- Full bathrooms:1
- Half bathrooms:1
- Rooms Total:8
- Flooring:Luxury Vinyl
- Kitchen Description:Dishwasher, Eat-in Kitchen, Electric Range, Microwave, Refrigerator
- Bedroom Description:Primary Downstairs
- Basement Description:Crawl Space
- Living area:2,069 sq. ft.
Heating and cooling
- Cooling:Heat Pump
- Heating:Heat Pump
Structure and exterior
- Year built:1925
- Building area:2,069 sq. ft.
- Construction Materials:Vinyl Siding
- Exterior Features:Deck, Front porch
- Foundation Description:Block
Schools
- High school:Gate City
- Middle school:Gate City
- Elementary school:Hilton
Utilities
- Water:Public
- Sewer:Septic Tank
Finances and disclosures
- Price:$275,000
- Price per sq. ft.:$132.91
Features and amenities
- Appliances:Dishwasher, Electric Range, Microwave, Refrigerator
- Amenities:Built-in Features, Double Pane Windows, Eat-in Kitchen, Insulated Windows, Remodeled
Parking
- Parking description:Carport
- Carport spaces:1
New listings near 199 Culdesac Drive
- New
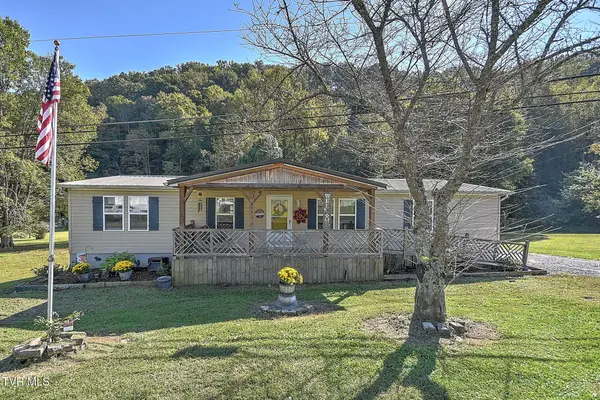 $235,000Active3 beds 2 baths1,712 sq. ft.
4777 Yuma Road, Gate City, VA 24251
MLS# 10002101Listed by: THE ADDINGTON AGENCY BRISTOL - New
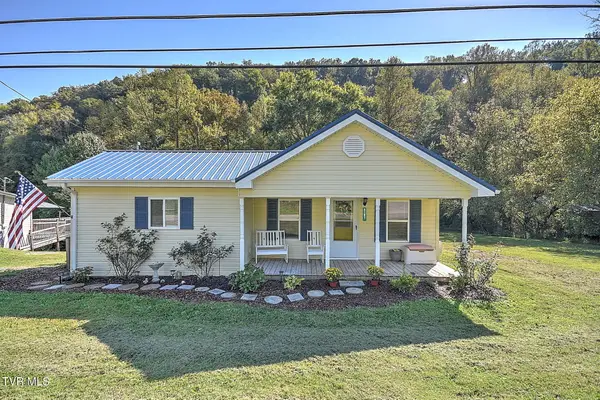 $140,000Active2 beds 1 baths792 sq. ft.
4787 Yuma Road, Gate City, VA 24251
MLS# 10002104Listed by: THE ADDINGTON AGENCY BRISTOL - New
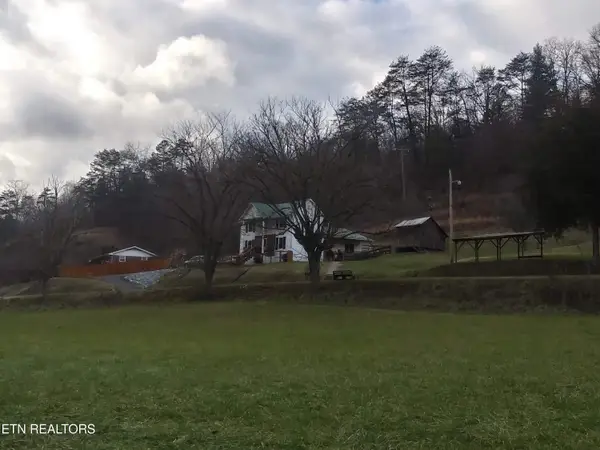 $365,000Active4 beds 2 baths2,520 sq. ft.
534 Ruritan Run Rd, Gate City, VA 24251
MLS# 1358475Listed by: HOMECOIN.COM 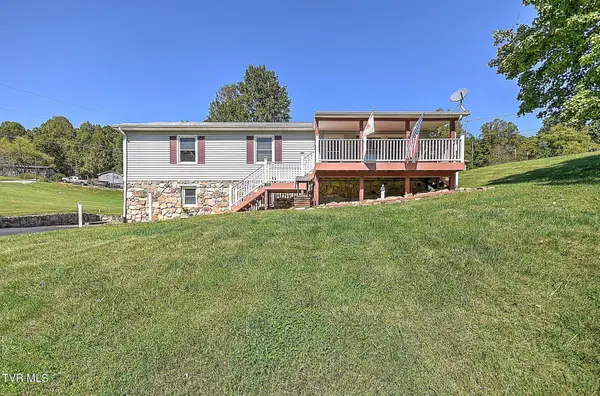 $275,000Active3 beds 3 baths1,521 sq. ft.
118 Serene Hill Drive, Gate City, VA 24251
MLS# 10001775Listed by: MOMENTUM GROUP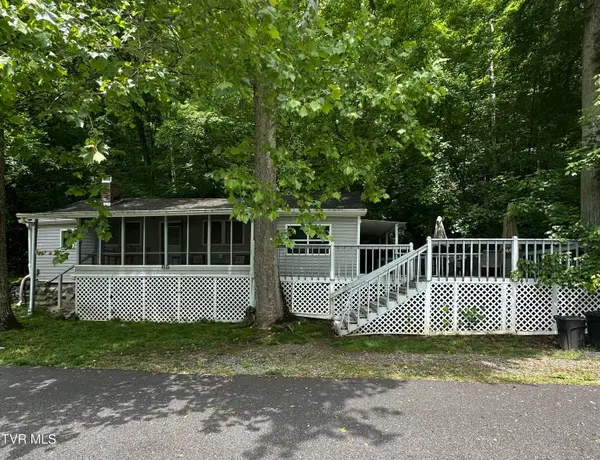 $199,000Active2 beds 1 baths880 sq. ft.
209 Robin Hood Lane, Gate City, VA 24251
MLS# 10001641Listed by: WEICHERT REALTORS SAXON CLARK KPT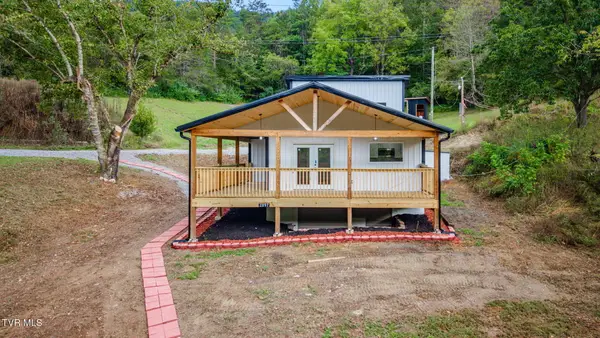 $270,000Active3 beds 2 baths1,100 sq. ft.
2897 Reed Hollow Road, Gate City, VA 24251
MLS# 10001428Listed by: EXP REALTY, LLC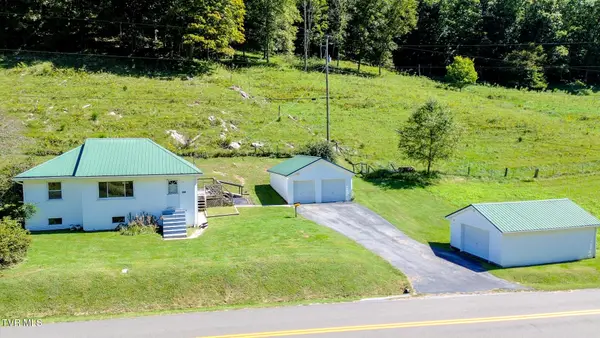 $339,000Active3 beds 1 baths896 sq. ft.
810 Rye Cove Memorial Road, Gate City, VA 24251
MLS# 10001365Listed by: GREATER IMPACT REALTY KINGSPORT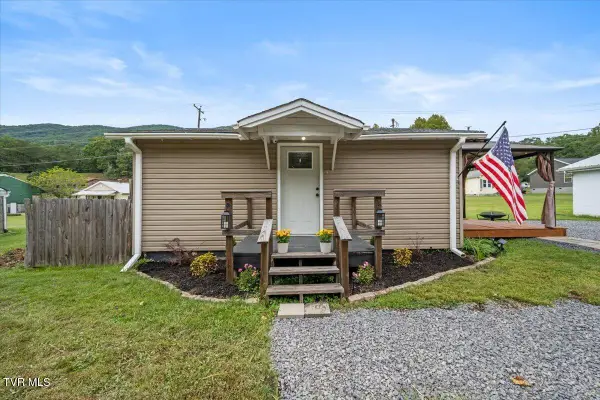 $85,000Active1 beds 1 baths480 sq. ft.
2639 Bristol Highway, Gate City, VA 24251
MLS# 10001261Listed by: THE ADDINGTON AGENCY BRISTOL $69,900Active3 beds 1 baths1,624 sq. ft.
171 Hob Knob Drive, Gate City, VA 24251
MLS# 10000957Listed by: EXP REALTY, LLC


Protect your home and budget from life's surprises with an Assurant Home Warranty, backed by a partner that supports you through every step of homeownership. Explore Plans.
©2026 Century 21 Real Estate LLC. All rights reserved. CENTURY 21®, the CENTURY 21 Logo and C21® are service marks owned by Century 21 Real Estate LLC. Century 21 Real Estate LLC fully supports the principles of the Fair Housing Act and the Equal Opportunity Act. Each office is independently owned and operated. Listing information is deemed reliable but not guaranteed accurate.