
516 Blue Hills Dr, Glade Spring, VA 24340
Local realty services provided by:CENTURY 21 Prime Properties, Inc.
Listed by: anslee cook
Office: exp realty
MLS#:112472
Source:VA_SWVAR
Price summary
- Price:$224,900
- Price per sq. ft.:$81.37
About this home
Classic brick charm, beautiful hardwood floors, and room to make it your own! Set on a level 0.659-acre lot in Glade Spring, Virginia, this three-bedroom, two-bath ranch offers main-level living, vintage character, and plenty of potential. Natural light fills the kitchen and family room, where freshly painted paneling in bright, neutral colors creates a welcoming atmosphere. The family room features hardwood floors, built-in shelving, and an electric fireplace. Updated lighting and ceiling fans add a fresh touch to the family room, kitchen, and dining area. The kitchen offers generous counter space, abundant cabinetry, and a laundry area with a washer and dryer. The adjacent dining area provides a comfortable setting for everyday meals and access to the side exterior door. All three bedrooms feature hardwood floors and original paneling, preserving the home's 1970 character. The primary bedroom includes two cedar-lined closets and an ensuite bath with a walk-in shower, blue-and-white tile, and handmade cabinetry. The hall bath features turquoise-and-white tile and a bathtub. The carpeted, heated and cooled enclosed former carport offers flexible bonus space for a sitting room, den, office, or hobbies. French doors provide a private exterior entrance from the driveway, while an interior doorway connects to the primary bedroom. A cedar-lined hall closet adds storage, and the full unfinished basement offers room for projects or a workshop, complete with built-in workbenches, a Fisher wood stove, a stand-up freezer, and a generous supply of firewood. Enjoy the durability of a metal roof and a newer Trane heat pump, installed in 2020. Outside, the spacious, level yard offers room for gardening, outdoor activities, or simply enjoying the peaceful surroundings. With original character and space to add your personal style, this Glade Spring brick ranch is ready for its next chapter. Schedule your showing today and discover the possibilities! Property being sold as-is....
Contact an agent
Home facts
- Year built:1970
- Subdivision & Development:N/A
- Listing ID #:112472
- Added:1 day(s) ago
- Updated:October 28, 2026 at 06:10 PM
Rooms and interior
- Bedrooms:3
- Total bathrooms:2
- Full bathrooms:2
- Kitchen Description:Dishwasher, First Level, Microwave, Refrigerator
- Bedroom Description:Master Bedroom - First Level
- Basement Description:Unfinished
- Living area:1,382 sq. ft.
Heating and cooling
- Cooling:Heat Pump
- Heating:Heat Pump
Structure and exterior
- Roof:Metal
- Year built:1970
- Building area:1,382 sq. ft.
- Lot area:0.66 Acres
- Lot Features:Level
- Architectural Style:Ranch
- Construction Materials:Brick
- Exterior Features:Mature Trees, Paved Street
- Foundation Description:Block, Concrete
- Levels:1 Story
Schools
- High school:Patrick Henry
- Middle school:Glade Spring
- Elementary school:Meadowview
Utilities
- Water:Public Water
- Sewer:Public Sewer
Finances and disclosures
- Price:$224,900
- Price per sq. ft.:$81.37
- Tax amount:$879 (2025)
Features and amenities
- Appliances:Dishwasher, Refrigerator, Washer
- Laundry features:Dryer, First Level, Washer
- Amenities:Ceiling Fan(s), Newer Paint, Paneling, Smoke Detector
Parking
- Parking description:Paved Street
New listings near 516 Blue Hills Dr
- New
 $399,900Active3 beds 3 baths1,923 sq. ft.
12114 Lasalle Court, Glade Spring, VA 24340
MLS# 112473Listed by: CALLEBS REALTY  $149,000Active5.66 Acres
TBD Coventry Ln, Glade Spring, VA 24340
MLS# 112332Listed by: LANDMARK REALTY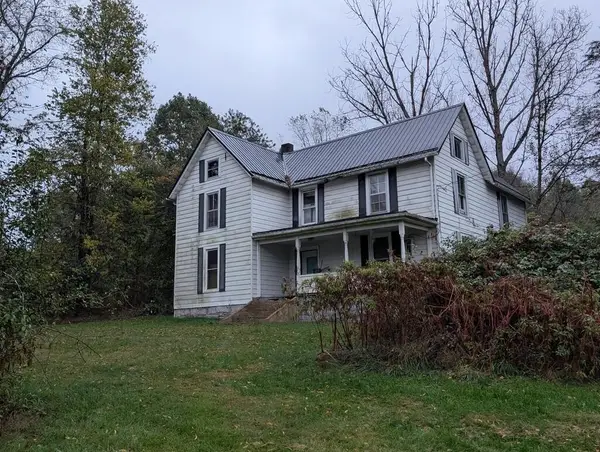 $175,000Active4 beds 1 baths2,675 sq. ft.
36050 Loves Mill Road, Glade Spring, VA 24340
MLS# 112275Listed by: UPTOWN PROPERTIES LLC $135,000Active2 beds 1 baths1,000 sq. ft.
417 Honeysuckle Ln, Glade Spring, VA 24340
MLS# 112085Listed by: DEER VALLEY REALTY INC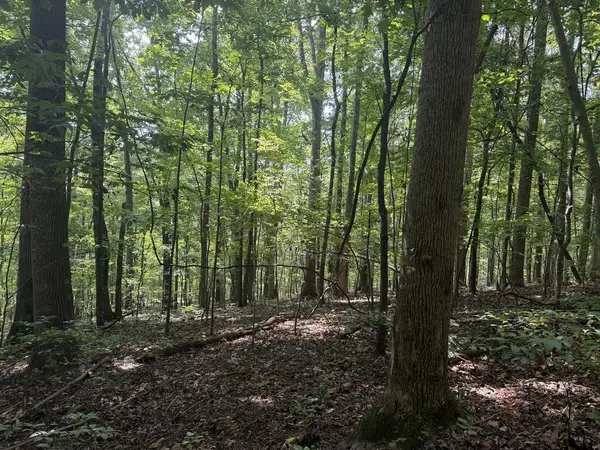 $59,500Active17.25 Acres
TBD Buchanan Rd, Glade Spring, VA 24340
MLS# 112044Listed by: UNITED COUNTRY BLUE RIDGE- CHRISTIANSBURG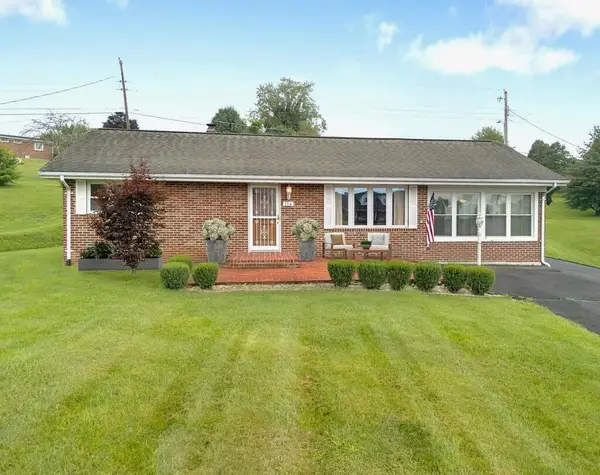 $234,900Pending2 beds 1 baths1,312 sq. ft.
116 Monte Vista Drive, Glade Spring, VA 24340
MLS# 111669Listed by: MATT SMITH REALTY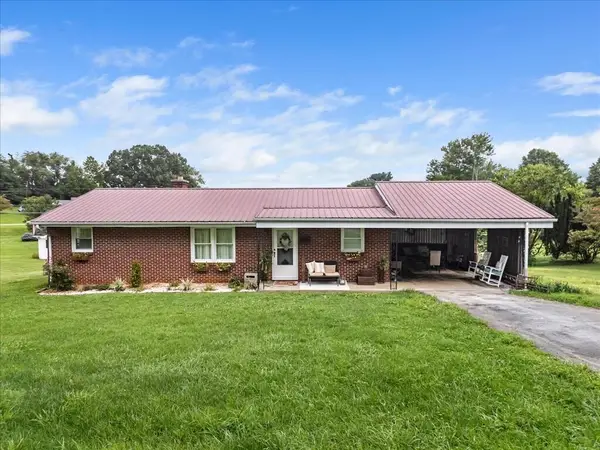 $239,000Pending4 beds 2 baths2,206 sq. ft.
620 Stagecoach Road, Glade Spring, VA 24340
MLS# 111540Listed by: KW WYTHEVILLE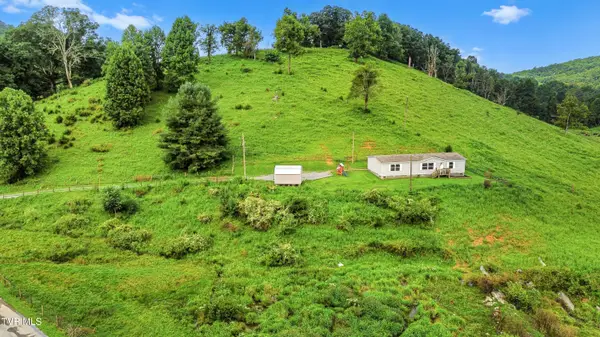 $269,000Active3 beds 2 baths1,458 sq. ft.
18026 Confederate Road, Glade Spring, VA 24340
MLS# 9999725Listed by: HOLSTON REALTY, INC.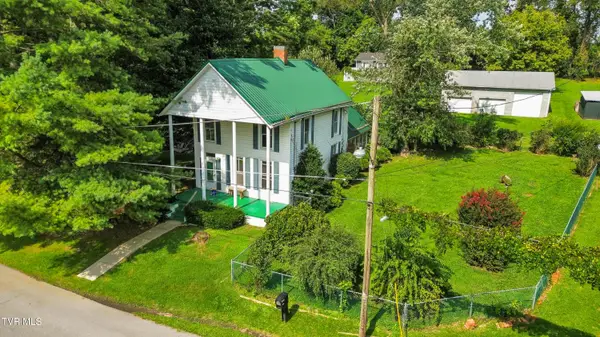 $215,000Pending3 beds 2 baths1,739 sq. ft.
343 Magnolia Drive, Glade Spring, VA 24340
MLS# 9999657Listed by: HOLSTON REALTY, INC.


Protect your home and budget from life's surprises with an Assurant Home Warranty, backed by a partner that supports you through every step of homeownership. Explore Plans.
©2026 Century 21 Real Estate LLC. All rights reserved. CENTURY 21®, the CENTURY 21 Logo and C21® are service marks owned by Century 21 Real Estate LLC. Century 21 Real Estate LLC fully supports the principles of the Fair Housing Act and the Equal Opportunity Act. Each office is independently owned and operated. Listing information is deemed reliable but not guaranteed accurate.