
10100 Contessa Court, Glen Allen, VA 23060
Local realty services provided by:CENTURY 21 Nachman Realty
10100 Contessa Court,Glen Allen, VA 23060
$595,000
- 4 Beds
- 3 Baths
- - sq. ft.
- Single family
- Sold
Listed by: bea costa
Office: hometown realty
MLS#:2613798
Source:RV
Sorry, we are unable to map this address
Price summary
- Price:$595,000
- Monthly HOA dues:$10.58
About this home
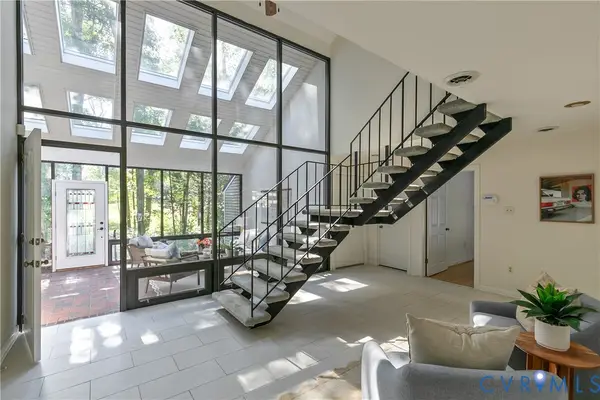
WELCOME HOME. This beautifully updated home completed between 2024–2025, offering modern comfort, luxury finishes, and functionality throughout. Main level features wide-plank luxury ¾” engineered hardwood flooring, new baseboards, 3 casement kitchen windows. Spacious kitchen offers Kraftmaid cabinetry w/abundant storage, oversized island, luxury quartz countertops w/extended depth, Kohler Prolific 44" workstation sink. Premium Frigidaire Professional Appliances: Refrigerator/ Freezer, 36” Stainless Steel 6 burners Convection Oven/Dual Fuel Range, Stainless Steel Tub Dishwasher, Bosch drawer microwave, Bosch telescoping ducted downdraft hood. French doors open to a brand-new Trex deck, creating an indoor-outdoor living space. Additional upgrades: propane service for the upgraded fireplace w/remote control and stove, Culligan water softener w/reverse osmosis system, fully updated half bath w/new vanity, faucet, toilet, and recessed medicine cabinet.
Upstairs, the home continues to impress w/engineered wide-plank hardwood flooring in the primary closet and hallway bath, updated hallway bathroom, new ceiling fans in all bedrooms. Expanded and reconfigured primary closet adds elegance/ functionality.
Luxurious primary bathroom remodel offers spa-like living w/Wellfor 60" solid wood vanity w/stone countertop, upgraded new faucets, double recessed medicine cabinets, Harrow luxury smart bidet toilet. Custom shower has Green Tea glass tile, dual premium niches, 4 wall body jets, rainfall showerhead, adjustable body wand, and 71" LED full-length dressing mirror.
Exterior offers new deck, front/backyard sprinkler system, flip-down gutter system, garden planter boxes, playset, shed, beautiful landscaping, a 50-amp EV charging outlet, triple-width driveway, in a desirable corner lot location.
Situated on a quiet cul-de-sac street in the well-established Tall Timbers community, w/lots of events and a family atmosphere. Conveniently located near I-295, shopping, restaurants, parks, and highly rated Glen Allen schools....
Contact an agent
Home facts
- Year built:1985
- Subdivision & Development:Tall Timbers
- Listing ID #:2613798
- Added:109 day(s) ago
- Updated:September 13, 2026 at 06:59 AM
Rooms and interior
- Bedrooms:4
- Total bathrooms:3
- Full bathrooms:2
- Half bathrooms:1
- Rooms Total:8
- Flooring:Carpet
- Dining Description:Dining Area
- Bathrooms Description:Double Vanity
- Kitchen Description:Dishwasher, Disposal, Exhaust Fan, Freezer, Gas Cooking, Kitchen Island, Microwave, Pantry, Refrigerator, Stove
- Basement:Yes
- Basement Description:Crawl Space
Heating and cooling
- Cooling:Heat Pump
- Heating:Electric, Heat Pump
Structure and exterior
- Year built:1985
- Lot Features:Corner Lot, Landscaped, Level
- Architectural Style:Colonial, Two Story
- Construction Materials:Brick, Drywall, Frame, Vinyl Siding
- Exterior Features:Deck, Front Porch, Porch, Sprinkler Irrigation
- Levels:Two, Two Story
Schools
- High school:Glen Allen
- Middle school:Hungary Creek
- Elementary school:Glen Allen
Utilities
- Water:Public
- Sewer:Public Sewer
Finances and disclosures
- Price:$595,000
- Tax amount:$3,770 (2025)
Features and amenities
- Appliances:Dishwasher, Disposal, Electric Water Heater, Exhaust Fan, Freezer, Gas Cooking, Microwave, Refrigerator, Stove, Water Purifier
- Amenities:French Doors/Atrium Doors, Granite Counters, Recessed Lighting, Smoke Detectors, Walk-In Closets, Window Treatments
Parking
- Parking description:Attached, Driveway, Finished Garage, Garage, Garage Door Opener, Off Street, Oversized, Paved, Paved Driveway, Two Spaces
- Garage:Yes
- Garage spaces:3
 The information being provided is for consumers' personal, non-commercial use and may not be used for any purpose other than to identify prospective properties for purchasing. All information provided is deemed reliable but is not guaranteed accurate.The multiple listing information is provided by Central Virginia Regional Multiple Listing Service, LLC from a copyrighted compilation of listings. The compilation of listings and each individual listing are © 2026 Central Virginia Regional Multiple Listing Service, LLC. All rights reserved.
New listings near 10100 Contessa Court
- Coming Soon
 $599,950Coming Soon3 beds 5 baths2,200 sq. ft.
4348 Dominion Forest Circle, Glen Allen, VA 23060
MLS# 2624108Listed by: HOMETOWN REALTY - Coming Soon
 $799,950Coming Soon6 beds 5 baths4,604 sq. ft.
5808 Dorton Lane, Glen Allen, VA 23060
MLS# 2622993Listed by: LONG & FOSTER REALTORS - Coming Soon
 $600,000Coming Soon3 beds 3 baths2,591 sq. ft.
3824 Coles Point Way, Glen Allen, VA 23060
MLS# 2623232Listed by: BHHS PENFED REALTY - Coming Soon
 $869,000Coming Soon5 beds 6 baths4,620 sq. ft.
5017 Sadler Glen Place, Glen Allen, VA 23060
MLS# 2621805Listed by: FATHOM REALTY VIRGINIA - New
 $400,000Active3 beds 2 baths1,580 sq. ft.
10916 London Drive, Glen Allen, VA 23060
MLS# 2619909Listed by: PROFOUND PROPERTY GROUP LLC - New
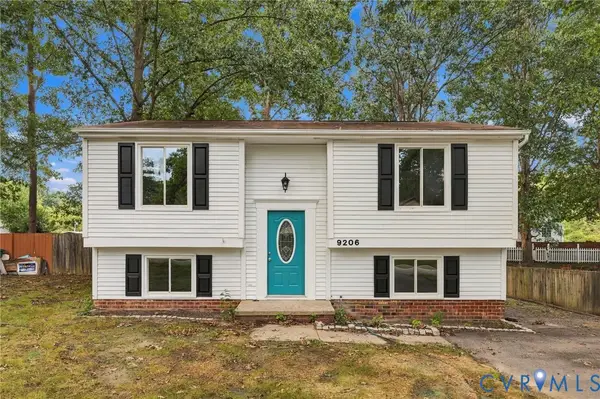 $429,950Active3 beds 2 baths1,626 sq. ft.
9206 Emmett Road, Glen Allen, VA 23060
MLS# 2622355Listed by: RE/MAX COMMONWEALTH - New
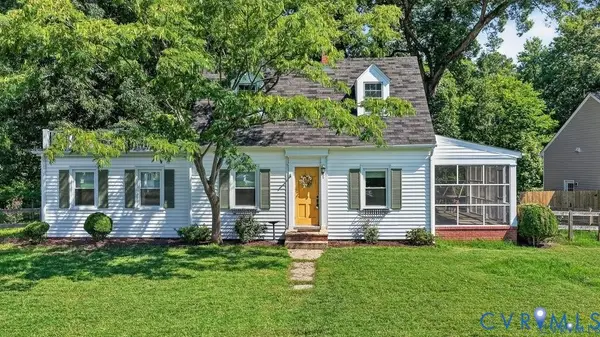 $295,000Active3 beds 2 baths1,560 sq. ft.
912 Francis Road, Glen Allen, VA 23059
MLS# 2624462Listed by: LONG & FOSTER REALTORS - New
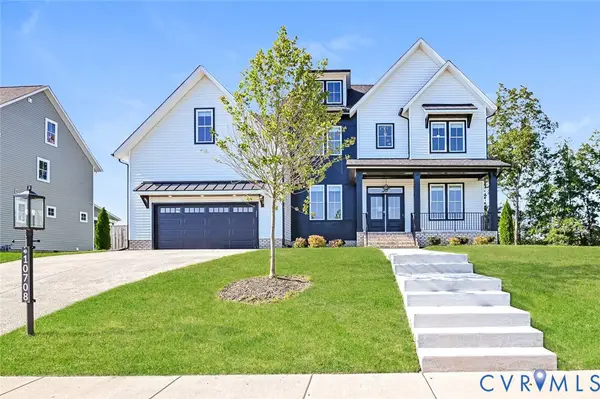 $925,000Active4 beds 4 baths3,720 sq. ft.
10708 River Fall Path, Glen Allen, VA 23059
MLS# 2624869Listed by: OPENDOOR BROKERAGE LLC - Open Sun, 12 to 2pmNew
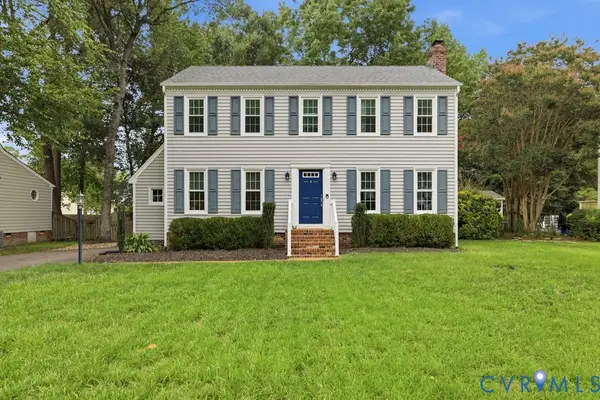 $444,950Active3 beds 3 baths1,859 sq. ft.
9612 Kingscroft Drive, Glen Allen, VA 23060
MLS# 2624713Listed by: HOMETOWN REALTY - Open Sun, 11am to 1pmNew
 $675,000Active4 beds 3 baths3,131 sq. ft.
10576 Courtney Road, Glen Allen, VA 23060
MLS# 2624452Listed by: RIVER FOX REALTY


Protect your home and budget from life's surprises with an Assurant Home Warranty, backed by a partner that supports you through every step of homeownership. Explore Plans.
©2026 Century 21 Real Estate LLC. All rights reserved. CENTURY 21®, the CENTURY 21 Logo and C21® are service marks owned by Century 21 Real Estate LLC. Century 21 Real Estate LLC fully supports the principles of the Fair Housing Act and the Equal Opportunity Act. Each office is independently owned and operated. Listing information is deemed reliable but not guaranteed accurate.