
10708 River Fall Path, Glen Allen, VA 23059
Local realty services provided by:CENTURY 21 Realty @ Home
10708 River Fall Path,Glen Allen, VA 23059
$925,000
- 4 Beds
- 4 Baths
- 3,720 sq. ft.
- Single family
- Active
Listed by: verria hairston, michelle huemmer
Office: opendoor brokerage llc.
MLS#:2624869
Source:RV
Price summary
- Price:$925,000
- Price per sq. ft.:$248.66
- Monthly HOA dues:$89.33
About this home
Located on a cul-de-sac in the sought-after, River Mill community, this stunning 5 bedroom, 4 bath home offers three finished levels, exceptional curb appeal, and thoughtfully designed spaces for modern living. A welcoming front porch and double doors open to a dramatic two-story foyer, hardwood floors on the main level, 10-foot ceilings, a private office, and a guest bedroom with its own full bath. The gorgeous kitchen is designed to impress with an oversized island, expansive walk-in pantry, extended cabinetry with additional prep space, and top-of-the-line appliances. The open living area, anchored by a modern accent wall, creates the perfect gathering space for entertaining. Upstairs, the spacious primary suite is a true sanctuary with a spa-inspired ensuite bath and generous walk-in closet. Two additional bedrooms share a Jack-and-Jill bath, while a versatile loft adds flexible space. The finished third floor offers endless possibilities with a large bonus room and full bath. Out back, the large rear deck is perfect for outdoor dining and relaxing evenings. An oversized two-car garage provides ample room for vehicles and storage. This Glen Allen home blends style, space, and c...
Contact an agent
Home facts
- Year built:2024
- Subdivision & Development:River Mill
- Listing ID #:2624869
- Added:1 day(s) ago
- Updated:September 12, 2026 at 03:08 PM
Rooms and interior
- Bedrooms:4
- Total bathrooms:4
- Full bathrooms:4
- Rooms Total:11
- Flooring:Carpet
- Kitchen Description:Dishwasher, Electric Cooking, Microwave
- Living area:3,720 sq. ft.
Heating and cooling
- Cooling:Central Air
- Heating:Forced Air, Natural Gas
- Central air:Yes
Structure and exterior
- Roof:Asphalt
- Year built:2024
- Building area:3,720 sq. ft.
- Lot area:0.29 Acres
- Architectural Style:Transitional
- Construction Materials:Brick, Frame, Vinyl Siding
- Levels:Three Or More
Schools
- High school:Glen Allen
- Middle school:Hungary Creek
- Elementary school:Greenwood
Utilities
- Water:Public
- Sewer:Public Sewer
Finances and disclosures
- Price:$925,000
- Price per sq. ft.:$248.66
- Tax amount:$7,481 (2026)
Features and amenities
- Appliances:Dishwasher, Electric Cooking, Microwave
- Pool features:Community
Parking
- Parking description:Attached, Garage
- Garage:Yes
- Garage spaces:2
 The information being provided is for consumers' personal, non-commercial use and may not be used for any purpose other than to identify prospective properties for purchasing. All information provided is deemed reliable but is not guaranteed accurate.The multiple listing information is provided by Central Virginia Regional Multiple Listing Service, LLC from a copyrighted compilation of listings. The compilation of listings and each individual listing are © 2026 Central Virginia Regional Multiple Listing Service, LLC. All rights reserved.
New listings near 10708 River Fall Path
- Coming Soon
 $599,950Coming Soon3 beds 5 baths2,200 sq. ft.
4348 Dominion Forest Circle, Glen Allen, VA 23060
MLS# 2624108Listed by: HOMETOWN REALTY - Coming Soon
 $799,950Coming Soon6 beds 5 baths4,604 sq. ft.
5808 Dorton Lane, Glen Allen, VA 23060
MLS# 2622993Listed by: LONG & FOSTER REALTORS - Coming Soon
 $600,000Coming Soon3 beds 3 baths2,591 sq. ft.
3824 Coles Point Way, Glen Allen, VA 23060
MLS# 2623232Listed by: BHHS PENFED REALTY - Coming Soon
 $869,000Coming Soon5 beds 6 baths4,620 sq. ft.
5017 Sadler Glen Place, Glen Allen, VA 23060
MLS# 2621805Listed by: FATHOM REALTY VIRGINIA - New
 $400,000Active3 beds 2 baths1,580 sq. ft.
10916 London Drive, Glen Allen, VA 23060
MLS# 2619909Listed by: PROFOUND PROPERTY GROUP LLC - New
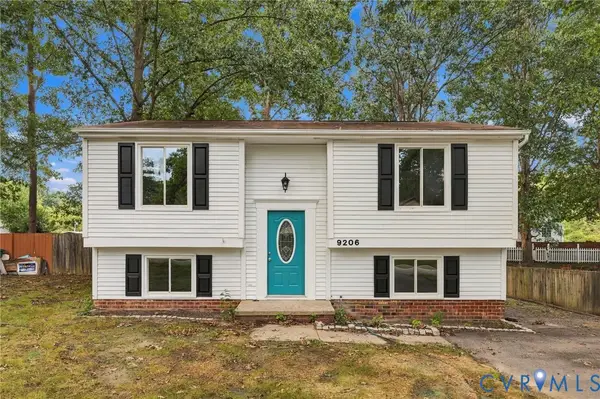 $429,950Active3 beds 2 baths1,626 sq. ft.
9206 Emmett Road, Glen Allen, VA 23060
MLS# 2622355Listed by: RE/MAX COMMONWEALTH - New
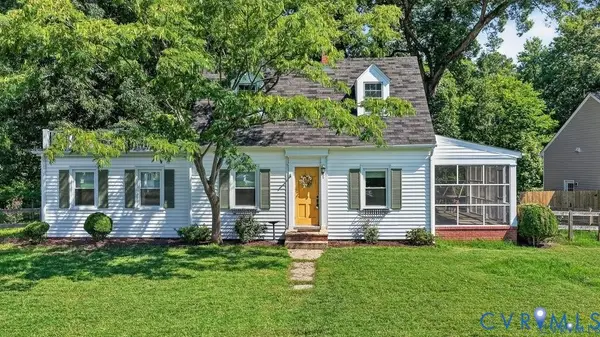 $295,000Active3 beds 2 baths1,560 sq. ft.
912 Francis Road, Glen Allen, VA 23059
MLS# 2624462Listed by: LONG & FOSTER REALTORS - Open Sun, 12 to 2pmNew
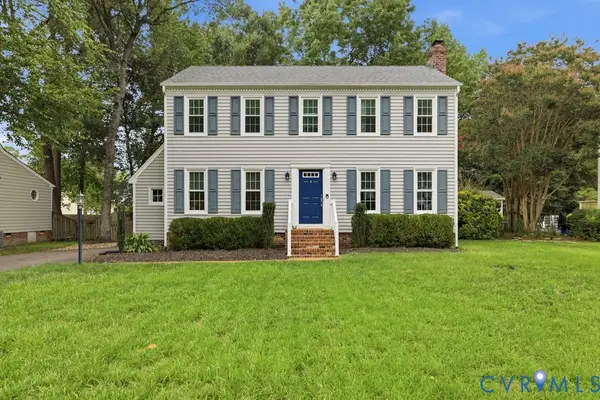 $444,950Active3 beds 3 baths1,859 sq. ft.
9612 Kingscroft Drive, Glen Allen, VA 23060
MLS# 2624713Listed by: HOMETOWN REALTY - Open Sun, 11am to 1pmNew
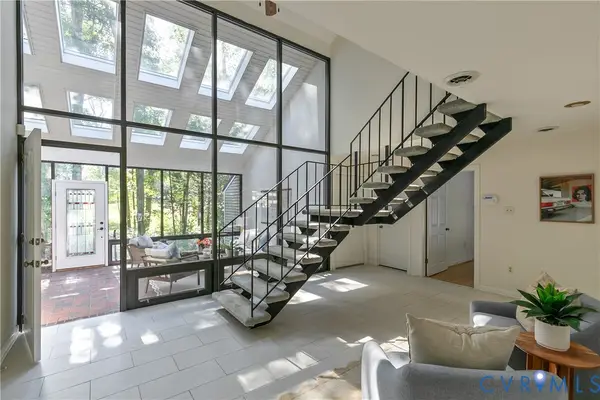 $675,000Active4 beds 3 baths3,131 sq. ft.
10576 Courtney Road, Glen Allen, VA 23060
MLS# 2624452Listed by: RIVER FOX REALTY


Protect your home and budget from life's surprises with an Assurant Home Warranty, backed by a partner that supports you through every step of homeownership. Explore Plans.
©2026 Century 21 Real Estate LLC. All rights reserved. CENTURY 21®, the CENTURY 21 Logo and C21® are service marks owned by Century 21 Real Estate LLC. Century 21 Real Estate LLC fully supports the principles of the Fair Housing Act and the Equal Opportunity Act. Each office is independently owned and operated. Listing information is deemed reliable but not guaranteed accurate.