
10702 Warren Road, Glen Allen, VA 23060
Local realty services provided by:CENTURY 21 Nachman Realty
10702 Warren Road,Henrico, VA 23060
$369,950
- 3 Beds
- 2 Baths
- 1,536 sq. ft.
- Single family
- Active
Listed by: jimmette jones
Office: joyner fine properties
MLS#:2626856
Source:RV
Price summary
- Price:$369,950
- Price per sq. ft.:$240.85
About this home
Location, charm, and one-level living in Glen Allen! Welcome to Brookley East, a sought-after subdivision where opportunities to own rarely come along! Tucked just off Mountain Road, this inviting 3-bedroom, 1.5-bath home offers 1,536 square feet of comfortable living, beautiful wood floors, and the convenience of single-level living in a location that puts you close to everything Glen Allen has to offer! Inside, discover a warm and welcoming layout featuring a living room with fireplace, a dedicated dining room accented by beautiful molding and French doors, with plenty of space to make yourself at home. Off the dining room, find a spacious eat-in kitchen with ample storage and counter space. From the kitchen, step outside to enjoy a spacious, level lot with a large backyard perfect for entertaining, weekend gatherings, outdoor dining, or simply unwinding at the end of the day. Two storage sheds provide extra room for tools, equipment, hobbies, and seasonal items, while a pull-down attic offers more storage for everyday convenience. Own for what you rent! With its desirable Glen Allen location, one-level layout, generous outdoor space, and storage, this is a chance to enjoy the comfort of low maintenance living....
Contact an agent
Home facts
- Year built:1980
- Subdivision & Development:Brookley East
- Listing ID #:2626856
- Added:45 day(s) ago
- Updated:November 16, 2026 at 03:42 PM
Rooms and interior
- Bedrooms:3
- Total bathrooms:2
- Full bathrooms:1
- Half bathrooms:1
- Rooms Total:7
- Flooring:Wood
- Dining Description:Dining Area
- Basement:Yes
- Basement Description:Crawl Space
- Living area:1,536 sq. ft.
Heating and cooling
- Cooling:Central Air
- Heating:Electric, Heat Pump
- Central air:Yes
Structure and exterior
- Roof:Shingle
- Year built:1980
- Building area:1,536 sq. ft.
- Lot area:0.34 Acres
- Lot Features:Level
- Architectural Style:Ranch
- Construction Materials:Drywall, Frame, Vinyl Siding
- Exterior Features:Deck, Porch
- Levels:One
Schools
- High school:Glen Allen
- Middle school:Hungary Creek
- Elementary school:Glen Allen
Utilities
- Water:Public
- Sewer:Public Sewer
Finances and disclosures
- Price:$369,950
- Price per sq. ft.:$240.85
- Tax amount:$3,018 (2025)
Features and amenities
- Laundry features:Dryer Hookup, Washer Hookup
- Amenities:French Doors/Atrium Doors
Parking
- Parking description:Driveway, Paved, Paved Driveway
 The information being provided is for consumers' personal, non-commercial use and may not be used for any purpose other than to identify prospective properties for purchasing. All information provided is deemed reliable but is not guaranteed accurate.The multiple listing information is provided by Central Virginia Regional Multiple Listing Service, LLC from a copyrighted compilation of listings. The compilation of listings and each individual listing are © 2026 Central Virginia Regional Multiple Listing Service, LLC. All rights reserved.
New listings near 10702 Warren Road
- Coming Soon
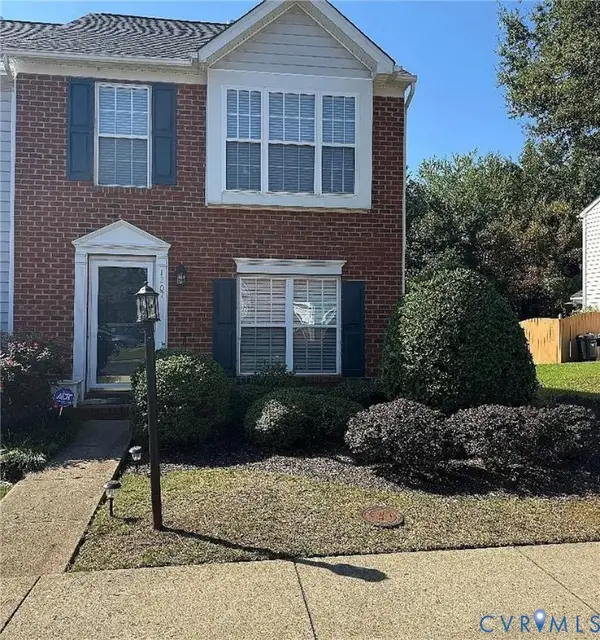 $309,995Coming Soon2 beds 3 baths1,458 sq. ft.
1207 Magnolia Pointe Boulevard, Glen Allen, VA 23509
MLS# 2630455Listed by: KEETON & CO REAL ESTATE - Coming Soon
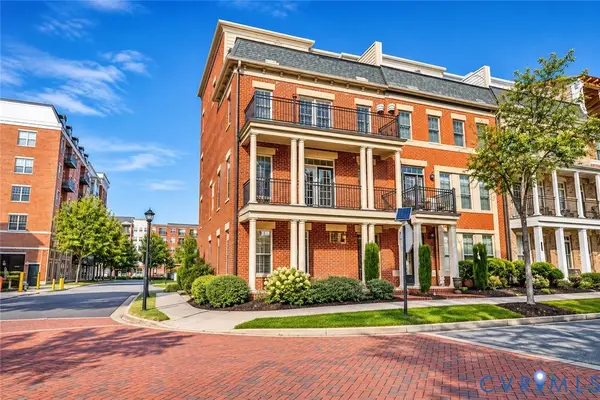 $745,000Coming Soon4 beds 5 baths2,828 sq. ft.
2320 Liesfeld Parkway, Glen Allen, VA 23060
MLS# 2629262Listed by: RIVER CITY ELITE PROPERTIES - REAL BROKER - Coming Soon
 $714,900Coming Soon3 beds 2 baths2,841 sq. ft.
6009 Olde Hartley Place, Glen Allen, VA 23060
MLS# 2630139Listed by: LONG & FOSTER REALTORS - Coming Soon
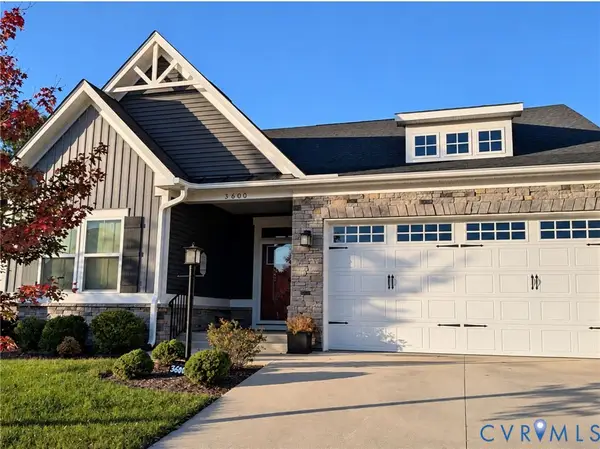 $585,000Coming Soon3 beds 3 baths2,208 sq. ft.
3600 Gracie Lane, Glen Allen, VA 23060
MLS# 2629459Listed by: EXIT FIRST REALTY - Coming Soon
 $495,950Coming Soon3 beds 3 baths2,020 sq. ft.
843 Fair Port Circle, Glen Allen, VA 23060
MLS# 2629074Listed by: EXP REALTY LLC - New
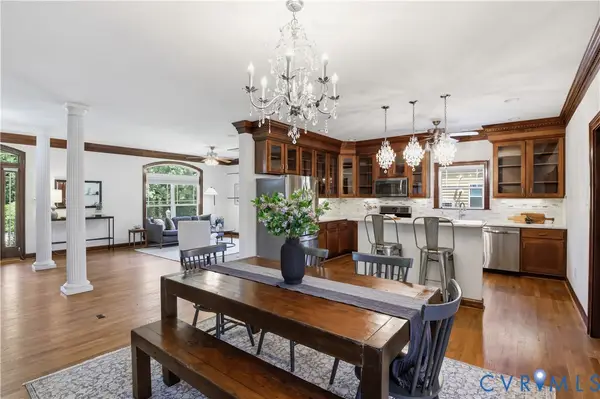 $685,000Active3 beds 3 baths2,401 sq. ft.
1921 Sharbel Circle, Glen Allen, VA 23059
MLS# 2629774Listed by: LIZ MOORE & ASSOCIATES - New
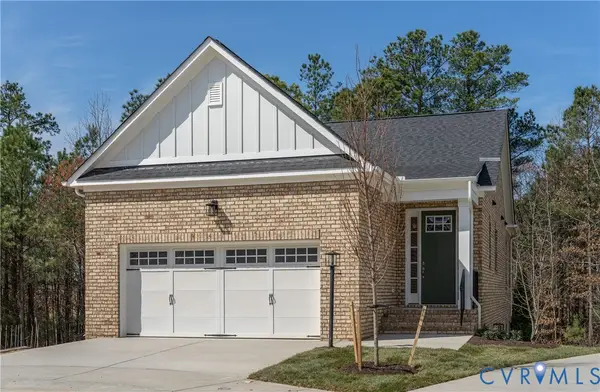 $899,900Active3 beds 3 baths2,710 sq. ft.
3928 Lantern View Place, Glen Allen, VA 23060
MLS# 2630193Listed by: EAGLE REALTY OF VIRGINIA - New
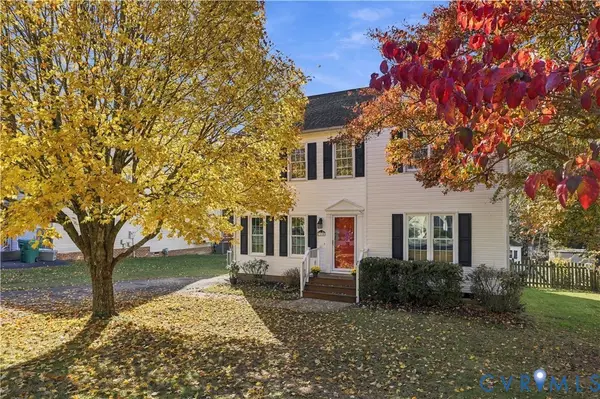 $425,000Active3 beds 3 baths1,848 sq. ft.
9005 Singletree Lane, Glen Allen, VA 23060
MLS# 2624791Listed by: REAL BROKER LLC - New
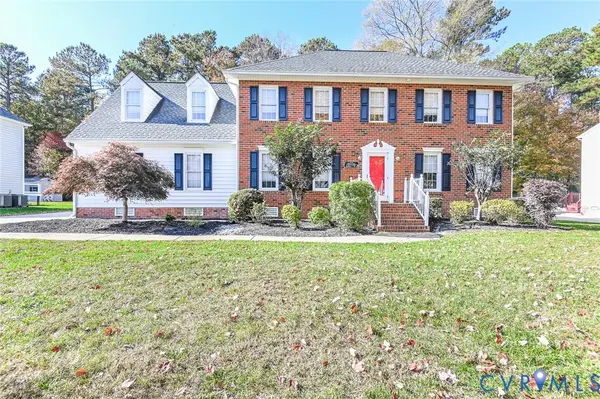 $569,950Active4 beds 3 baths2,465 sq. ft.
9808 Brookemoor Place, Glen Allen, VA 23060
MLS# 2630364Listed by: KELLER WILLIAMS REALTY - New
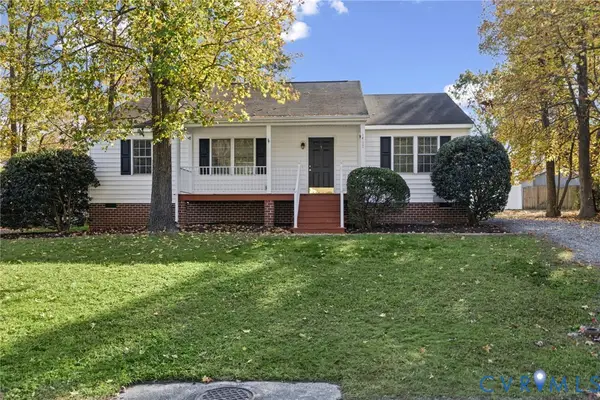 $325,000Active3 beds 2 baths1,138 sq. ft.
1417 Berrymeade Hills Court, Henrico, VA 23060
MLS# 2630281Listed by: LONG & FOSTER REALTORS


Protect your home and budget from life's surprises with an Assurant Home Warranty, backed by a partner that supports you through every step of homeownership. Explore Plans.
©2026 Century 21 Real Estate LLC. All rights reserved. CENTURY 21®, the CENTURY 21 Logo and C21® are service marks owned by Century 21 Real Estate LLC. Century 21 Real Estate LLC fully supports the principles of the Fair Housing Act and the Equal Opportunity Act. Each office is independently owned and operated. Listing information is deemed reliable but not guaranteed accurate.