
843 Fair Port Circle, Glen Allen, VA 23060
Local realty services provided by:CENTURY 21 Nachman Realty
843 Fair Port Circle,Glen Allen, VA 23060
$495,950
- 3 Beds
- 3 Baths
- 2,020 sq. ft.
- Condominium
- Coming Soon
Listed by: rick perkins
Office: exp realty llc.
MLS#:2629074
Source:RV
Price summary
- Price:$495,950
- Price per sq. ft.:$245.52
- Monthly HOA dues:$270
About this home
Welcome to CrossRidge, one of the area's premier 55+ active adult communities, where an exceptional home meets an exceptional lifestyle! This beautifully maintained home offers an inviting open floor plan, numerous popular upgrades, and a private, fenced backyard with mature landscaping. The front-of-home kitchen features LVP flooring, maple cabinetry, granite countertops, tile backsplash, a water filtration system, black appliances, gas cooktop, and a large pantry. The kitchen flows seamlessly into the dining area and spacious family room, highlighted by 10-foot ceilings, LVP flooring, and a gas fireplace with blower. The adjoining Florida room is a wonderful place to relax, featuring a cathedral ceiling, ceiling fan, blinds, and sliding glass door opening to a paver patio with an electronic awning. Enjoy outdoor living in the fenced backyard, where mature landscaping creates a peaceful sense of privacy. The spacious first-floor primary suite features a tray ceiling, walk-in closet with Closet Factory organization, and an additional double reach-in closet. The ensuite bath offers tile flooring, double vanity, a tiled walk-in shower, and linen closet. Upstairs, a generous loft provides flexible space for hobbies, guests, or a home office, with convenient walk-in storage off both the loft and hallway. Two additional bedrooms, each with a ceiling fan and ample closet space, complete the second floor. Major updates include a new furnace in 2026, AC system in 2022, whole-house humidifier in 2013, microwave in 2022, and dishwasher in 2023. The refrigerator and stove date to 2012. CrossRidge residents enjoy an impressive clubhouse, indoor and outdoor pools, a tremendous fitness center, and an abundance of clubs, activities, and social opportunities to suit a wide variety of interests. Just outside the community, enjoy convenient access to Publix, five restaurants, and a variety of additional shopping options. At CrossRidge, you're not simply buying a home—you're embracing a lifestyle!...
Contact an agent
Home facts
- Year built:2012
- Subdivision & Development:Edgewood At Crossridge
- Listing ID #:2629074
- Updated:October 28, 2026 at 02:59 AM
Rooms and interior
- Bedrooms:3
- Total bathrooms:3
- Full bathrooms:2
- Half bathrooms:1
- Rooms Total:7
- Flooring:Carpet, Ceramic Tile, Vinyl
- Dining Description:Dining Area
- Bathrooms Description:Double Vanity
- Kitchen Description:Dishwasher, Disposal, Exhaust Fan, Gas Cooking, Microwave, Pantry, Refrigerator
- Bedroom Description:Main Level Primary
- Living area:2,020 sq. ft.
Heating and cooling
- Cooling:Central Air
- Heating:Forced Air, Natural Gas
- Central air:Yes
Structure and exterior
- Year built:2012
- Building area:2,020 sq. ft.
- Lot area:0.04 Acres
- Architectural Style:Transitional, Two Story
- Construction Materials:Brick, Drywall, Frame, Vinyl Siding
- Exterior Features:Awnings, Patio, Rear Porch
- Foundation Description:Slab
- Levels:Two, Two Story
Schools
- High school:Glen Allen
- Middle school:Hungary Creek
- Elementary school:Echo Lake
Utilities
- Water:Public
- Sewer:Public Sewer
Finances and disclosures
- Price:$495,950
- Price per sq. ft.:$245.52
- Tax amount:$3,896 (2026)
Features and amenities
- Appliances:Dishwasher, Disposal, Dryer, Exhaust Fan, Gas Cooking, Gas Water Heater, Humidifier, Microwave, Refrigerator, Washer
- Laundry features:Dryer, Washer
- Amenities:Cathedral Ceilings, Ceiling Fans, Gated Community, Granite Counters, High Ceilings, Management, Security Guard, Thermal Windows, Tray Ceilings, Walk-In Closets
- Pool features:Community, Indoor, Lap
Parking
- Parking description:Attached, Direct Access, Driveway, Garage, Garage Door Opener, Oversized, Paved, Paved Driveway
- Garage:Yes
- Garage spaces:2
 The information being provided is for consumers' personal, non-commercial use and may not be used for any purpose other than to identify prospective properties for purchasing. All information provided is deemed reliable but is not guaranteed accurate.The multiple listing information is provided by Central Virginia Regional Multiple Listing Service, LLC from a copyrighted compilation of listings. The compilation of listings and each individual listing are © 2026 Central Virginia Regional Multiple Listing Service, LLC. All rights reserved.
New listings near 843 Fair Port Circle
- Coming Soon
 $449,950Coming Soon4 beds 3 baths1,568 sq. ft.
9201 Packard Court, Glen Allen, VA 23060
MLS# 2628984Listed by: VIRGINIA R E NETWORK LLC - Coming Soon
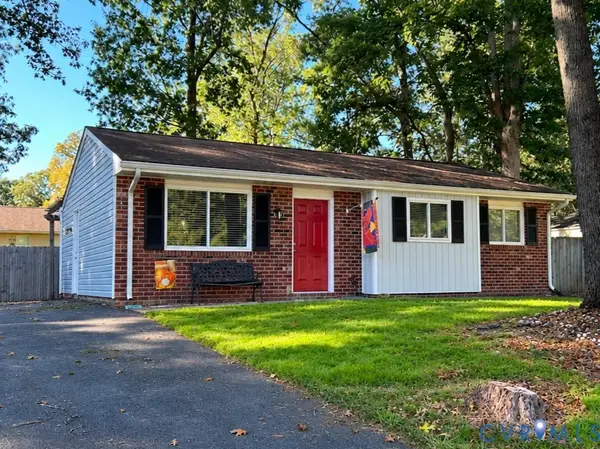 $343,950Coming Soon3 beds 2 baths954 sq. ft.
4628 Kayhoe Road, Glen Allen, VA 23060
MLS# 2628319Listed by: LONG & FOSTER REALTORS - Coming Soon
 $585,000Coming Soon3 beds 3 baths2,325 sq. ft.
6525 Liddy Circle, Glen Allen, VA 23060
MLS# 2628715Listed by: LONG & FOSTER REALTORS - New
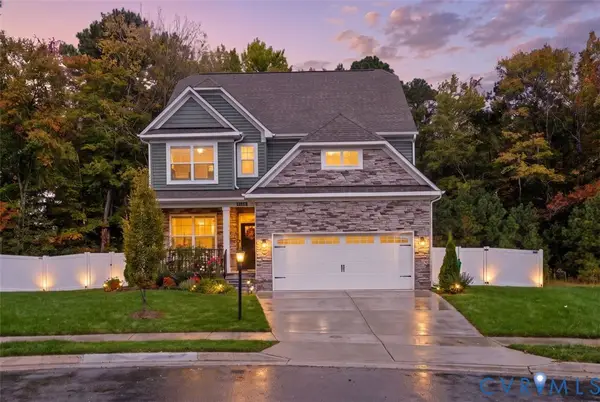 $725,000Active4 beds 4 baths2,792 sq. ft.
2658 Forget Me Not Lane, Glen Allen, VA 23060
MLS# 2628586Listed by: THE STEELE GROUP - New
 $279,990Active2 beds 2 baths946 sq. ft.
9394 Wind Haven Court #303, Glen Allen, VA 23060
MLS# 2628809Listed by: LONG & FOSTER REALTORS - Open Sat, 1 to 3pmNew
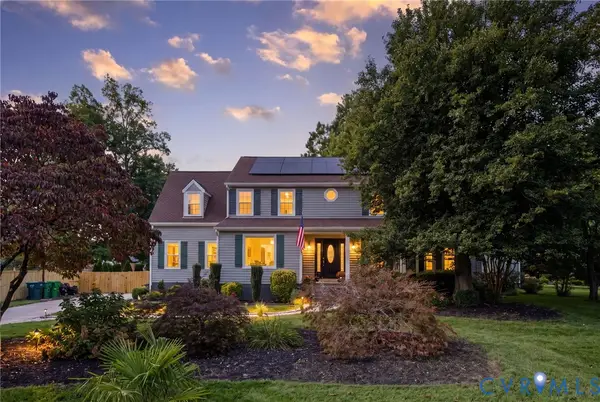 $899,000Active5 beds 4 baths2,850 sq. ft.
4504 Argonne Court, Glen Allen, VA 23060
MLS# 2628385Listed by: JOYNER FINE PROPERTIES - New
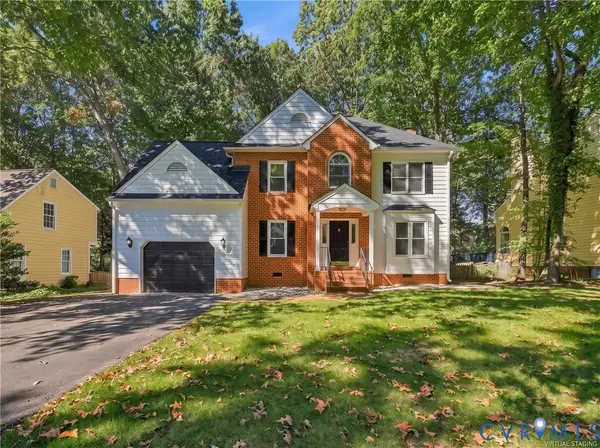 $559,000Active4 beds 3 baths2,153 sq. ft.
4712 Cedar Forest Road, Glen Allen, VA 23060
MLS# 2628513Listed by: COMPASS - Open Sat, 10am to 5pmNew
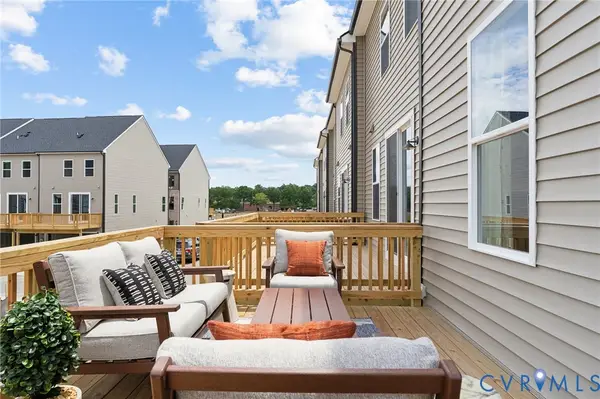 $432,580Active3 beds 4 baths1,957 sq. ft.
9401 Alquist Street, Henrico, VA 23059
MLS# 2628701Listed by: SM BROKERAGE LLC - Open Sat, 10am to 5pmNew
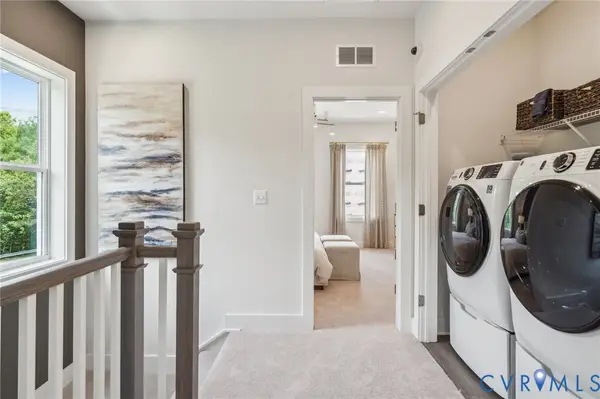 $407,085Active3 beds 4 baths1,957 sq. ft.
9083 All Star Boulevard, Henrico, VA 23059
MLS# 2628703Listed by: SM BROKERAGE LLC


Protect your home and budget from life's surprises with an Assurant Home Warranty, backed by a partner that supports you through every step of homeownership. Explore Plans.
©2026 Century 21 Real Estate LLC. All rights reserved. CENTURY 21®, the CENTURY 21 Logo and C21® are service marks owned by Century 21 Real Estate LLC. Century 21 Real Estate LLC fully supports the principles of the Fair Housing Act and the Equal Opportunity Act. Each office is independently owned and operated. Listing information is deemed reliable but not guaranteed accurate.